
73 Ridgewood Avenue, Selden, NY 11784
Local realty services provided by:Better Homes and Gardens Real Estate Green Team
73 Ridgewood Avenue,Selden, NY 11784
$575,000
- 3 Beds
- 2 Baths
- 1,724 sq. ft.
- Single family
- Active
Listed by: katelyn a. montrony
Office: exp realty
MLS#:1049835
Source:OneKey MLS
Price summary
- Price:$575,000
- Price per sq. ft.:$333.53
About this home
Tucked away on just shy of half an acre, 73 Ridgewood Ave offers a surprising amount of privacy while still being close to everything. Surrounded by mature trees and greenery, the property has a peaceful, almost upstate feel that's hard to find in the heart of Long Island. Inside, the home offers plenty of space with a comfortable and functional layout. The converted one-car garage creates an additional living room complete with a wood-burning stove that does an incredible job of warming the home. Beautiful hardwood floors run through the main living and dining areas, while the kitchen features updated appliances and plenty of room for everyday use. Also on the first floor, a full bathroom and a separate laundry room with its own outside entrance to the side yard. Upstairs you'll find three bedrooms along with a second full bathroom featuring a bathtub. Additional features include central air conditioning, forced hot air heat, vinyl replacement windows, recessed lighting, 200-amp electric, a separate hot water heater and more! The basement also has its own outside entrance and offers additional flexible space for storage, hobbies, guests or whatever fits your needs. Outside is where this property really stands apart. With nearly half an acre, there's plenty of room to enjoy the privacy and wooded surroundings. A newer cesspool and a laundry drywell add to the home's practical updates. Located in the Middle Country School District, this is a unique property with space, privacy and versatility that's becoming increasingly difficult to find....
Contact an agent
Home facts
- Year built:1940
- Listing ID #:1049835
- Added:2 day(s) ago
- Updated:September 24, 2026 at 11:07 AM
Rooms and interior
- Bedrooms:3
- Total bathrooms:2
- Full bathrooms:2
- Rooms Total:10
- Flooring:Hardwood
- Dining Description:Formal Dining
- Kitchen Description:Dishwasher, Galley Type Kitchen, Microwave, Refrigerator
- Basement:Yes
- Basement Description:Full, Walk-Out Access
- Living area:1,724 sq. ft.
Heating and cooling
- Cooling:Central Air
- Heating:Forced Air, Oil, Wood
- Central air:Yes
Structure and exterior
- Year built:1940
- Building area:1,724 sq. ft.
- Lot area:0.46 Acres
- Lot Features:Corner Lot, Private
- Architectural Style:Cape Cod
- Construction Materials:Block, Stone, Stucco, Vinyl Siding
- Levels:3 Story
Schools
- High school:Newfield High School
- Middle school:Selden Middle School
- Elementary school:New Lane Memorial Elementary School
Utilities
- Water:Public
- Sewer:Cesspool
Finances and disclosures
- Price:$575,000
- Price per sq. ft.:$333.53
- Tax amount:$8,550 (2026)
Features and amenities
- Appliances:Dishwasher, Dryer, Microwave, Refrigerator, Washer
- Laundry features:Dryer, Washer
Parking
- Parking description:Driveway, Off Street, Private
New listings near 73 Ridgewood Avenue
- Open Sat, 11am to 12:30pmNew
 Listed by BHGRE$579,990Active4 beds 2 baths1,224 sq. ft.
25 Joy Road, Selden, NY 11784
MLS# 1053858Listed by: BH&G R E REALTY CONNECT - Open Thu, 5 to 6:30pmNew
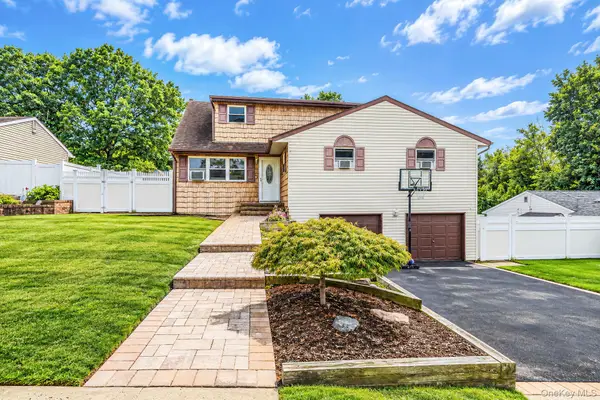 $675,000Active6 beds 4 baths2,808 sq. ft.
12 Carston Street, Selden, NY 11784
MLS# 1048125Listed by: COMPASS GREATER NY LLC - Open Sat, 12 to 2pmNew
 $649,000Active3 beds 2 baths1,394 sq. ft.
304 Dare Road, Selden, NY 11784
MLS# 1051296Listed by: LEESA BYRNES REALTY INC - New
 $380,000Active6 beds 1 baths1,159 sq. ft.
47 Tuscala Street, Selden, NY 11784
MLS# 1051291Listed by: CLASSIC REALTY PARTNERS INC - New
 $695,000Active3 beds 2 baths1,668 sq. ft.
4 Carston Street W, Selden, NY 11784
MLS# 1051829Listed by: SIGNATURE PREMIER PROPERTIES - Open Sat, 11am to 12:30pmNew
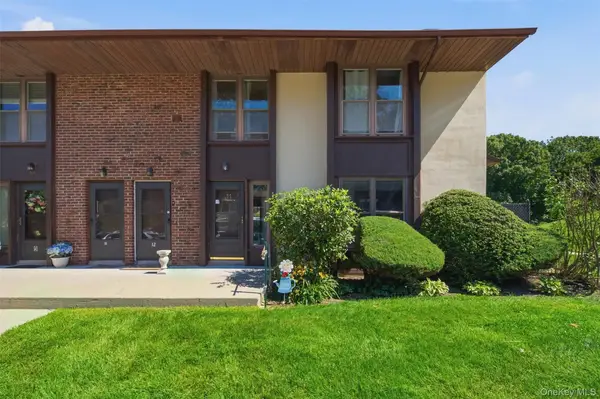 $250,000Active1 beds 1 baths824 sq. ft.
11 Juniper Court #11, Selden, NY 11784
MLS# 1052283Listed by: HOWARD HANNA COACH - New
 $650,000Active5 beds 3 baths2,500 sq. ft.
36 E Willow Street, Selden, NY 11784
MLS# 1051058Listed by: ISLAND ADVANTAGE REALTY LLC - New
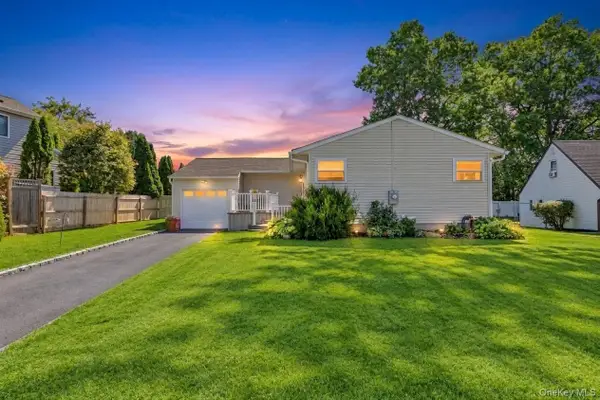 $499,999Active3 beds 1 baths985 sq. ft.
143 Stuyvesant Drive, Port Jefferson Station, NY 11776
MLS# 1051167Listed by: SIGNATURE PREMIER PROPERTIES - New
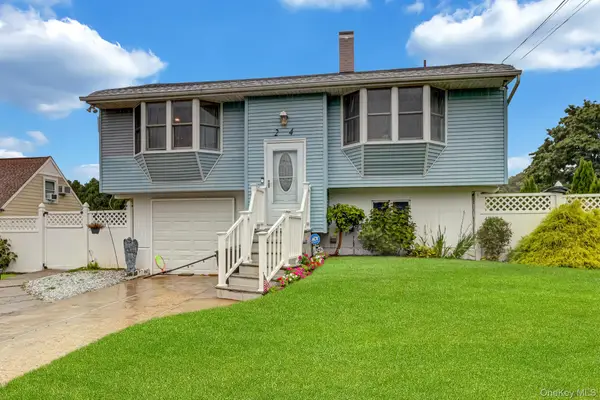 $549,999Active4 beds 2 baths1,356 sq. ft.
24 Charter Road, Selden, NY 11784
MLS# 1050278Listed by: SIGNATURE PREMIER PROPERTIES


Protect your home and budget from life's surprises with an Assurant Home Warranty, backed by a partner that supports you through every step of homeownership. Explore Plans.
© 2026 Better Homes and Gardens Real Estate LLC. An Anywhere Real Estate company. All rights reserved. Better Homes and Gardens® Real Estate is a registered trademark owned by Meredith Operations Corporation, licensed to Better Homes and Gardens Real Estate LLC and used with permission. Better Homes and Gardens Real Estate LLC fully supports the principles of the Fair Housing Act and the Equal Opportunity Act. Listing information is deemed reliable but is not guaranteed accurate.
Each office is independently owned and operated.
Any services or products provided by third parties are not provided by, affiliated with or related to Better Homes and Gardens Real Estate LLC, or its affiliated companies.