
169 N Ferry Road, Shelter Island, NY 11964
Local realty services provided by:Better Homes and Gardens Real Estate Realty Connect
169 N Ferry Road,Shelter Island, NY 11964
$4,250,000
- 4 Beds
- 6 Baths
- 3,500 sq. ft.
- Single family
- Active
Listed by: sheri winter parker
Office: corcoran
MLS#:1036842
Source:OneKey MLS
Price summary
- Price:$4,250,000
- Price per sq. ft.:$1,214.29
About this home
There are new homes, and then there is this - a turnkey Bartilucci Construction design-build masterpiece, styled by Heiberg Cummings tucked just outside the heart of Shelter Island Heights. No detail left to chance and no corner cut. What sets this location apart is the rare balance it strikes - total privacy paired with true convenience. The Heights business district, morning coffee, boutique shopping and art galleries are all just a short stroll away, and the North Ferry is a mere 3 minute drive from your door. Inside, soaring cathedral ceilings that draw the eye straight through to the heated gunite pool beyond. The kitchen is a showpiece - custom white oak cabinetry, dramatic Taj Mahal countertops, a butler's pantry with its own sink and refrigerator. The primary suite is a true retreat, with spa inspired finishes in the same white oak and Carrara marble found throughout, anchored by a showstopping Carrara marble vessel sink. Outside, the 20x40 heated gunite pool with bluestone coping sets the stage for long summer days across 1.36 private acres with views toward Chase Creek. This is a home built without compromise, the kind of opportunity that simply doesn't come along often. Easy to view, and not to be missed....
Contact an agent
Home facts
- Year built:2026
- Listing ID #:1036842
- Added:48 day(s) ago
- Updated:September 28, 2026 at 12:28 PM
Rooms and interior
- Bedrooms:4
- Total bathrooms:6
- Full bathrooms:4
- Half bathrooms:2
- Rooms Total:9
- Flooring:Hardwood
- Bathrooms Description:Soaking Tub
- Kitchen Description:Chefs Kitchen, Dishwasher, Kitchen Island, Microwave, Pantry, Refrigerator, Stainless Steel Appliance(s)
- Bedroom Description:First Floor Bedroom, Master Downstairs
- Basement:Yes
- Basement Description:Unfinished
- Living area:3,500 sq. ft.
Heating and cooling
- Cooling:Central Air
- Heating:Forced Air, Propane
- Central air:Yes
Structure and exterior
- Year built:2026
- Building area:3,500 sq. ft.
- Lot area:1.36 Acres
- Construction Materials:Cedar, Shingle Siding
Schools
- High school:Shelter Island School
- Middle school:Shelter Island School
- Elementary school:Shelter Island School
Utilities
- Water:Well
- Sewer:Septic Tank
Finances and disclosures
- Price:$4,250,000
- Price per sq. ft.:$1,214.29
- Tax amount:$2,686 (2025)
Features and amenities
- Appliances:Dishwasher, Dryer, Microwave, Refrigerator, Stainless Steel Appliance(s), Washer
- Laundry features:Dryer, Washer, Washer/Dryer Hookup
- Amenities:Cathedral Ceiling(s), High Ceilings, Walk-In Closet(s)
- Pool features:In Ground
Parking
- Parking description:Driveway, Garage
- Garage:Yes
- Garage spaces:2
New listings near 169 N Ferry Road
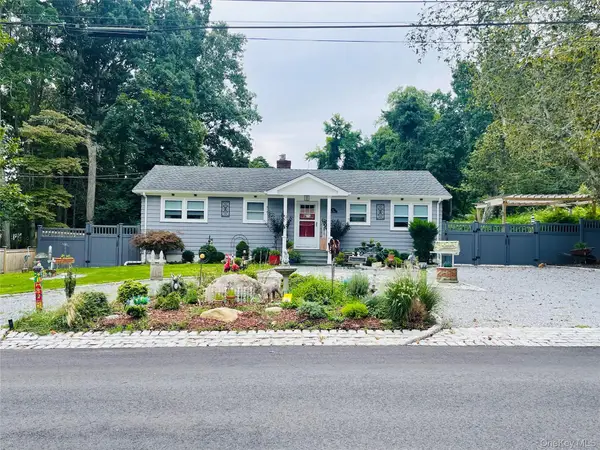 $1,350,000Active2 beds 2 baths1,464 sq. ft.
11 Jaspa Road, Shelter Island, NY 11964
MLS# 1049777Listed by: RUSTYCAP O INC $3,750,000Active1 Acres
14B Heron Lane, Shelter Island, NY 11964
MLS# 1049849Listed by: BROWN HARRIS STEVENS HAMPTONS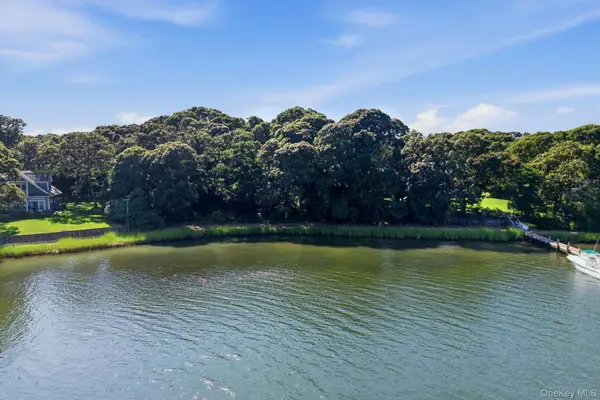 $1,595,000Active0.62 Acres
9 Bay Shore Drive, Shelter Island, NY 11964
MLS# 1046396Listed by: DANIEL GALE SOTHEBYS INTL RLTY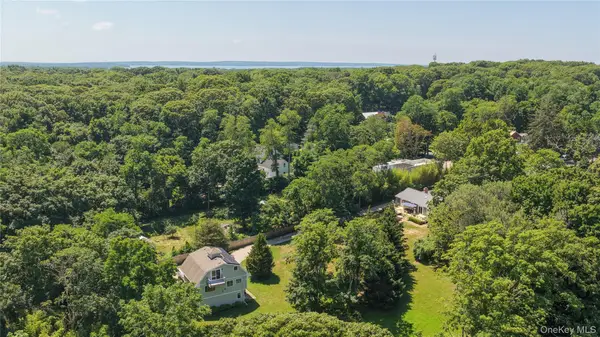 $2,199,000Active5 beds 4 baths2,642 sq. ft.
64A N Midway Road, Shelter Island, NY 11964
MLS# 1029569Listed by: DOUGLAS ELLIMAN REAL ESTATE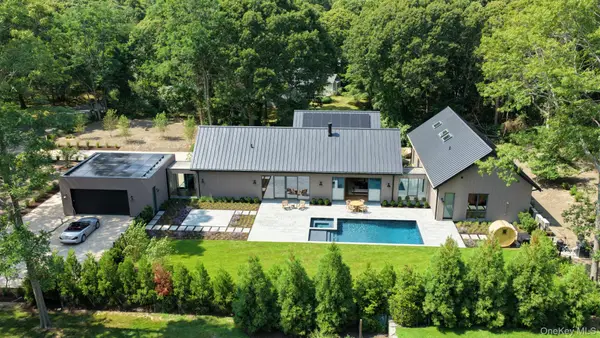 $4,995,000Active5 beds 7 baths5,535 sq. ft.
6 Great Circle Drive, Shelter Island, NY 11964
MLS# 1027086Listed by: DOUGLAS ELLIMAN REAL ESTATE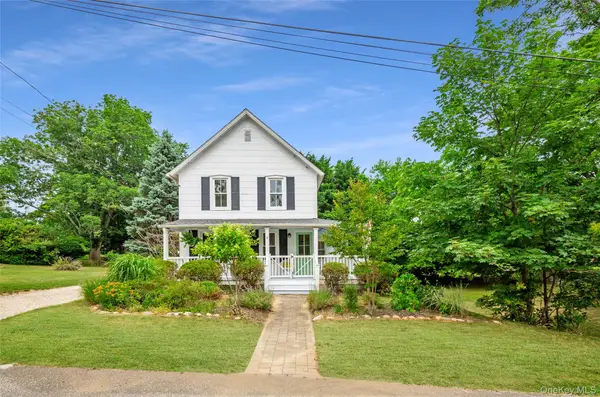 $1,495,000Active4 beds 2 baths2,074 sq. ft.
6 Oxford Avenue, Shelter Island, NY 11964
MLS# 1017824Listed by: DANIEL GALE SOTHEBYS INTL RLTY $3,795,000Active5 beds 5 baths3,072 sq. ft.
5 Sea Gull Road, Shelter Island, NY 11964
MLS# 1016596Listed by: DANIEL GALE SOTHEBYS INTL RLTY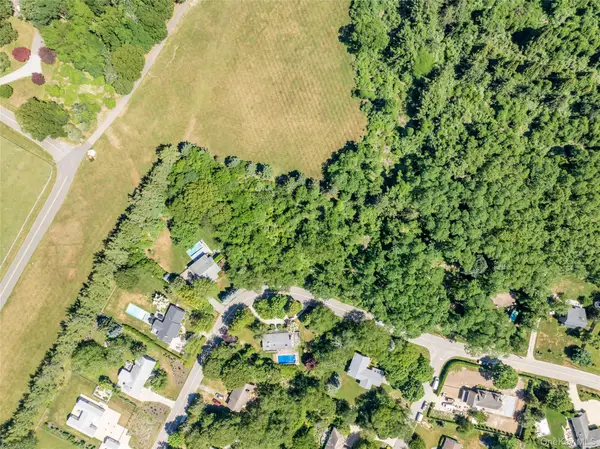 $575,000Active0.58 Acres
21 Tims Trail, Shelter Island, NY 11964
MLS# 1016620Listed by: DANIEL GALE SOTHEBYS INTL RLTY $3,625,000Active5 beds 5 baths6,106 sq. ft.
43 Gardiners Bay Drive, Shelter Island, NY 11964
MLS# 1012419Listed by: DANIEL GALE SOTHEBYS INTL RLTY


Protect your home and budget from life's surprises with an Assurant Home Warranty, backed by a partner that supports you through every step of homeownership. Explore Plans.
© 2026 Better Homes and Gardens Real Estate LLC. An Anywhere Real Estate company. All rights reserved. Better Homes and Gardens® Real Estate is a registered trademark owned by Meredith Operations Corporation, licensed to Better Homes and Gardens Real Estate LLC and used with permission. Better Homes and Gardens Real Estate LLC fully supports the principles of the Fair Housing Act and the Equal Opportunity Act. Listing information is deemed reliable but is not guaranteed accurate.
Each office is independently owned and operated.
Any services or products provided by third parties are not provided by, affiliated with or related to Better Homes and Gardens Real Estate LLC, or its affiliated companies.