
1063 William Floyd Parkway, Shirley, NY 11967
Local realty services provided by:Better Homes and Gardens Real Estate Realty Connect
1063 William Floyd Parkway,Shirley, NY 11967
$699,900
- 3 Beds
- 2 Baths
- 1,677 sq. ft.
- Single family
- Active
Listed by: c reade r. stewart
Office: brookhampton realty
MLS#:1037301
Source:OneKey MLS
Price summary
- Price:$699,900
- Price per sq. ft.:$417.35
About this home
New Construction Raised-Ranch construction has started with a completion date of November2026. There’s a model available to preview. Very few new homes that you will find with that quality and craftsmanship of this new home. Hardwood floors throughout, living room with fireplace. Soft closed kitchen cabinets with island. Primary suite, Finished room over garage, full basement with outside entrance and more!
Contact an agent
Home facts
- Year built:2026
- Listing ID #:1037301
- Added:47 day(s) ago
- Updated:September 28, 2026 at 12:21 PM
Rooms and interior
- Bedrooms:3
- Total bathrooms:2
- Full bathrooms:2
- Rooms Total:7
- Flooring:Hardwood
- Dining Description:Eat-In Kitchen, Formal Dining
- Kitchen Description:Eat-in Kitchen, Kitchen Island, Stainless Steel Appliance(s)
- Bedroom Description:First Floor Bedroom
- Basement:Yes
- Basement Description:Full, Unfinished
- Living area:1,677 sq. ft.
Heating and cooling
- Cooling:Central Air
- Heating:Forced Air
- Central air:Yes
Structure and exterior
- Year built:2026
- Building area:1,677 sq. ft.
- Lot area:0.4 Acres
- Architectural Style:Raised Ranch
- Construction Materials:Frame
Schools
- High school:William Floyd High School
- Middle school:William Floyd Middle School
- Elementary school:Moriches Elementary School
Utilities
- Water:Public
- Sewer:Cesspool
Finances and disclosures
- Price:$699,900
- Price per sq. ft.:$417.35
- Tax amount:$838 (2025)
Features and amenities
- Appliances:Stainless Steel Appliance(s)
- Amenities:Cathedral Ceiling(s), Open Floorplan
Parking
- Parking description:Driveway
- Garage:Yes
- Garage spaces:1
New listings near 1063 William Floyd Parkway
- Coming Soon
 $639,999Coming Soon5 beds 2 baths1,986 sq. ft.
135 W End Avenue, Shirley, NY 11967
MLS# 1052800Listed by: SIGNATURE PREMIER PROPERTIES - New
 $550,000Active5 beds 4 baths1,840 sq. ft.
83 Pine Tree Drive, Shirley, NY 11967
MLS# 1052879Listed by: KELLER WILLIAMS LANDMARK II - Open Sat, 10am to 12pmNew
 Listed by BHGRE$599,999Active3 beds 3 baths2,088 sq. ft.
16 Happy Acres Drive, Shirley, NY 11967
MLS# 1054457Listed by: BH&G R E REALTY CONNECT - New
 $550,000Active3 beds 2 baths1,257 sq. ft.
21 Lisa Court, Shirley, NY 11967
MLS# 1055121Listed by: COMPASS GREATER NY LLC - New
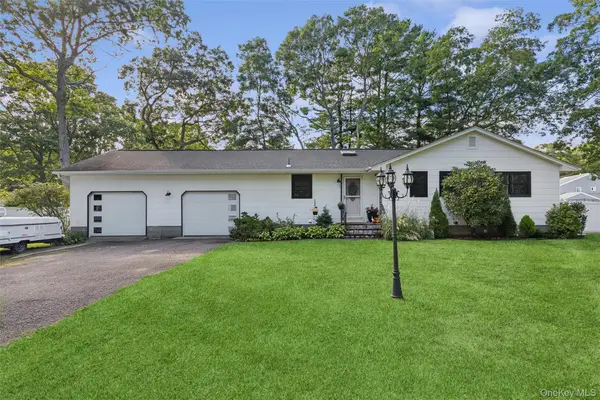 $499,990Active2 beds 3 baths
38 Heston Road, Shirley, NY 11967
MLS# 1053750Listed by: DOUGLAS ELLIMAN REAL ESTATE - New
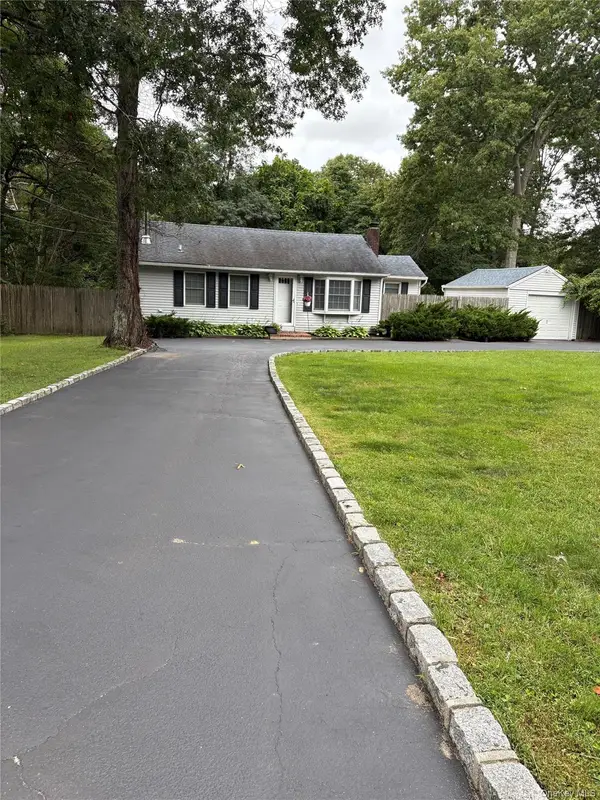 $398,000Active2 beds 1 baths845 sq. ft.
499 Revilo Avenue, Shirley, NY 11967
MLS# 1053867Listed by: SIGNATURE PREMIER PROPERTIES - New
 $469,999Active2 beds 1 baths832 sq. ft.
154 W End Avenue, Shirley, NY 11967
MLS# 1053238Listed by: REAL BROKER NY LLC  $499,000Pending3 beds 2 baths896 sq. ft.
162 Parkwood Drive, Shirley, NY 11967
MLS# 1052489Listed by: ARVY REALTY- New
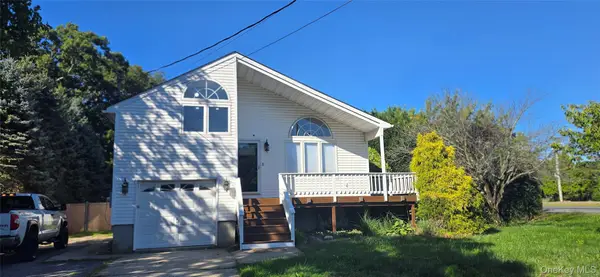 $659,000Active3 beds 3 baths2,300 sq. ft.
107 Parkview Drive, Shirley, NY 11967
MLS# 1052474Listed by: CALDERON REALTY GROUP INC - New
 $499,900Active3 beds 2 baths1,985 sq. ft.
35 Lombardy Drive, Shirley, NY 11967
MLS# 1051751Listed by: GO ASSET INC


Protect your home and budget from life's surprises with an Assurant Home Warranty, backed by a partner that supports you through every step of homeownership. Explore Plans.
© 2026 Better Homes and Gardens Real Estate LLC. An Anywhere Real Estate company. All rights reserved. Better Homes and Gardens® Real Estate is a registered trademark owned by Meredith Operations Corporation, licensed to Better Homes and Gardens Real Estate LLC and used with permission. Better Homes and Gardens Real Estate LLC fully supports the principles of the Fair Housing Act and the Equal Opportunity Act. Listing information is deemed reliable but is not guaranteed accurate.
Each office is independently owned and operated.
Any services or products provided by third parties are not provided by, affiliated with or related to Better Homes and Gardens Real Estate LLC, or its affiliated companies.