
16 Happy Acres Drive, Shirley, NY 11967
Local realty services provided by:Better Homes and Gardens Real Estate Realty Connect
16 Happy Acres Drive,Shirley, NY 11967
$599,999
- 5 Beds
- 3 Baths
- 2,088 sq. ft.
- Single family
- Active
Upcoming open houses
- Sat, Oct 0310:00 am - 12:00 pm
Listed by:
 Stephen King(631) 624 - 1159Better Homes and Gardens Real Estate Realty Connect
- Frank Sirianni(631) 300 - 8536Better Homes and Gardens Real Estate Realty Connect
Office: bh&g r e realty connect
MLS#:1054457
Source:OneKey MLS
Price summary
- Price:$599,999
- Price per sq. ft.:$287.36
About this home
Welcome to 16 Happy Acres Drive, a spacious and beautifully maintained home offering an impressive combination of openness, natural light, comfort, and versatility. Featuring 3 bedrooms and 2.5 baths, this home offers a thoughtfully designed layout with generous living areas throughout.
Step inside to a large, bright, and open entrance foyer that immediately flows into an even more expansive main living area highlighted by soaring vaulted ceilings, skylights, and a cozy fireplace. The dramatic ceiling height and abundance of natural light create an airy, inviting atmosphere while the fireplace brings warmth and character to the space.
A full dining room provides an ideal setting for gatherings and entertaining and leads directly into a beautifully finished, up-to-date kitchen featuring granite countertops, stainless steel appliances, and modern finishes throughout. The kitchen is truly move-in ready and needs nothing.
One of the standout features of the home is the first-floor primary bedroom, complete with a private en-suite bathroom that is fully updated and ready to enjoy. Upstairs, you’ll find two large, expansive bedrooms along with another modern, fully updated full bathroom, giving the home excellent bedroom separation and flexibility.
Additional living space includes a dedicated entertainment room, offering even more versatility for a media room, playroom, home office, or additional lounge area. A full basement provides ample storage and valuable bonus space for all of life’s extras.
For year-round comfort, the home is equipped with mini-split units providing both air conditioning and heating capabilities, allowing for efficient temperature control throughout the home.
Step outside to a beautifully maintained backyard complete with a lush lawn, in-ground sprinklers, mature landscaping, and a patio designed for outdoor entertaining. Whether hosting gatherings, dining outside, or simply enjoying a quiet afternoon, the yard offers an inviting extension of the home’s living space.
With its soaring ceilings, abundant natural light, updated kitchen and bathrooms, first-floor primary suite, flexible living areas, full basement, year-round climate control, and beautifully cared-for outdoor space, 16 Happy Acres Drive offers a move-in-ready home with the space, comfort, and versatility to enjoy for years to come....
Contact an agent
Home facts
- Year built:1958
- Listing ID #:1054457
- Added:1 day(s) ago
- Updated:September 25, 2026 at 07:44 PM
Rooms and interior
- Bedrooms:5
- Total bathrooms:3
- Full bathrooms:2
- Half bathrooms:1
- Rooms Total:12
- Flooring:Hardwood
- Dining Description:Eat-In Kitchen, Formal Dining
- Kitchen Description:Dishwasher, Eat-in Kitchen, Microwave, Oven, Range, Refrigerator
- Bedroom Description:First Floor Bedroom
- Basement:Yes
- Basement Description:Full
- Living area:2,088 sq. ft.
Heating and cooling
- Cooling:Ductless
- Heating:Baseboard
Structure and exterior
- Year built:1958
- Building area:2,088 sq. ft.
- Lot area:0.23 Acres
- Lot Features:Level
- Architectural Style:Farmhouse
- Construction Materials:Frame, Vinyl Siding
- Levels:3 Story
Schools
- High school:William Floyd High School
- Middle school:William Floyd Middle School
- Elementary school:William Floyd Elementary School
Utilities
- Water:Public
- Sewer:Cesspool
Finances and disclosures
- Price:$599,999
- Price per sq. ft.:$287.36
- Tax amount:$10,242 (2026)
Features and amenities
- Appliances:Dishwasher, Dryer, Microwave, Oven, Refrigerator, Washer
- Laundry features:Dryer, Washer
- Amenities:Entrance Foyer, Granite Counters, Walk-In Closet(s)
Parking
- Total parking spaces:4
- Parking description:Driveway
New listings near 16 Happy Acres Drive
- Coming Soon
 $639,999Coming Soon5 beds 2 baths1,986 sq. ft.
135 W End Avenue, Shirley, NY 11967
MLS# 1052800Listed by: SIGNATURE PREMIER PROPERTIES - New
 $550,000Active5 beds 4 baths1,840 sq. ft.
83 Pine Tree Drive, Shirley, NY 11967
MLS# 1052879Listed by: KELLER WILLIAMS LANDMARK II - Open Sat, 10am to 12pmNew
 Listed by BHGRE$599,999Active5 beds 3 baths2,088 sq. ft.
16 Happy Acres Drive, Shirley, NY 11967
MLS# 1054457Listed by: BH&G R E REALTY CONNECT - Open Sun, 12 to 2pmNew
 $550,000Active3 beds 2 baths1,257 sq. ft.
21 Lisa Court, Shirley, NY 11967
MLS# 1055121Listed by: COMPASS GREATER NY LLC - New
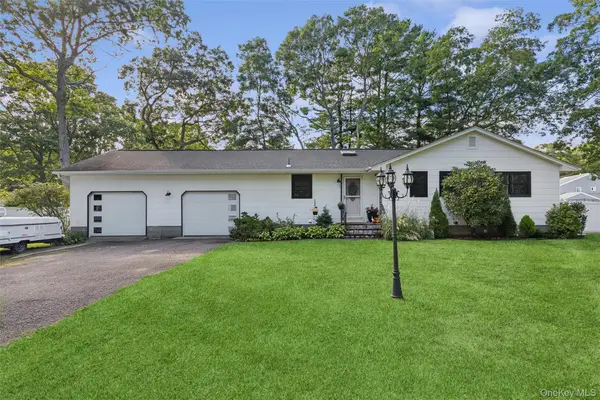 $499,990Active2 beds 3 baths
38 Heston Road, Shirley, NY 11967
MLS# 1053750Listed by: DOUGLAS ELLIMAN REAL ESTATE - New
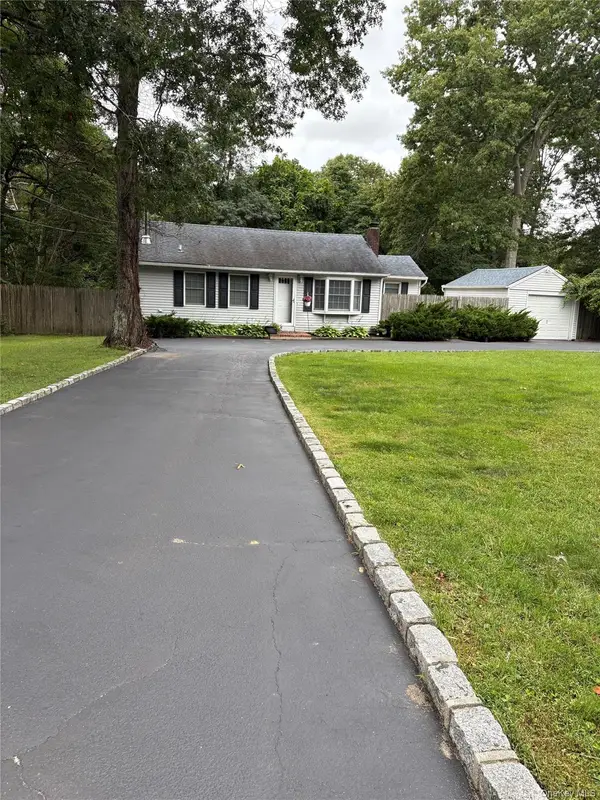 $398,000Active2 beds 1 baths845 sq. ft.
499 Revilo Avenue, Shirley, NY 11967
MLS# 1053867Listed by: SIGNATURE PREMIER PROPERTIES - Open Sat, 2 to 3:30pmNew
 $469,999Active2 beds 1 baths832 sq. ft.
154 W End Avenue, Shirley, NY 11967
MLS# 1053238Listed by: REAL BROKER NY LLC  $499,000Pending3 beds 2 baths896 sq. ft.
162 Parkwood Drive, Shirley, NY 11967
MLS# 1052489Listed by: ARVY REALTY- Open Sun, 1:30am to 3:30pmNew
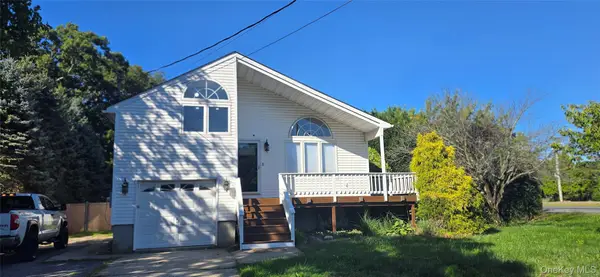 $659,000Active3 beds 3 baths2,300 sq. ft.
107 Parkview Drive, Shirley, NY 11967
MLS# 1052474Listed by: CALDERON REALTY GROUP INC - Open Sun, 12 to 2pmNew
 $499,900Active3 beds 2 baths1,985 sq. ft.
35 Lombardy Drive, Shirley, NY 11967
MLS# 1051751Listed by: GO ASSET INC


Protect your home and budget from life's surprises with an Assurant Home Warranty, backed by a partner that supports you through every step of homeownership. Explore Plans.
© 2026 Better Homes and Gardens Real Estate LLC. An Anywhere Real Estate company. All rights reserved. Better Homes and Gardens® Real Estate is a registered trademark owned by Meredith Operations Corporation, licensed to Better Homes and Gardens Real Estate LLC and used with permission. Better Homes and Gardens Real Estate LLC fully supports the principles of the Fair Housing Act and the Equal Opportunity Act. Listing information is deemed reliable but is not guaranteed accurate.
Each office is independently owned and operated.
Any services or products provided by third parties are not provided by, affiliated with or related to Better Homes and Gardens Real Estate LLC, or its affiliated companies.