
283 William Floyd Parkway, Shirley, NY 11967
Local realty services provided by:Better Homes and Gardens Real Estate Choice Realty
283 William Floyd Parkway,Shirley, NY 11967
$849,000
- 3 Beds
- 4 Baths
- 2,800 sq. ft.
- Single family
- Active
Listed by: gina m. walter, tinamarie hughes
Office: century 21 cor ace realty inc
MLS#:1042321
Source:OneKey MLS
Price summary
- Price:$849,000
- Price per sq. ft.:$303.21
About this home
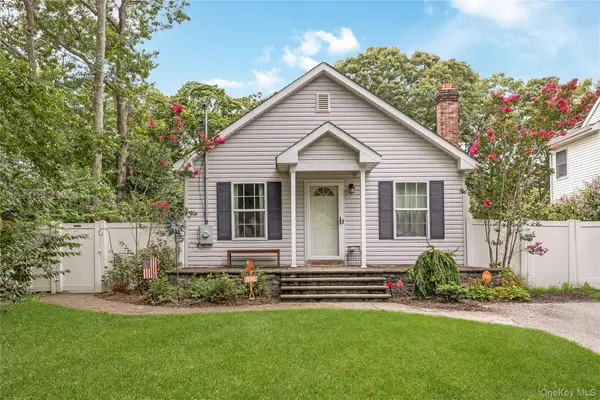
Live, Work And Thrive In One Exceptional Property!! This One Of A Kind Versatile Property Offers A Unique Opportunity For Those Seeking The Perfect Combination Of Comfortable Residential Living And Dedicated Professional Office Space. The Thoughtfully Designed Layout Provides The Convenience Of Having A Professional Workspace Right On The Property-Ideal For An Entrepreneur, Business Owner, Professional, Or Anyone Looking To Eliminate The Commute While Maintaining A Clear Separation Between Home And Work. The Professional Office Area Offers An Impressive And Functional Setting For Meeting Clients, Conducting Business, Or Operating A Home-Based Professional Practice, While The Residential Portion Provides The Comfort And Privacy Of Home. Situated On William Floyd Pkwy. WIth Convenient Access To Major Roadways, Shopping, Dining, Ocean Beaches, Marinas And Everyday Amenities, This Property Offers Exceptional Flexibility And Potential. Professional Office Includes Two Exam Rooms/Offices, Receptionist/Office/Waiting Room, Full Bathroom, A Separate Dedicated Entrance And Plenty Of Parking. Don't Have A Business-Easily Convert This Space To Additional Bedrooms Or Living Space!! Expanded Home Features Full Formal Dining Room, Updated Eat In Kitchen With Island, Custom Cabinetry, Granite Counters, KitchenAid Stainless Steel Appliances, Gas Cooking, 2 Ovens, Formal Living Room With Vaulted Ceilings, Skylights And Gas Fireplace, Oversized 1st Floor Primary Bedroom With Ensuite Bathroom And Walk In Closet, 2 Large Additional Bedrooms On 2nd Level, Updated Roof, Siding, Andersen 400 Series Windows, Buderis Boiler, Ductless CAC, In Addition This Home's Backyard Is An Entertainers Paradise!!! Lovely Bright And Airy Mahogany & Bamboo Screened In Porch Provides The Entryway To A Huge Paver Patio With Inground Pool, Custom Outside Bar, Outside Bathroom, Tiki Bar, Custom Ipe Decking With Seating, Gas Fire Pit And Gas Tiki Torches, Custom Covered Pavilion, Large Shed, Fully Landscaped Property, Huge 3 Car Attached Garage WIth 2nd Story Loft That Has Endless Possibilities, Full Finished Basement, 2 Driveways, This Immaculate, Custom Home Can Be Yours!!!...
Contact an agent
Home facts
- Year built:1988
- Listing ID #:1042321
- Added:2 day(s) ago
- Updated:August 28, 2026 at 01:46 PM
Rooms and interior
- Bedrooms:3
- Total bathrooms:4
- Full bathrooms:3
- Half bathrooms:1
- Rooms Total:10
- Flooring:Hardwood
- Dining Description:Eat-In Kitchen, Formal Dining
- Kitchen Description:Chefs Kitchen, Dishwasher, Eat-in Kitchen, Refrigerator, Stainless Steel Appliance(s)
- Bedroom Description:First Floor Bedroom, Master Downstairs
- Basement:Yes
- Basement Description:Full, Partially Finished
- Living area:2,800 sq. ft.
Heating and cooling
- Cooling:Central Air
- Heating:Oil
- Central air:Yes
Structure and exterior
- Year built:1988
- Building area:2,800 sq. ft.
- Lot area:0.28 Acres
- Lot Features:Corner Lot, Level, Near Public Transit, Private
- Architectural Style:Exp Cape
- Construction Materials:Frame, Vinyl Siding
- Levels:3 Story
Schools
- High school:William Floyd High School
- Middle school:William Paca Middle School
- Elementary school:John S Hobart Elementary School
Utilities
- Water:Public
- Sewer:Cesspool
Finances and disclosures
- Price:$849,000
- Price per sq. ft.:$303.21
- Tax amount:$10,988 (2026)
Features and amenities
- Appliances:Dishwasher, Refrigerator, Stainless Steel Appliance(s)
- Laundry features:Washer/Dryer Hookup
- Amenities:Granite Counters, High Ceilings, Walk-In Closet(s), Wet Bar
- Pool features:In Ground
Parking
- Total parking spaces:12
- Parking description:Driveway, Garage, Off Street, Private
- Garage:Yes
- Garage spaces:3
New listings near 283 William Floyd Parkway
- Coming SoonOpen Thu, 4:30 to 6:30pm
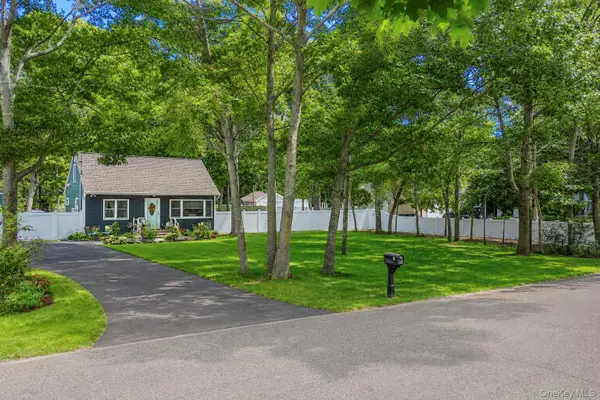 $449,000Coming Soon3 beds 1 baths874 sq. ft.
51 Roberts Road W, Shirley, NY 11967
MLS# 1043977Listed by: REAL BROKER NY LLC - Coming Soon
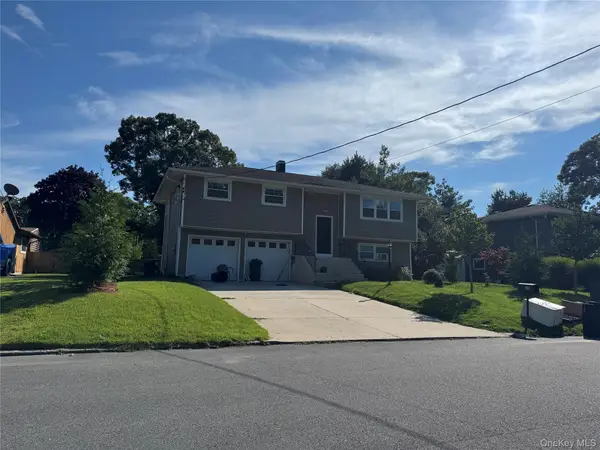 $649,900Coming Soon6 beds 3 baths1,932 sq. ft.
38 Golden Gate Drive, Shirley, NY 11967
MLS# 1042520Listed by: ARVY REALTY - Coming SoonOpen Fri, 5 to 7pm
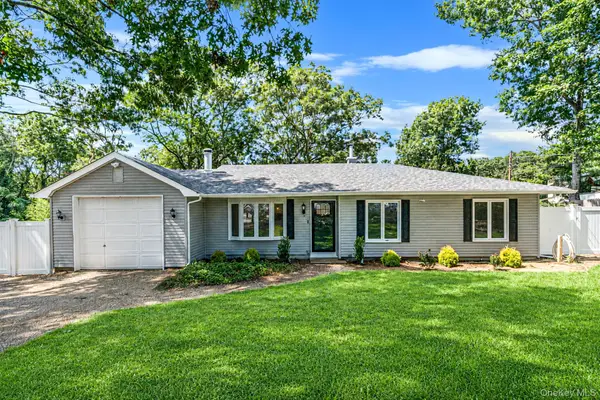 $585,000Coming Soon3 beds 2 baths1,140 sq. ft.
361 Decatur Avenue, Shirley, NY 11967
MLS# 1042139Listed by: MARYLOU SWAN REALTY CORP - Coming Soon
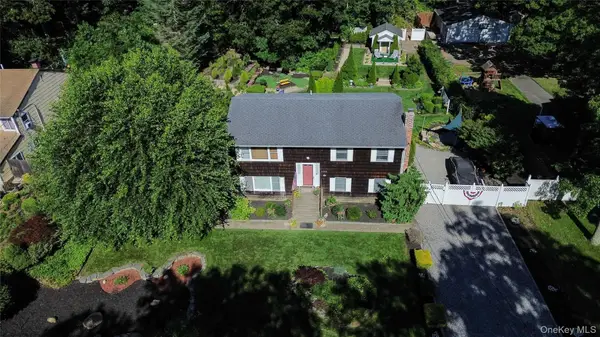 $649,000Coming Soon5 beds 2 baths2,016 sq. ft.
530 Boxwood Drive, Shirley, NY 11967
MLS# 1041711Listed by: DOUGLAS ELLIMAN REAL ESTATE - Coming SoonOpen Sun, 1 to 3pm
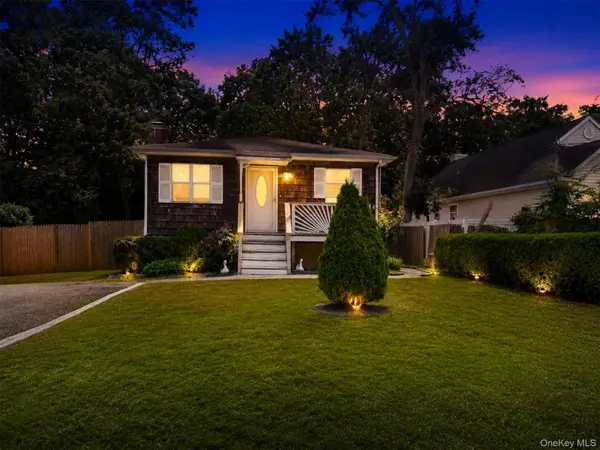 $545,000Coming Soon3 beds 2 baths864 sq. ft.
166 Auborn Avenue, Shirley, NY 11967
MLS# 1041175Listed by: CORNERSTONE PROPERTIES OF LI - Open Sat, 12:15 to 2pmNew
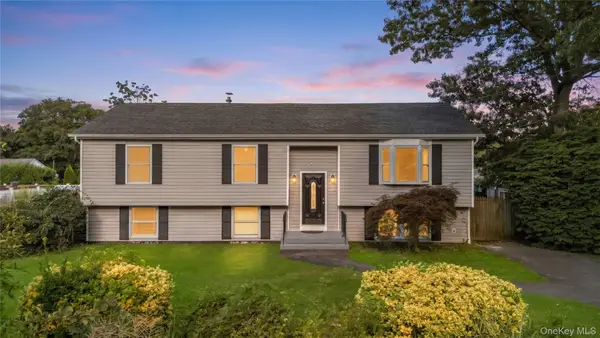 $689,000Active4 beds 3 baths1,284 sq. ft.
31 Concord Road, Shirley, NY 11967
MLS# 1043877Listed by: PROFESSIONAL RE OF NEW YORK - Open Sat, 3 to 5pmNew
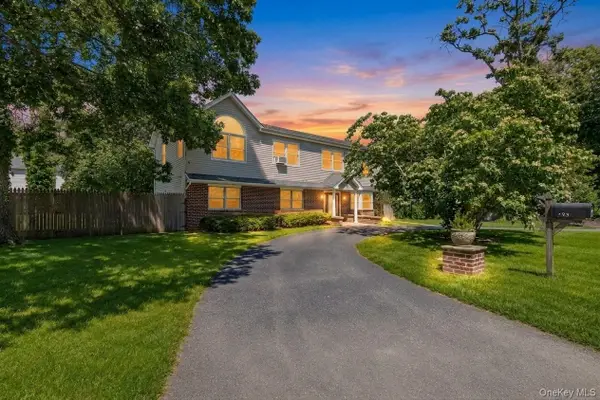 Listed by BHGRE$675,000Active4 beds 3 baths2,712 sq. ft.
43 Harrison Drive, Shirley, NY 11967
MLS# 1044067Listed by: VORO LLC - Open Sat, 11am to 12:30pmNew
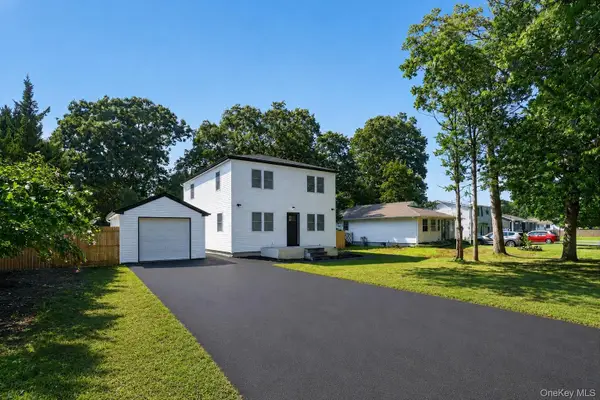 $637,999Active4 beds 3 baths1,768 sq. ft.
118 Floyd Road, Shirley, NY 11967
MLS# 1043284Listed by: SIGNATURE PREMIER PROPERTIES - New
 $599,999Active3 beds 2 baths1,400 sq. ft.
0 Pinewood Drive, Shirley, NY 11967
MLS# 1043221Listed by: PARK RIDGE REALTY ASSOC INC - Open Sat, 11:30am to 1pmNew
 $499,000Active3 beds 2 baths1,512 sq. ft.
393 W End Avenue, Shirley, NY 11967
MLS# 1042267Listed by: SIGNATURE PREMIER PROPERTIES


Protect your home and budget from life's surprises with an Assurant Home Warranty, backed by a partner that supports you through every step of homeownership. Explore Plans.
© 2026 Better Homes and Gardens Real Estate LLC. An Anywhere Real Estate company. All rights reserved. Better Homes and Gardens® Real Estate is a registered trademark owned by Meredith Operations Corporation, licensed to Better Homes and Gardens Real Estate LLC and used with permission. Better Homes and Gardens Real Estate LLC fully supports the principles of the Fair Housing Act and the Equal Opportunity Act. Listing information is deemed reliable but is not guaranteed accurate.
Each office is independently owned and operated.
Any services or products provided by third parties are not provided by, affiliated with or related to Better Homes and Gardens Real Estate LLC, or its affiliated companies.