
38 Argyle Drive, Shirley, NY 11967
Local realty services provided by:Better Homes and Gardens Real Estate Choice Realty
38 Argyle Drive,Shirley, NY 11967
$500,000
- 2 Beds
- 1 Baths
- - sq. ft.
- Single family
- Sold
Listed by: lina lopes, zahavah hartman
Office: douglas elliman real estate
MLS#:1005604
Source:OneKey MLS
Sorry, we are unable to map this address
Price summary
- Price:$500,000
About this home
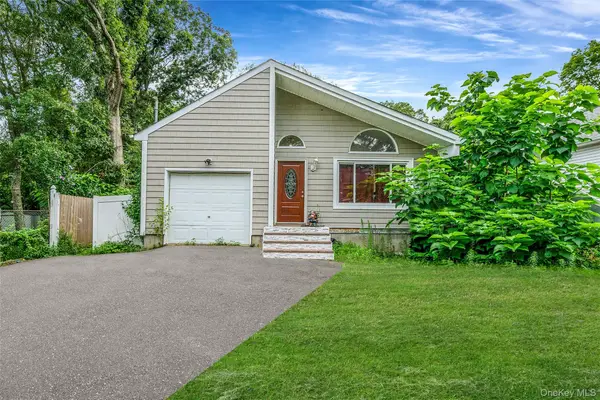
Welcome to this charming, beautifully updated Ranch featuring 2 bedrooms and 1 pristine full bathroom. This lovely home welcomes you with a large front deck, perfect for your morning coffee, and stunning, durable Luxury Vinyl Plank flooring flowing seamlessly throughout the entire layout. The heart of the home boasts a modern dining room complete with sleek granite countertops, stainless steel appliances, convenient window units to keep things cool all summer long, and a separate laundry room. Enjoy ultimate peace of mind with excellent structural updates, including a 4-year-old septic tank system, 1-year-old roof, a 3-year-old oil tank and the added benefit of being located outside of a flood zone. Nestled on a spacious, fully-fenced 0.22-acre lot, the property features an additional deck on the rear and outdoor storage sheds, making it an absolute dream for relaxing or entertaining. Situated just minutes from the beautiful Smith Point Beach, this move-in ready gem is a must-see with the added benefit of being located in Flood Zone X!...
Contact an agent
Home facts
- Year built:1953
- Listing ID #:1005604
- Added:85 day(s) ago
- Updated:August 22, 2026 at 07:31 AM
Rooms and interior
- Bedrooms:2
- Total bathrooms:1
- Full bathrooms:1
- Rooms Total:6
- Kitchen Description:Dishwasher, Microwave, Refrigerator, Stainless Steel Appliance(s)
- Bedroom Description:First Floor Bedroom
- Basement:Yes
- Basement Description:Bilco Door(s)
Heating and cooling
- Heating:Oil
Structure and exterior
- Year built:1953
- Architectural Style:Ranch
- Construction Materials:Vinyl Siding
Schools
- High school:William Floyd High School
- Middle school:William Paca Middle School
- Elementary school:John S Hobart Elementary School
Utilities
- Water:Public
- Sewer:Septic Tank
Finances and disclosures
- Price:$500,000
- Tax amount:$6,104 (2026)
Features and amenities
- Appliances:Dishwasher, Dryer, Microwave, Refrigerator, Stainless Steel Appliance(s), Washer
- Laundry features:Dryer, Washer
- Amenities:Granite Counters
Parking
- Parking description:Driveway, Garage
- Garage:Yes
New listings near 38 Argyle Drive
- Coming Soon
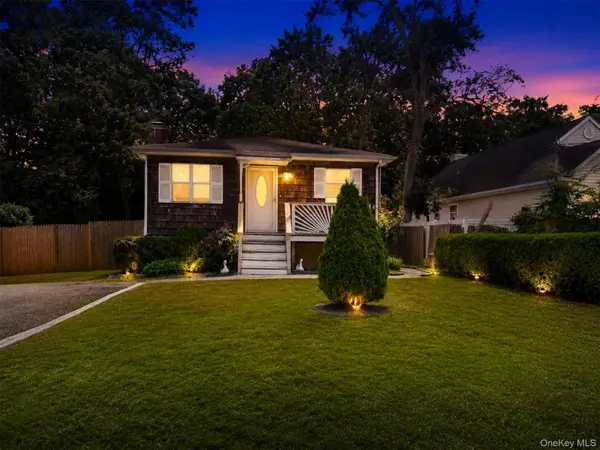 $545,000Coming Soon3 beds 2 baths864 sq. ft.
166 Auborn Avenue, Shirley, NY 11967
MLS# 1041175Listed by: CORNERSTONE PROPERTIES OF LI - Open Sat, 11am to 1pmNew
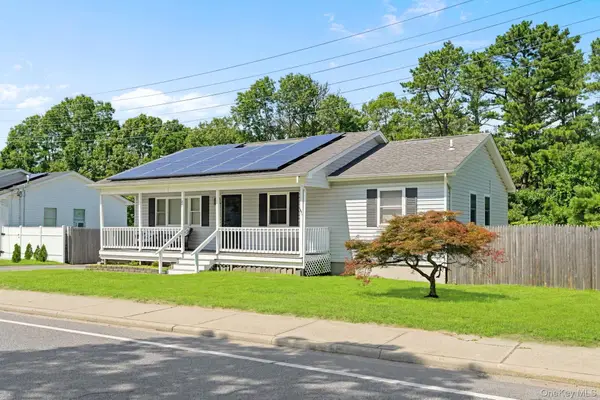 $515,000Active3 beds 2 baths1,260 sq. ft.
29 Moriches Middle Island Road, Shirley, NY 11967
MLS# 1041404Listed by: SIGNATURE PREMIER PROPERTIES - Open Sat, 12 to 1:30pmNew
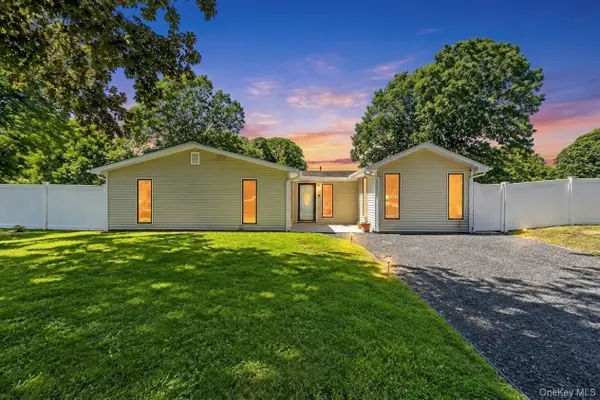 $659,999Active5 beds 2 baths1,800 sq. ft.
10 Helene Drive, Shirley, NY 11967
MLS# 1040118Listed by: JAGGI REAL ESTATE - New
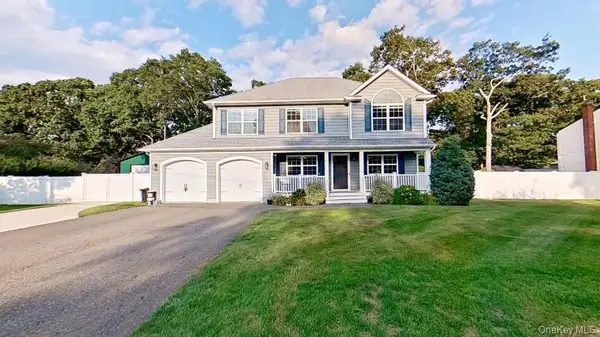 $749,000Active4 beds 3 baths2,019 sq. ft.
43 Linden Lane, Shirley, NY 11967
MLS# 1038649Listed by: MANZONI REAL ESTATE - Open Sat, 11:30am to 2pmNew
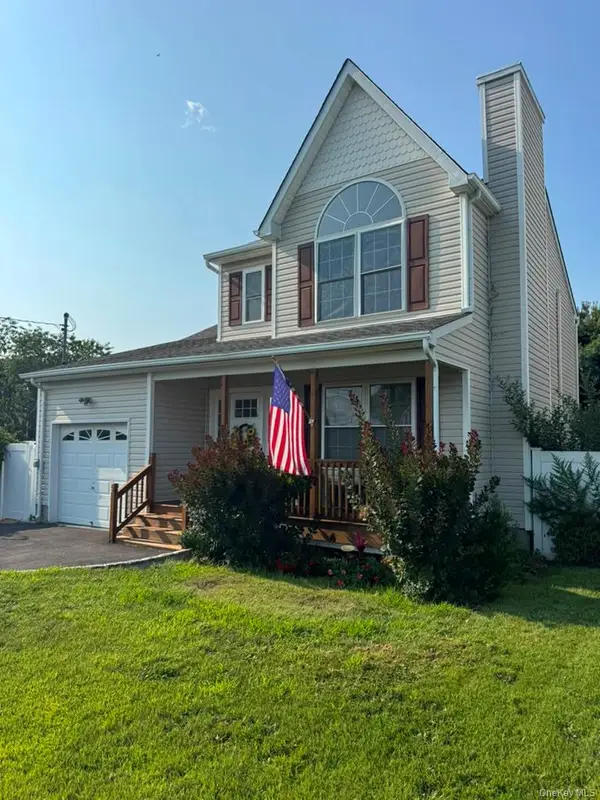 $539,999Active3 beds 2 baths1,606 sq. ft.
39 Seymour Drive, Shirley, NY 11967
MLS# 1039597Listed by: 365 REALTY GROUP INC - New
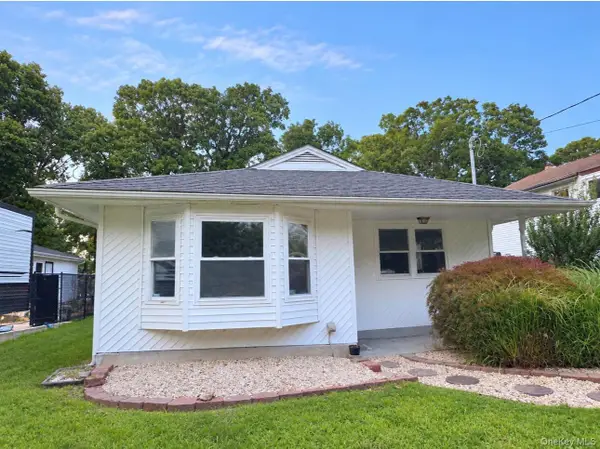 $389,990Active3 beds 1 baths1,150 sq. ft.
143 E. Parkview Drive, Shirley, NY 11967
MLS# 1039208Listed by: CHARLES RUTENBERG REALTY INC - Open Sat, 10am to 12pmNew
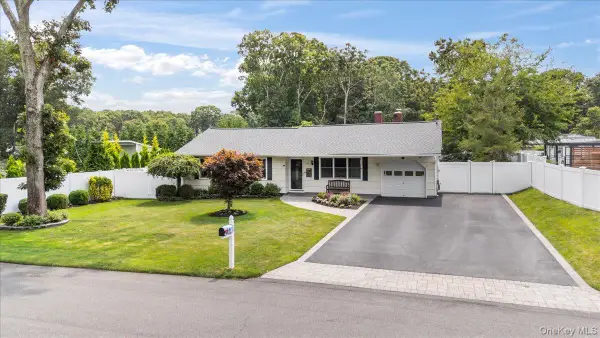 $625,000Active4 beds 2 baths1,765 sq. ft.
84 Stratler Drive, Shirley, NY 11967
MLS# 1038933Listed by: SERHANT EAST END LLC - New
 $399,999Active3 beds 1 baths907 sq. ft.
59 Probst Drive, Shirley, NY 11967
MLS# 1035186Listed by: DOUGLAS ELLIMAN REAL ESTATE - Open Sun, 11am to 12:30pmNew
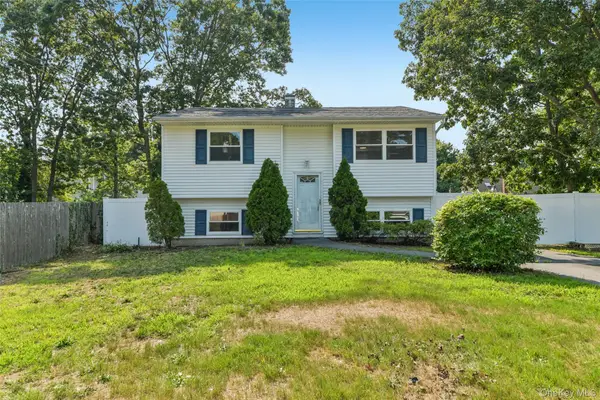 $499,000Active3 beds 1 baths1,172 sq. ft.
4 Beechwood Drive, Shirley, NY 11967
MLS# 1035203Listed by: HOWARD HANNA COACH - New
 $550,000Active5 beds 3 baths
413 Glen Drive, Shirley, NY 11967
MLS# 1038100Listed by: ARVY REALTY


Protect your home and budget from life's surprises with an Assurant Home Warranty, backed by a partner that supports you through every step of homeownership. Explore Plans.
© 2026 Better Homes and Gardens Real Estate LLC. An Anywhere Real Estate company. All rights reserved. Better Homes and Gardens® Real Estate is a registered trademark owned by Meredith Operations Corporation, licensed to Better Homes and Gardens Real Estate LLC and used with permission. Better Homes and Gardens Real Estate LLC fully supports the principles of the Fair Housing Act and the Equal Opportunity Act. Listing information is deemed reliable but is not guaranteed accurate.
Each office is independently owned and operated.
Any services or products provided by third parties are not provided by, affiliated with or related to Better Homes and Gardens Real Estate LLC, or its affiliated companies.