
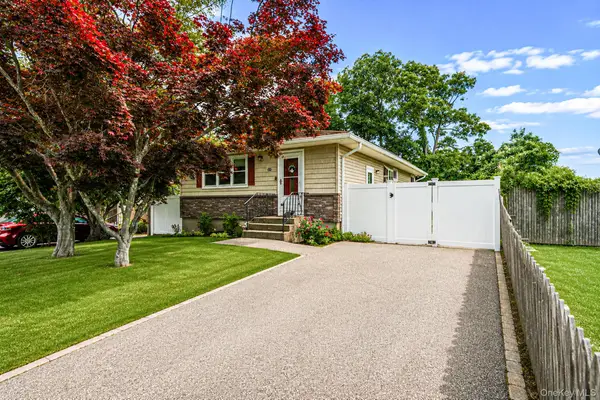
38 Golden Gate Drive, Shirley, NY 11967
Local realty services provided by:Better Homes and Gardens Real Estate Green Team
38 Golden Gate Drive,Shirley, NY 11967
$649,900
- 6 Beds
- 3 Baths
- 1,932 sq. ft.
- Single family
- Coming Soon
Listed by: oscar m. salazar sorto
Office: arvy realty
MLS#:1042520
Source:OneKey MLS
Price summary
- Price:$649,900
- Price per sq. ft.:$336.39
About this home
Welcome to 38 Golden Gate Dr, Shirley, a spacious and inviting High-Ranch offering an exciting combination of comfort, space, and versatility! This impressive home features 6 bedrooms and 3 full bathrooms, providing plenty of room for family, guests, entertaining, or a home office. Step inside to discover a bright eat-in kitchen, a welcoming formal dining room, and beautiful hardwood flooring that adds warmth and character throughout the home. The generous layout provides plenty of flexibility for today's lifestyle. Enjoy year-round comfort with oil baseboard heating and central air conditioning. The convenience of an in-unit washer and dryer makes everyday living even easier. Step outside to enjoy the patio/deck and partially fenced yard, creating a great space for outdoor dining, entertaining, relaxing, and enjoying time with family and friends. With its spacious bedroom count, comfortable layout, and desirable features, 38 Golden Gate Dr is a fantastic opportunity to make this beautiful Shirley home your own!...
Contact an agent
Home facts
- Year built:1963
- Listing ID #:1042520
- Updated:August 25, 2026 at 03:57 PM
Rooms and interior
- Bedrooms:6
- Total bathrooms:3
- Full bathrooms:3
- Rooms Total:10
- Flooring:Hardwood
- Dining Description:Eat-In Kitchen
- Kitchen Description:Eat-in Kitchen, Range, Refrigerator
- Bedroom Description:First Floor Bedroom
- Living area:1,932 sq. ft.
Heating and cooling
- Cooling:Central Air
- Heating:Baseboard
- Central air:Yes
Structure and exterior
- Year built:1963
- Building area:1,932 sq. ft.
- Lot area:0.21 Acres
- Architectural Style:Hi Ranch
- Construction Materials:Frame
Schools
- High school:William Floyd High School
- Middle school:William Paca Middle School
- Elementary school:Tangier Smith Elementary School
Utilities
- Water:Public, Water Available
- Sewer:Cesspool
Finances and disclosures
- Price:$649,900
- Price per sq. ft.:$336.39
- Tax amount:$10,451 (2026)
Features and amenities
- Appliances:Dryer, Refrigerator, Washer
- Laundry features:Dryer, Washer
Parking
- Parking description:Driveway, Off Site, Off Street
New listings near 38 Golden Gate Drive
- Coming SoonOpen Sat, 1 to 3pm
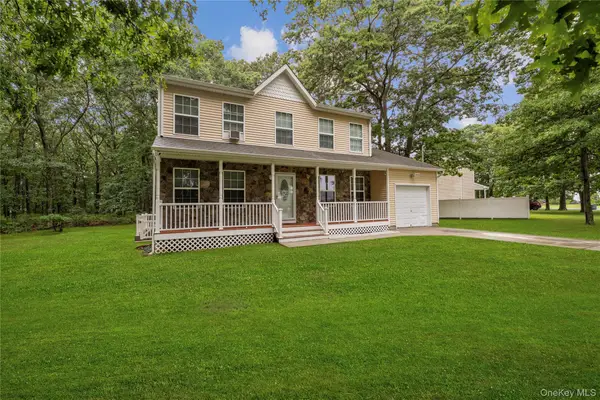 $750,000Coming Soon3 beds 3 baths1,774 sq. ft.
144 Dawn Drive, Shirley, NY 11967
MLS# 1041291Listed by: LPT REALTY TRI-STATE LLC - Coming Soon
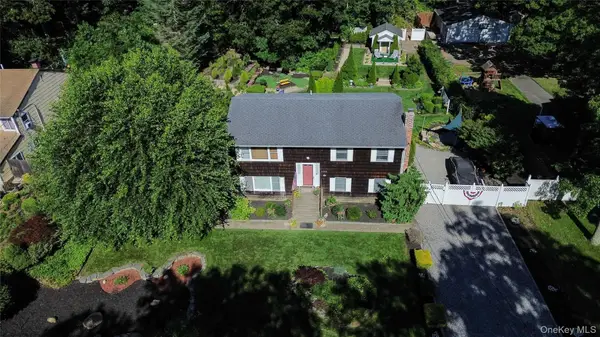 $649,000Coming Soon5 beds 2 baths2,016 sq. ft.
530 Boxwood Drive, Shirley, NY 11967
MLS# 1041711Listed by: DOUGLAS ELLIMAN REAL ESTATE - Coming SoonOpen Sun, 1 to 3pm
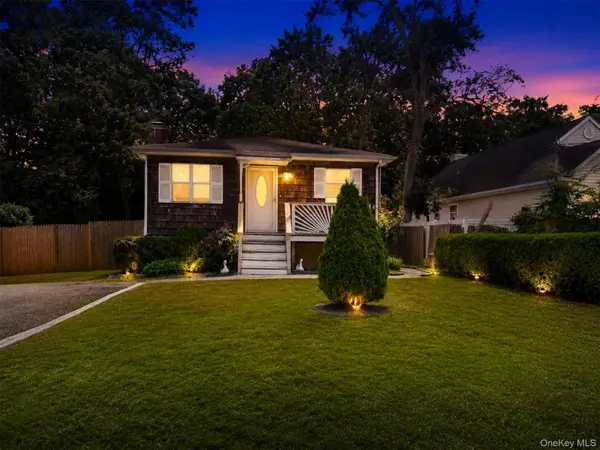 $545,000Coming Soon3 beds 2 baths864 sq. ft.
166 Auborn Avenue, Shirley, NY 11967
MLS# 1041175Listed by: CORNERSTONE PROPERTIES OF LI - New
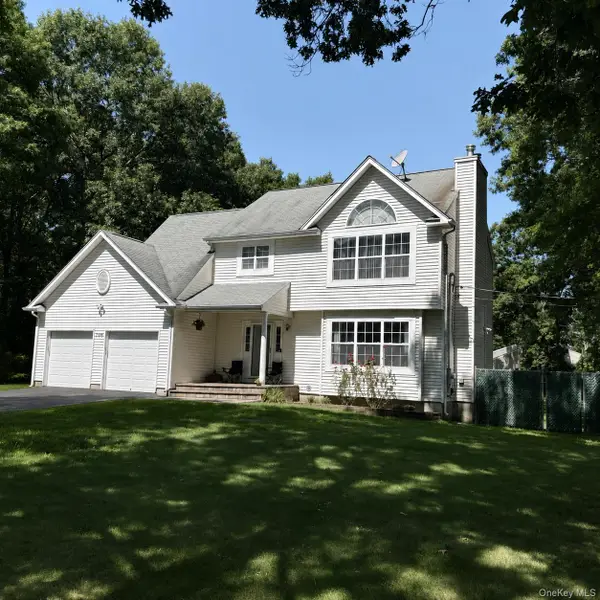 $679,000Active4 beds 3 baths2,130 sq. ft.
109 Crestwood Drive, Shirley, NY 11967
MLS# 1041918Listed by: DANIEL GALE SOTHEBYS INTL RLTY - New
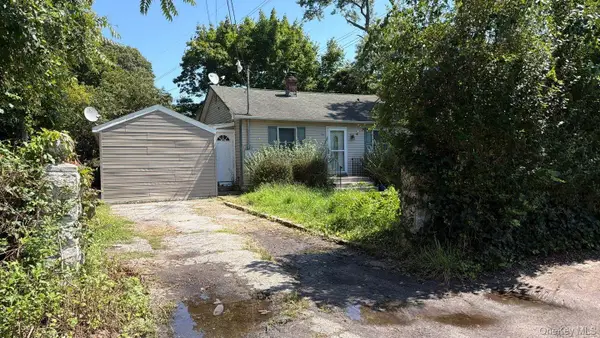 $555,000Active3 beds 2 baths1,632 sq. ft.
448 Revilo Avenue, Shirley, NY 11967
MLS# 1042747Listed by: ISLAND ADVANTAGE REALTY LLC - Open Sun, 12 to 2pmNew
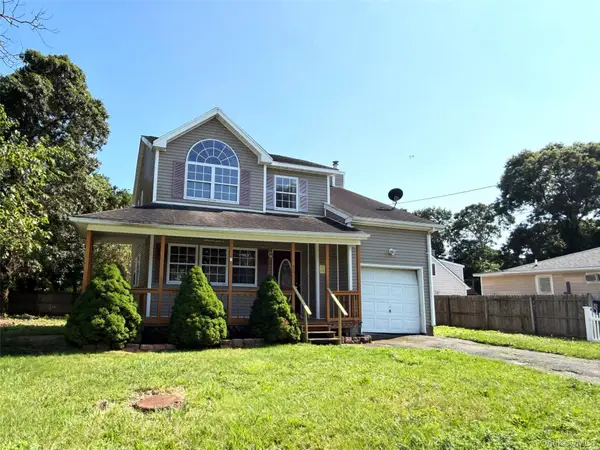 $435,000Active3 beds 3 baths1,588 sq. ft.
52 Arpage Drive E, Shirley, NY 11967
MLS# 1035645Listed by: ISLAND ADVANTAGE REALTY LLC - Open Sun, 11am to 12:30pmNew
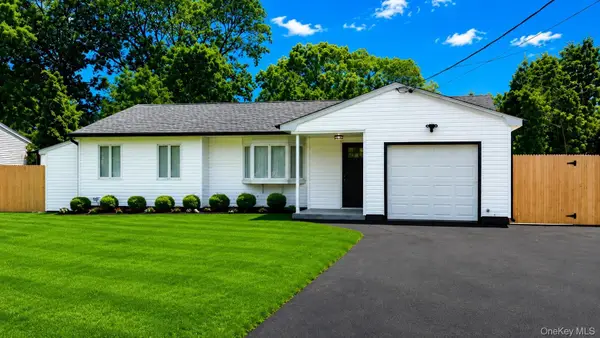 $529,990Active3 beds 2 baths1,172 sq. ft.
16 Adobe Drive, Shirley, NY 11967
MLS# 1041118Listed by: CENTURY 21 COR ACE REALTY INC - New
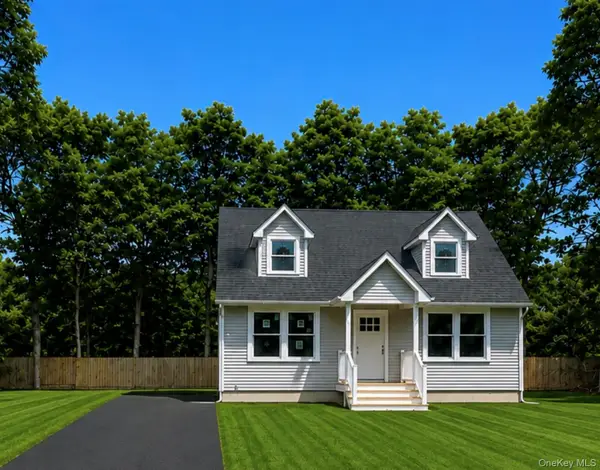 $599,900Active3 beds 2 baths1,450 sq. ft.
66 W Rugby Drive, Shirley, NY 11967
MLS# 1042678Listed by: BROOKHAMPTON REALTY - New
 Listed by BHGRE$439,900Active3 beds 1 baths1,075 sq. ft.
24 Trafalgar Drive, Shirley, NY 11967
MLS# 1042243Listed by: BH&G R E REALTY CONNECT


Protect your home and budget from life's surprises with an Assurant Home Warranty, backed by a partner that supports you through every step of homeownership. Explore Plans.
© 2026 Better Homes and Gardens Real Estate LLC. An Anywhere Real Estate company. All rights reserved. Better Homes and Gardens® Real Estate is a registered trademark owned by Meredith Operations Corporation, licensed to Better Homes and Gardens Real Estate LLC and used with permission. Better Homes and Gardens Real Estate LLC fully supports the principles of the Fair Housing Act and the Equal Opportunity Act. Listing information is deemed reliable but is not guaranteed accurate.
Each office is independently owned and operated.
Any services or products provided by third parties are not provided by, affiliated with or related to Better Homes and Gardens Real Estate LLC, or its affiliated companies.