
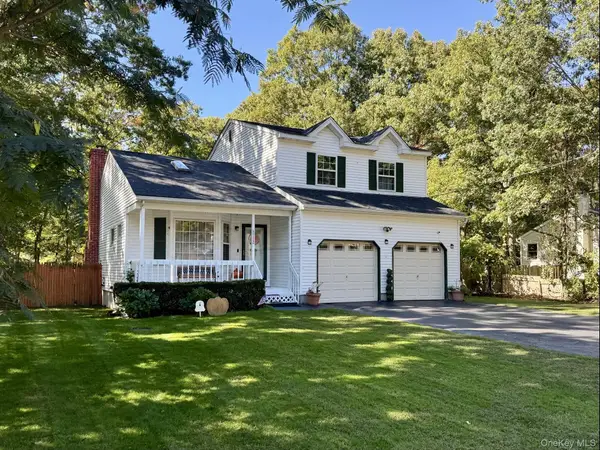
38 Monty Drive, Shirley, NY 11967
Local realty services provided by:Better Homes and Gardens Real Estate Green Team
38 Monty Drive,Shirley, NY 11967
$690,000
- 4 Beds
- 2 Baths
- 1,854 sq. ft.
- Single family
- Active
Listed by: luis f. molina
Office: vantage realty partners
MLS#:1065501
Source:OneKey MLS
Price summary
- Price:$690,000
- Price per sq. ft.:$372.17
About this home
Welcome to 38 Monty Drive, located in the desirable Northern Shirley area! This beautifully maintained 4-bedroom, 2-bathroom home offers the perfect combination of comfort, functionality, and exceptional indoor and outdoor entertaining space. Step inside to a spacious formal living room featuring cathedral ceilings, recessed lighting, and a stunning wood-burning stove accented by beautiful stonework. The home features an inviting eat-in kitchen, waterproof flooring throughout, and a primary suite with a private full bathroom. The fully finished basement provides additional space, perfect for entertaining, a home office, or guest accommodations. Additional interior features include central air conditioning, an alarm system, indoor/outdoor speakers, and plenty of storage throughout. Step outside into your very own backyard oasis, featuring an impressive 18' x 36' energy-efficient saltwater in-ground pool installed in 2019, beautiful Nicolock pavers, brand-new fencing, and a 6-zone in-ground sprinkler system. The property also offers a 1-car garage, an oversized driveway providing ample parking, and a convenient portable generator hookup. Ideally situated in Northern Shirley, with easy access to the Long Island Expressway (I-495) and Sunrise Highway (Route 27), this home offers both convenience and an exceptional lifestyle. Don't miss the opportunity to make this beautiful property your next home!...
Contact an agent
Home facts
- Year built:2005
- Listing ID #:1065501
- Added:1 day(s) ago
- Updated:October 24, 2026 at 11:28 AM
Rooms and interior
- Bedrooms:4
- Total bathrooms:2
- Full bathrooms:2
- Rooms Total:9
- Kitchen Description:Dishwasher, Microwave, Stainless Steel Appliance(s)
- Bedroom Description:First Floor Bedroom
- Basement:Yes
- Basement Description:Finished, Full
- Living area:1,854 sq. ft.
Heating and cooling
- Cooling:Central Air
- Heating:Coal
- Central air:Yes
Structure and exterior
- Year built:2005
- Building area:1,854 sq. ft.
- Lot area:0.55 Acres
- Architectural Style:Hi Ranch, Split Level
Schools
- High school:Longwood High School
- Middle school:Longwood Junior High School
- Elementary school:C E Walters School
Utilities
- Water:Public
- Sewer:Cesspool
Finances and disclosures
- Price:$690,000
- Price per sq. ft.:$372.17
- Tax amount:$13,386 (2026)
Features and amenities
- Appliances:Dishwasher, Microwave, Stainless Steel Appliance(s)
- Pool features:In Ground
Parking
- Parking description:Driveway, Garage
- Garage:Yes
- Garage spaces:1
New listings near 38 Monty Drive
- New
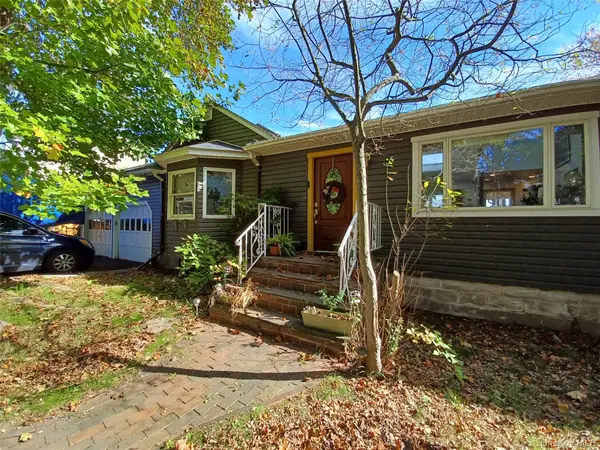 $699,990Active3 beds 2 baths1,386 sq. ft.
123 Johns Neck Road, Shirley, NY 11967
MLS# 1066422Listed by: YOUR TEAM D&G REALTY LTD - Open Sat, 12 to 2pmNew
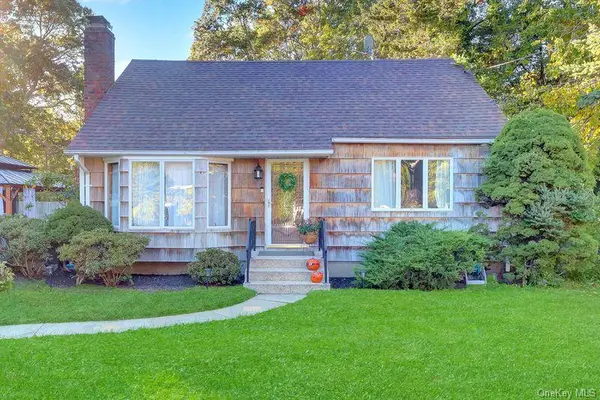 $549,999Active4 beds 2 baths1,360 sq. ft.
52 Linden Lane, Shirley, NY 11967
MLS# 1064544Listed by: SIGNATURE PREMIER PROPERTIES - Open Sun, 2 to 4pmNew
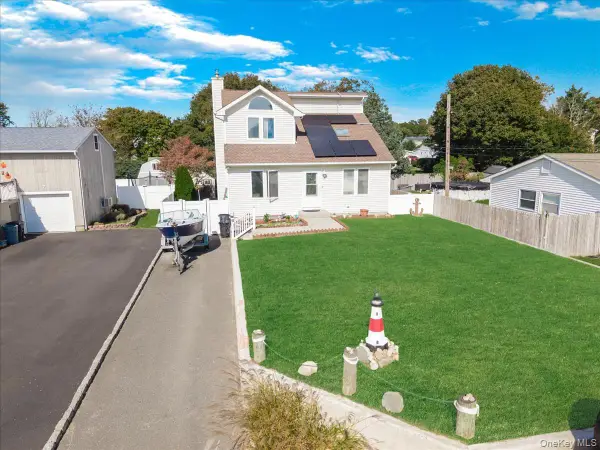 $465,000Active3 beds 2 baths1,432 sq. ft.
9 Lombardy Drive, Shirley, NY 11967
MLS# 1065765Listed by: LEGACY CAPITAL REALTY LLC - Open Sat, 1:30 to 3:30pmNew
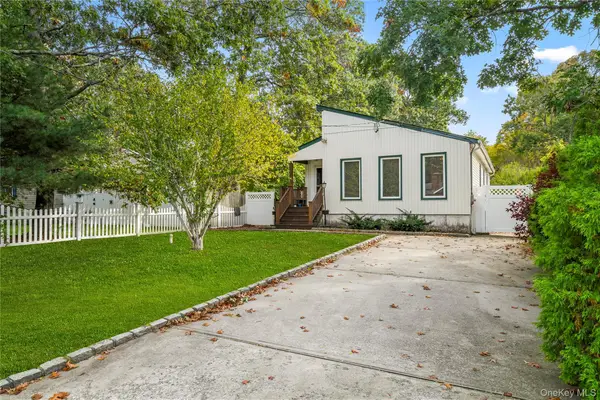 $580,000Active3 beds 3 baths1,332 sq. ft.
26 Dawn Drive, Shirley, NY 11967
MLS# 1042202Listed by: COLDWELL BANKER M&D GOOD LIFE - Open Sat, 12 to 2pmNew
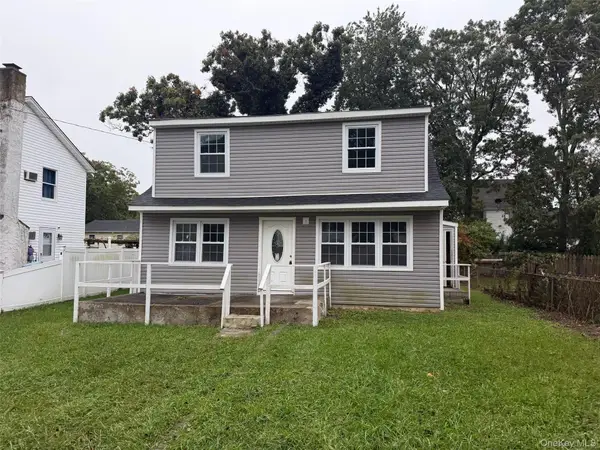 $429,900Active3 beds 3 baths1,176 sq. ft.
8 Robinson Drive, Shirley, NY 11967
MLS# 1065183Listed by: ISLAND ADVANTAGE REALTY LLC - Open Sat, 12 to 2pmNew
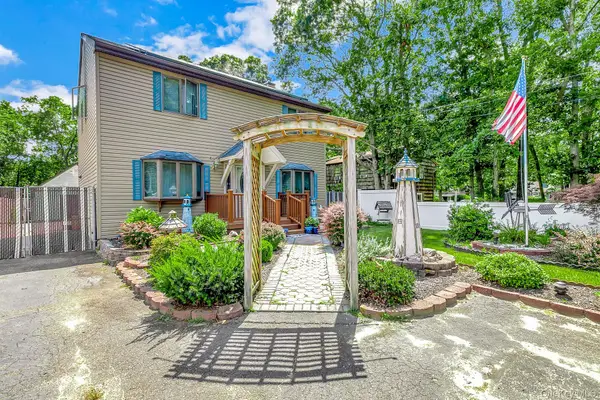 $659,000Active3 beds 2 baths1,560 sq. ft.
17 Victory Avenue, Shirley, NY 11967
MLS# 1064115Listed by: COLDWELL BANKER M&D GOOD LIFE - New
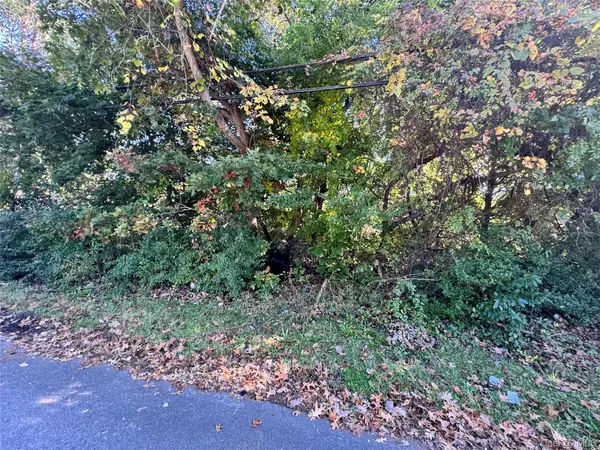 $250,000Active0.25 Acres
Lot #35 Westminster Drive, Shirley, NY 11967
MLS# 1063568Listed by: MYNY REAL ESTATE - New
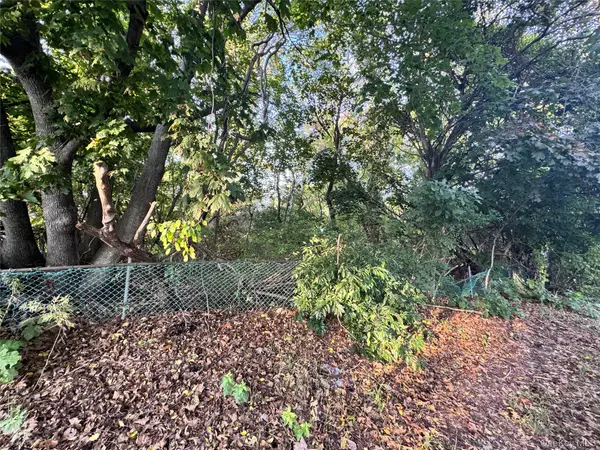 $250,000Active0.25 Acres
Lot #36 Westminster Drive, Shirley, NY 11967
MLS# 1063569Listed by: MYNY REAL ESTATE - New
 $639,000Active3 beds 2 baths1,536 sq. ft.
345 Auborn Avenue, Shirley, NY 11967
MLS# 1063893Listed by: JOHN LIBERTI REAL ESTATE


Protect your home and budget from life's surprises with an Assurant Home Warranty, backed by a partner that supports you through every step of homeownership. Explore Plans.
© 2026 Better Homes and Gardens Real Estate LLC. An Anywhere Real Estate company. All rights reserved. Better Homes and Gardens® Real Estate is a registered trademark owned by Meredith Operations Corporation, licensed to Better Homes and Gardens Real Estate LLC and used with permission. Better Homes and Gardens Real Estate LLC fully supports the principles of the Fair Housing Act and the Equal Opportunity Act. Listing information is deemed reliable but is not guaranteed accurate.
Each office is independently owned and operated.
Any services or products provided by third parties are not provided by, affiliated with or related to Better Homes and Gardens Real Estate LLC, or its affiliated companies.