
42 Revilo Avenue, Shirley, NY 11967
Local realty services provided by:Better Homes and Gardens Real Estate Choice Realty
42 Revilo Avenue,Shirley, NY 11967
$899,000
- 3 Beds
- 4 Baths
- 3,144 sq. ft.
- Single family
- Pending
Listed by: gina m. walter, alfred walter e-pro mrp psa rsps
Office: century 21 cor ace realty inc
MLS#:1004226
Source:OneKey MLS
Price summary
- Price:$899,000
- Price per sq. ft.:$285.94
About this home
Your Dream Home Awaits!! Custom Ranch Renovated And Meticulously Maintained, 42 Revilo Avenue Leaves Nothing To Be Desired! This Home Can Be Your Private Retreat Or An Entertainers Dream, Conveniently Located On A Quiet Residential Street But Just Minutes From Major Highways, Public Transportation, Ocean Beaches, Shopping, Restaurants, Marinas And Parks. Features 3 Generously Sized Bedrooms, Including A Primary Bedroom With Ensuite Bathroom And Custom Closets, 3 Additional Bathrooms, Fully Renovated Chef's Kitchen With Quartz Counters, Cooktop, Wall Oven, Kitchen Island, Thermador Appliances, Wine Cooler, Dining Room, Living Room WIth Fireplace, Den, Hardwood Floors Throughout, Laundry Room. Finished Lower Level Includes Gym Space, Office, Full Bathroom, Separate Entrance With Additional Space To Provide Endless Possibilities! Relax On Covered Front Porch In A Gated Over Half Acre Lot!, Detached, Heated/Cooled 3 Car Garage Can Be Additional Entertaining Space Or A Car Lovers Dream That Can Accommodate Lifts. Professional Landscaping, Paver Walkways, Paver Patios And Professional Landscape Lighting Featured Throughout The Property, A Large, Expansive Rear Mahogany Deck Is The Gateway to A Backyard Paradise Including A 20 x 40 Heated Saltwater Inground Pool, Outdoor and Indoor Kitchen, Dining/Living Area With A Full Bar, Pool Cabana, Bathroom, Outdoor Shower, Hot Tub, Gas Fire Pit. This One Of A Kind Home WIth High End Luxuries And Quality Workmanship Can Be Yours!!...
Contact an agent
Home facts
- Year built:1952
- Listing ID #:1004226
- Added:119 day(s) ago
- Updated:September 24, 2026 at 09:00 AM
Rooms and interior
- Bedrooms:3
- Total bathrooms:4
- Full bathrooms:4
- Rooms Total:8
- Flooring:Hardwood
- Dining Description:Eat-In Kitchen, Formal Dining
- Kitchen Description:Chefs Kitchen, Cooktop, Dishwasher, Eat-in Kitchen, Kitchen Island, Microwave, Refrigerator, Stainless Steel Appliance(s)
- Bedroom Description:First Floor Bedroom
- Basement:Yes
- Basement Description:Finished, Full, Walk-Out Access
- Living area:3,144 sq. ft.
Heating and cooling
- Cooling:Central Air
- Heating:Propane
- Central air:Yes
Structure and exterior
- Year built:1952
- Building area:3,144 sq. ft.
- Lot area:0.52 Acres
- Architectural Style:Ranch
- Construction Materials:Frame, Vinyl Siding
Schools
- High school:William Floyd High School
- Middle school:William Floyd Middle School
- Elementary school:William Floyd Elementary School
Utilities
- Water:Public
- Sewer:Cesspool
Finances and disclosures
- Price:$899,000
- Price per sq. ft.:$285.94
- Tax amount:$8,046 (2025)
Features and amenities
- Appliances:Cooktop, Dishwasher, Dryer, Microwave, Refrigerator, Stainless Steel Appliance(s), Washer
- Laundry features:Dryer, Washer
- Amenities:Walk-In Closet(s), Wet Bar
Parking
- Parking description:Carport, Driveway, Garage, Heated Garage, On Street
- Garage:Yes
- Garage spaces:3
- Carport spaces:1
New listings near 42 Revilo Avenue
- Coming Soon
 $639,999Coming Soon5 beds 2 baths1,986 sq. ft.
135 W End Avenue, Shirley, NY 11967
MLS# 1052800Listed by: SIGNATURE PREMIER PROPERTIES - New
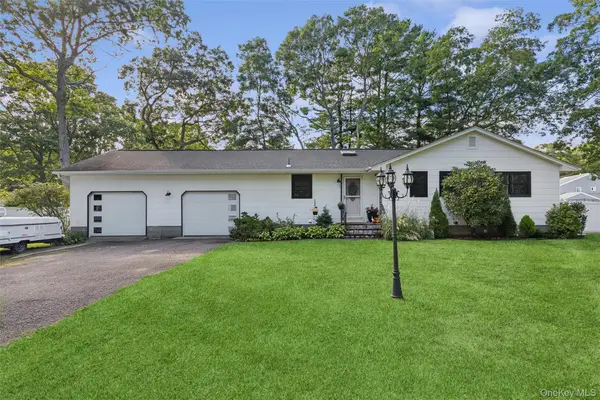 $499,990Active2 beds 3 baths
38 Heston Road, Shirley, NY 11967
MLS# 1053750Listed by: DOUGLAS ELLIMAN REAL ESTATE - New
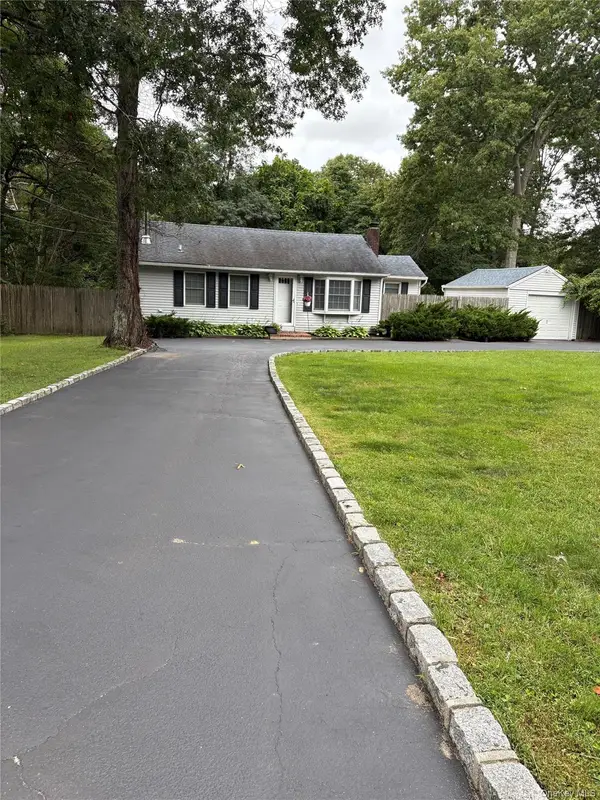 $398,000Active2 beds 1 baths845 sq. ft.
499 Revilo Avenue, Shirley, NY 11967
MLS# 1053867Listed by: SIGNATURE PREMIER PROPERTIES - Open Thu, 4 to 5:30pmNew
 $469,999Active2 beds 1 baths832 sq. ft.
154 W End Avenue, Shirley, NY 11967
MLS# 1053238Listed by: REAL BROKER NY LLC - New
 $499,000Active3 beds 2 baths896 sq. ft.
162 Parkwood Drive, Shirley, NY 11967
MLS# 1052489Listed by: ARVY REALTY - New
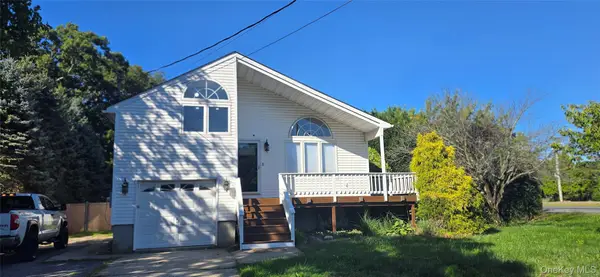 $659,000Active3 beds 3 baths2,300 sq. ft.
107 Parkview Drive, Shirley, NY 11967
MLS# 1052474Listed by: CALDERON REALTY GROUP INC - Open Sun, 12 to 2pmNew
 $499,900Active3 beds 2 baths1,985 sq. ft.
35 Lombardy Drive, Shirley, NY 11967
MLS# 1051751Listed by: GO ASSET INC - New
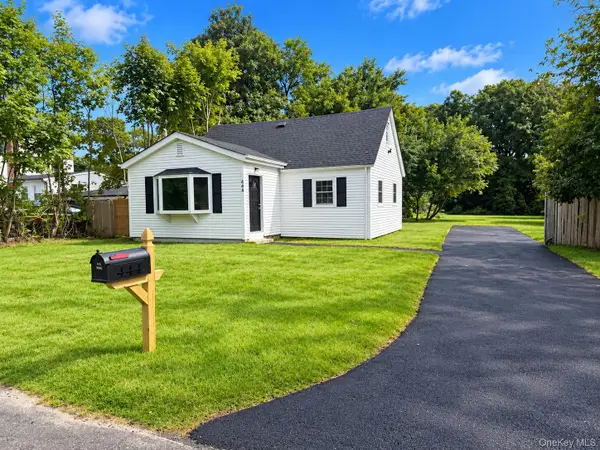 $549,000Active3 beds 1 baths1,270 sq. ft.
444 Avondale Drive, Shirley, NY 11967
MLS# 1051903Listed by: VORO LLC - New
 $399,999Active3 beds 1 baths1,228 sq. ft.
254 Auborn Avenue, Shirley, NY 11967
MLS# 1048640Listed by: CORCORAN SRG RESIDENTIAL - Open Sat, 1 to 3pmNew
 $549,000Active4 beds 2 baths1,500 sq. ft.
58 Appel Drive E, Shirley, NY 11967
MLS# 1049711Listed by: HOMESMART PREMIER LIVING RLTY


Protect your home and budget from life's surprises with an Assurant Home Warranty, backed by a partner that supports you through every step of homeownership. Explore Plans.
© 2026 Better Homes and Gardens Real Estate LLC. An Anywhere Real Estate company. All rights reserved. Better Homes and Gardens® Real Estate is a registered trademark owned by Meredith Operations Corporation, licensed to Better Homes and Gardens Real Estate LLC and used with permission. Better Homes and Gardens Real Estate LLC fully supports the principles of the Fair Housing Act and the Equal Opportunity Act. Listing information is deemed reliable but is not guaranteed accurate.
Each office is independently owned and operated.
Any services or products provided by third parties are not provided by, affiliated with or related to Better Homes and Gardens Real Estate LLC, or its affiliated companies.