
51 Roberts Road W, Shirley, NY 11967
Local realty services provided by:Better Homes and Gardens Real Estate Choice Realty
Upcoming open houses
- Thu, Sep 0304:30 pm - 06:30 pm
- Sat, Sep 0501:00 pm - 03:00 pm
- Sun, Sep 0602:00 pm - 04:00 pm
Listed by: alexus beck, wendy rodriguez
Office: real broker ny llc.
MLS#:1043977
Source:OneKey MLS
Price summary
- Price:$449,000
- Price per sq. ft.:$513.73
About this home
Welcome to 51 Roberts Rd W, a beautifully updated Cape offering the rare combination of extensive renovations, generous outdoor space, and convenient Shirley location. Thoughtfully renovated within the past three years, this home is truly move-in ready with major improvements completed throughout. The first floor was completely gutted and reimagined, including the kitchen, bedrooms, full bathroom, laundry area, electrical, plumbing, flooring, and ceilings. The kitchen was completely renovated and features updated appliances, while the home also boasts a newer roof, windows, and siding. Additional major improvements include a new driveway, new front and rear fencing, a new shed, and a new irrigation system with a dedicated well for the sprinkler system, plus front and rear sprinklers. The gas heating system is approximately 5–6 years young, and the washer and dryer are approximately 3 years old. Set on approximately half an acre, the property offers plenty of outdoor space for entertaining, gardening, recreation, or simply enjoying the privacy of your own yard. Conveniently located near shopping, restaurants, parks, schools, transportation, major roadways, and everyday amenities. With so many major updates already completed, this home offers buyers the opportunity to move in and enjoy without taking on the expense and hassle of major renovations. A must-see!...
Contact an agent
Home facts
- Year built:1953
- Listing ID #:1043977
- Updated:August 28, 2026 at 02:39 PM
Rooms and interior
- Bedrooms:3
- Total bathrooms:1
- Full bathrooms:1
- Rooms Total:7
- Kitchen Description:Dishwasher, Microwave, Refrigerator, Stainless Steel Appliance(s)
- Bedroom Description:First Floor Bedroom
- Basement:Yes
- Basement Description:Bilco Door(s), Crawl Space, Unfinished
- Living area:874 sq. ft.
Heating and cooling
- Heating:Propane
Structure and exterior
- Year built:1953
- Building area:874 sq. ft.
- Lot area:0.5 Acres
- Architectural Style:Cape Cod
- Construction Materials:Vinyl Siding
Schools
- High school:William Floyd High School
- Middle school:William Floyd Middle School
- Elementary school:William Floyd Elementary School
Utilities
- Water:Public
- Sewer:Cesspool
Finances and disclosures
- Price:$449,000
- Price per sq. ft.:$513.73
- Tax amount:$5,840 (2026)
Features and amenities
- Appliances:Dishwasher, Dryer, Microwave, Refrigerator, Stainless Steel Appliance(s), Washer
- Laundry features:Dryer, Washer
Parking
- Parking description:Driveway
New listings near 51 Roberts Road W
- Coming Soon
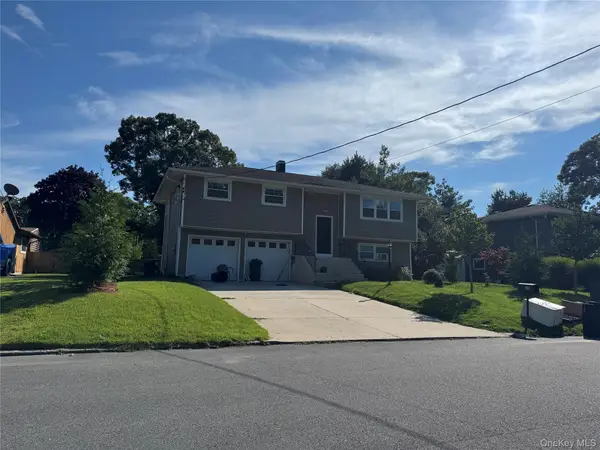 $649,900Coming Soon6 beds 3 baths1,932 sq. ft.
38 Golden Gate Drive, Shirley, NY 11967
MLS# 1042520Listed by: ARVY REALTY - Coming SoonOpen Fri, 5 to 7pm
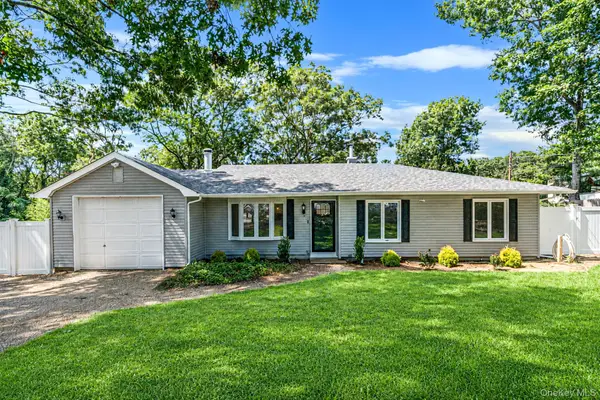 $585,000Coming Soon3 beds 2 baths1,140 sq. ft.
361 Decatur Avenue, Shirley, NY 11967
MLS# 1042139Listed by: MARYLOU SWAN REALTY CORP - Coming Soon
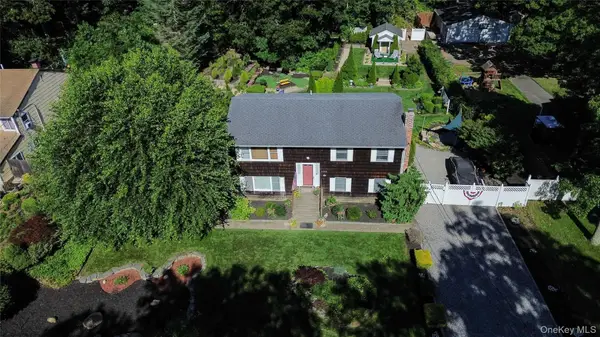 $649,000Coming Soon5 beds 2 baths2,016 sq. ft.
530 Boxwood Drive, Shirley, NY 11967
MLS# 1041711Listed by: DOUGLAS ELLIMAN REAL ESTATE - Coming SoonOpen Sun, 1 to 3pm
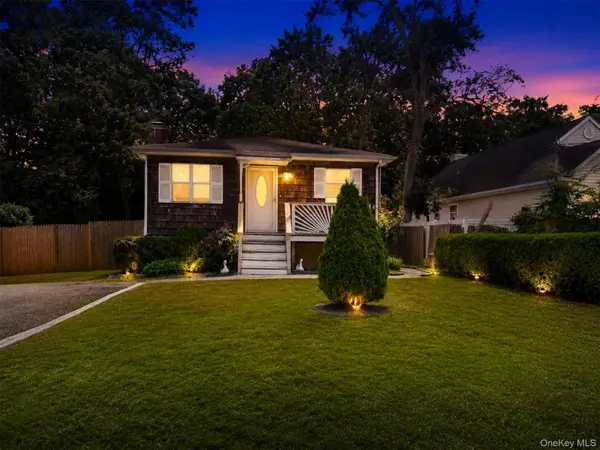 $545,000Coming Soon3 beds 2 baths864 sq. ft.
166 Auborn Avenue, Shirley, NY 11967
MLS# 1041175Listed by: CORNERSTONE PROPERTIES OF LI - Open Sat, 12:15 to 2pmNew
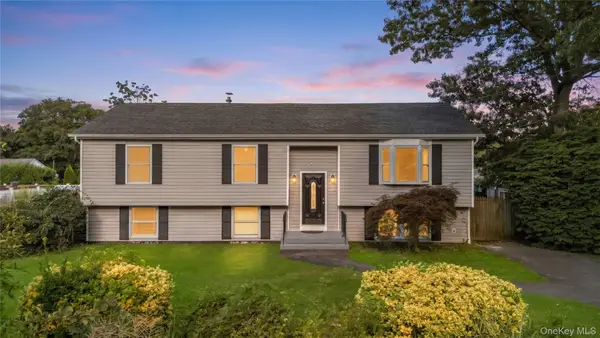 $689,000Active4 beds 3 baths1,284 sq. ft.
31 Concord Road, Shirley, NY 11967
MLS# 1043877Listed by: PROFESSIONAL RE OF NEW YORK - Open Sat, 3 to 5pmNew
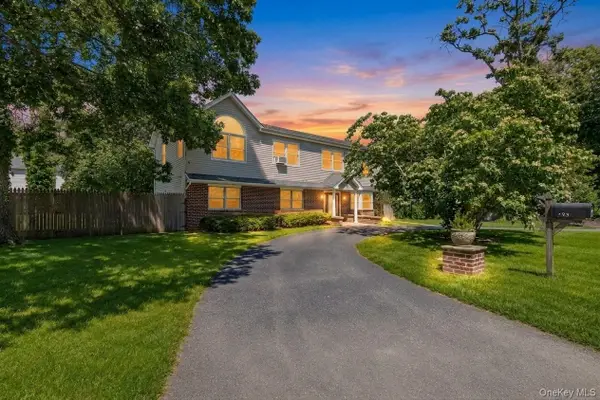 Listed by BHGRE$675,000Active4 beds 3 baths2,712 sq. ft.
43 Harrison Drive, Shirley, NY 11967
MLS# 1044067Listed by: VORO LLC - Open Sat, 11am to 12:30pmNew
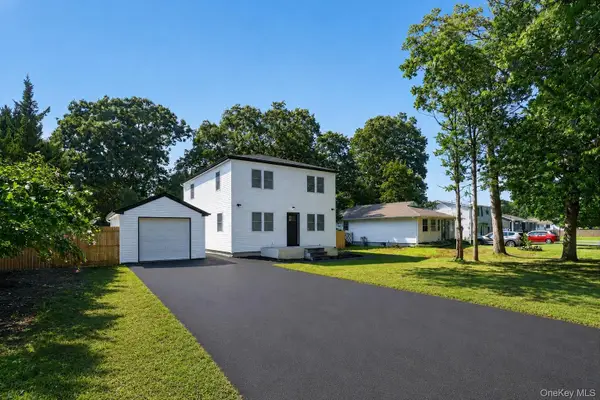 $637,999Active4 beds 3 baths1,768 sq. ft.
118 Floyd Road, Shirley, NY 11967
MLS# 1043284Listed by: SIGNATURE PREMIER PROPERTIES - New
 $599,999Active3 beds 2 baths1,400 sq. ft.
0 Pinewood Drive, Shirley, NY 11967
MLS# 1043221Listed by: PARK RIDGE REALTY ASSOC INC - Open Sat, 11:30am to 1pmNew
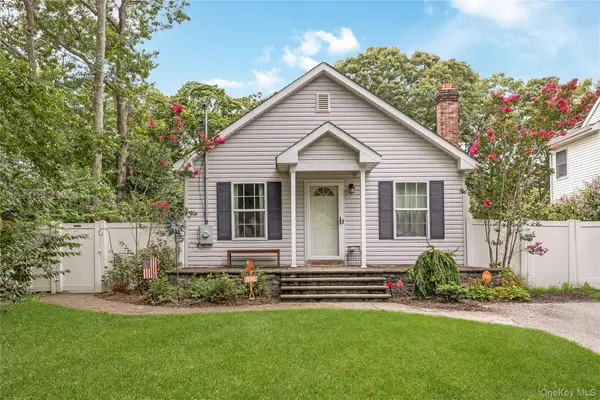 $499,000Active3 beds 2 baths1,512 sq. ft.
393 W End Avenue, Shirley, NY 11967
MLS# 1042267Listed by: SIGNATURE PREMIER PROPERTIES


Protect your home and budget from life's surprises with an Assurant Home Warranty, backed by a partner that supports you through every step of homeownership. Explore Plans.
© 2026 Better Homes and Gardens Real Estate LLC. An Anywhere Real Estate company. All rights reserved. Better Homes and Gardens® Real Estate is a registered trademark owned by Meredith Operations Corporation, licensed to Better Homes and Gardens Real Estate LLC and used with permission. Better Homes and Gardens Real Estate LLC fully supports the principles of the Fair Housing Act and the Equal Opportunity Act. Listing information is deemed reliable but is not guaranteed accurate.
Each office is independently owned and operated.
Any services or products provided by third parties are not provided by, affiliated with or related to Better Homes and Gardens Real Estate LLC, or its affiliated companies.