
66 Corbin Avenue, Shirley, NY 11967
Local realty services provided by:Better Homes and Gardens Real Estate Choice Realty
66 Corbin Avenue,Shirley, NY 11967
$399,999
- 3 Beds
- 2 Baths
- 1,868 sq. ft.
- Single family
- Active
Listed by: daniela r. boscia, charbel cerda-hidalgo
Office: coldwell banker m&d good life
MLS#:991406
Source:OneKey MLS
Price summary
- Price:$399,999
- Price per sq. ft.:$214.13
About this home
Welcome to 66 Corbin Avenue in Shirley's West Tangier section. This is a versatile property featuring a primary two bedroom home with a full bath, living room, dining room, and an eat-in-kitchen. This house conveniently has a dedicated 1 bedroom legal accessory apartment with it's own PSEG meter. The fenced yard offers plenty of space for outdoor use. A few photos were enhanced for additional ideas...Near shopping, schools, parks, camping and transportation. Let's not forget the bridge access to the Fire Island National Seashore...
Contact an agent
Home facts
- Year built:1956
- Listing ID #:991406
- Added:75 day(s) ago
- Updated:September 24, 2026 at 11:29 AM
Rooms and interior
- Bedrooms:3
- Total bathrooms:2
- Full bathrooms:2
- Rooms Total:7
- Dining Description:Eat-In Kitchen
- Kitchen Description:Eat-in Kitchen, Microwave, Walk Through Kitchen
- Bedroom Description:First Floor Bedroom
- Basement:Yes
- Basement Description:Crawl Space
- Living area:1,868 sq. ft.
Heating and cooling
- Heating:Propane
Structure and exterior
- Year built:1956
- Building area:1,868 sq. ft.
- Lot area:0.37 Acres
- Lot Features:Near Public Transit
- Architectural Style:Ranch
- Construction Materials:Frame
- Levels:1 Story
Schools
- High school:William Floyd High School
- Middle school:William Floyd Middle School
- Elementary school:William Floyd Elementary School
Utilities
- Water:Public
- Sewer:Cesspool
Finances and disclosures
- Price:$399,999
- Price per sq. ft.:$214.13
- Tax amount:$8,340 (2026)
Features and amenities
- Appliances:Microwave
- Laundry features:Washer/Dryer Hookup
Parking
- Parking description:Attached, Carport, Covered, Driveway
- Carport spaces:1
New listings near 66 Corbin Avenue
- Coming Soon
 $639,999Coming Soon5 beds 2 baths1,986 sq. ft.
135 W End Avenue, Shirley, NY 11967
MLS# 1052800Listed by: SIGNATURE PREMIER PROPERTIES - New
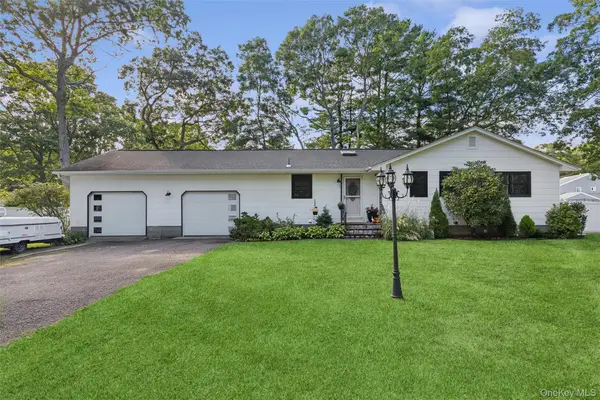 $499,990Active2 beds 3 baths
38 Heston Road, Shirley, NY 11967
MLS# 1053750Listed by: DOUGLAS ELLIMAN REAL ESTATE - New
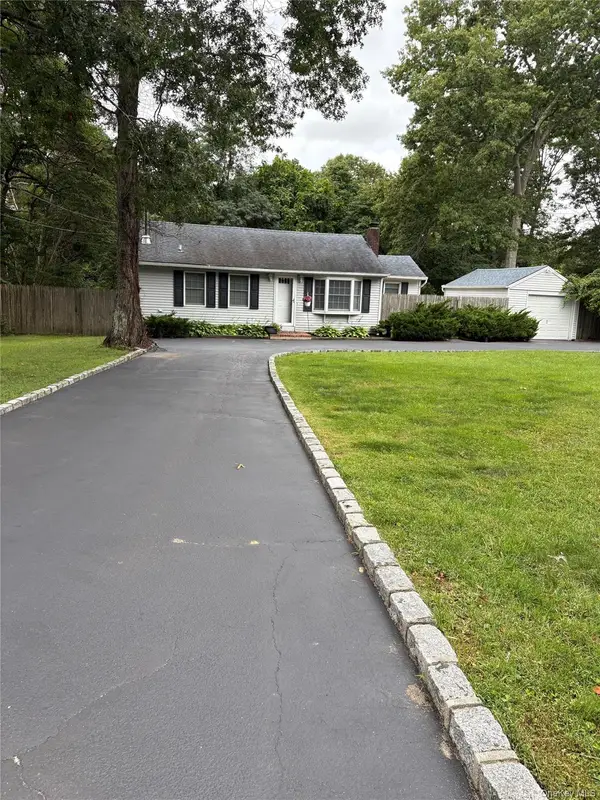 $398,000Active2 beds 1 baths845 sq. ft.
499 Revilo Avenue, Shirley, NY 11967
MLS# 1053867Listed by: SIGNATURE PREMIER PROPERTIES - Open Thu, 4 to 5:30pmNew
 $469,999Active2 beds 1 baths832 sq. ft.
154 W End Avenue, Shirley, NY 11967
MLS# 1053238Listed by: REAL BROKER NY LLC - New
 $499,000Active3 beds 2 baths896 sq. ft.
162 Parkwood Drive, Shirley, NY 11967
MLS# 1052489Listed by: ARVY REALTY - New
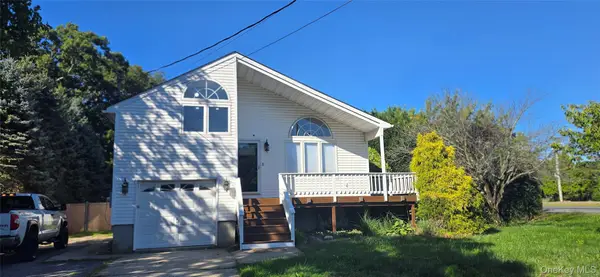 $659,000Active3 beds 3 baths2,300 sq. ft.
107 Parkview Drive, Shirley, NY 11967
MLS# 1052474Listed by: CALDERON REALTY GROUP INC - Open Sun, 12 to 2pmNew
 $499,900Active3 beds 2 baths1,985 sq. ft.
35 Lombardy Drive, Shirley, NY 11967
MLS# 1051751Listed by: GO ASSET INC - New
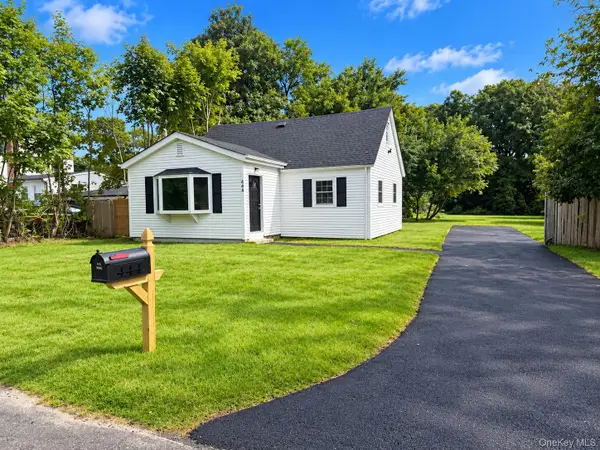 $549,000Active3 beds 1 baths1,270 sq. ft.
444 Avondale Drive, Shirley, NY 11967
MLS# 1051903Listed by: VORO LLC - New
 $399,999Active3 beds 1 baths1,228 sq. ft.
254 Auborn Avenue, Shirley, NY 11967
MLS# 1048640Listed by: CORCORAN SRG RESIDENTIAL - Open Sat, 1 to 3pmNew
 $549,000Active4 beds 2 baths1,500 sq. ft.
58 Appel Drive E, Shirley, NY 11967
MLS# 1049711Listed by: HOMESMART PREMIER LIVING RLTY


Protect your home and budget from life's surprises with an Assurant Home Warranty, backed by a partner that supports you through every step of homeownership. Explore Plans.
© 2026 Better Homes and Gardens Real Estate LLC. An Anywhere Real Estate company. All rights reserved. Better Homes and Gardens® Real Estate is a registered trademark owned by Meredith Operations Corporation, licensed to Better Homes and Gardens Real Estate LLC and used with permission. Better Homes and Gardens Real Estate LLC fully supports the principles of the Fair Housing Act and the Equal Opportunity Act. Listing information is deemed reliable but is not guaranteed accurate.
Each office is independently owned and operated.
Any services or products provided by third parties are not provided by, affiliated with or related to Better Homes and Gardens Real Estate LLC, or its affiliated companies.