
99 Wildflower Lane, Shokan, NY 12481
Local realty services provided by:Better Homes and Gardens Real Estate Green Team
99 Wildflower Lane,Shokan, NY 12481
$708,000
- 3 Beds
- 3 Baths
- - sq. ft.
- Single family
- Sold
Listed by: baris demirel, melissa a. mayes
Office: serhant llc.
MLS#:990797
Source:OneKey MLS
Sorry, we are unable to map this address
Price summary
- Price:$708,000
About this home
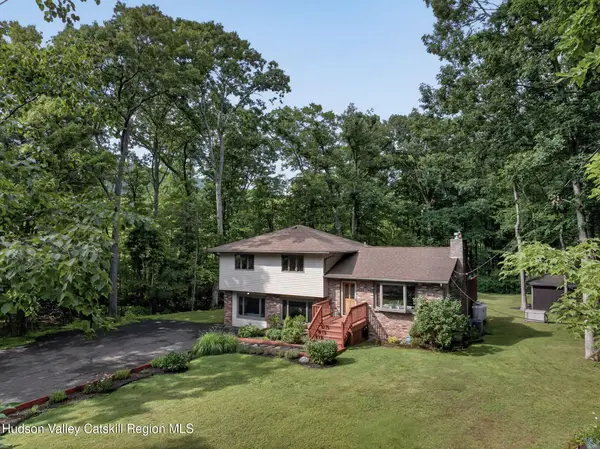
Privately set on 5.6 acres in the heart of Olive, this distinctive home designed by renowned Woodstock architect Les Walker and built in 1985, the residence reflects a thoughtful contemporary vision with warm, livable spaces and a strong connection to the surrounding landscape. Ready for your own personal interior design upgrades.
The main house features 1,615 square feet of unique living space, with 2 bedrooms and 1.5 baths. In addition, the accessory apartment has 676 sq feet of living space. Inside, light-filled interiors and an open, creative layout give the home a character that feels both timeless and inspiring. A pellet stove anchors the living area, providing both ambiance and efficient warmth through the winter months.
Outdoor living is just as compelling. A wraparound deck captures seasonal mountain views, creating the perfect setting for entertaining or quiet mornings in nature. A screened-in back porch offers an ideal retreat for summer evenings--protected, peaceful, and immersed in the sounds of the woods.
Adding flexibility and value, the property includes a 676 square foot accessory apartment above the detached two-car garage--perfect for guests, rental income, or a private work-from-home space.
Tucked away yet conveniently located near the vibrant communities of Woodstock and Phoenicia, this is a property that speaks to those seeking privacy and a true connection to the Catskills.
A distinctive offering with both personality and potential....
Contact an agent
Home facts
- Year built:1985
- Listing ID #:990797
- Added:144 day(s) ago
- Updated:October 01, 2026 at 07:46 AM
Rooms and interior
- Bedrooms:3
- Total bathrooms:3
- Full bathrooms:2
- Half bathrooms:1
- Rooms Total:8
- Dining Description:Eat-In Kitchen
- Kitchen Description:Cooktop, Dishwasher, Eat-in Kitchen, Refrigerator
- Basement:Yes
- Basement Description:Bilco Door(s), Full, Unfinished
Heating and cooling
- Heating:Baseboard, Oil
Structure and exterior
- Year built:1985
- Architectural Style:Traditional
- Construction Materials:Cedar, Wood Siding
Schools
- High school:Onteora High School
- Middle school:Onteora Middle School
- Elementary school:Reginald Bennett Elementary School
Utilities
- Water:Well
- Sewer:Septic Tank
Finances and disclosures
- Price:$708,000
- Tax amount:$6,373 (2025)
Features and amenities
- Appliances:Cooktop, Dishwasher, Refrigerator
- Amenities:Cathedral Ceiling(s), Walk-In Closet(s)
Parking
- Parking description:Driveway, Garage
- Garage:Yes
- Garage spaces:2
New listings near 99 Wildflower Lane


Protect your home and budget from life's surprises with an Assurant Home Warranty, backed by a partner that supports you through every step of homeownership. Explore Plans.
© 2026 Better Homes and Gardens Real Estate LLC. An Anywhere Real Estate company. All rights reserved. Better Homes and Gardens® Real Estate is a registered trademark owned by Meredith Operations Corporation, licensed to Better Homes and Gardens Real Estate LLC and used with permission. Better Homes and Gardens Real Estate LLC fully supports the principles of the Fair Housing Act and the Equal Opportunity Act. Listing information is deemed reliable but is not guaranteed accurate.
Each office is independently owned and operated.
Any services or products provided by third parties are not provided by, affiliated with or related to Better Homes and Gardens Real Estate LLC, or its affiliated companies.