
2 Sherwood Drive, Shoreham, NY 11786
Local realty services provided by:Better Homes and Gardens Real Estate Green Team
Listed by: sari eidelkind, rosemary zollo
Office: serhant east end llc.
MLS#:1035071
Source:OneKey MLS
Price summary
- Price:$999,999
- Price per sq. ft.:$312.5
About this home
Welcome to the sought-after The Greens at Shoreham/Country Manors development, where timeless design, generous living spaces, and an exceptional location come together to create the perfect place to call home. This Woodland Classic model with over 3000 sq ft is set on a beautifully fenced .69 acre property, offering ample room to create your own backyard oasis with space for a future pool, outdoor entertaining, or simply enjoying the privacy and tranquility of your surroundings.
Inside, a dramatic two-story living room is filled with natural light, creating an inviting first impression. The thoughtfully designed floor plan features a formal dining room with a convenient butler's pantry, perfect for hosting holiday gatherings and special occasions. At the heart of the home, the kitchen offers granite countertops, gas cooking, and sliding glass doors that open to the backyard while overlooking the welcoming family room making everyday living and entertaining effortless.
A first-floor en suite bedroom provides exceptional flexibility for guests, extended family, or multigenerational living. Upstairs, the well-appointed primary suite serves as a peaceful retreat with elegant double-door entry, dual closets, and a private en suite bath designed for comfort and convenience.
Additional highlights include an attached two car garage and a full basement offering endless possibilities
Located within the highly regarded Blue Ribbon Shoreham-Wading River School District, this home offers an exceptional balance of nature, recreation, and convenience. Outdoor enthusiasts will appreciate being nestled between Rocky Point Pine Barrens State Forest, just 4.2 miles away, and Brookhaven State Park, only 2.6 miles away. Enjoy summer days at Shoreham Beach just 3.1 miles from home, while commuters and professionals will value the close proximity to Brookhaven National Laboratory (7.6 miles) and both the Port Jefferson and Yaphank Long Island Rail Road stations, each within 10 miles.
Whether you're seeking peaceful surroundings, room to grow, or easy access to parks, beaches, and transportation, this Country Manors residence offers a lifestyle that is as inviting as the home itself....
Contact an agent
Home facts
- Year built:2006
- Listing ID #:1035071
- Added:48 day(s) ago
- Updated:September 24, 2026 at 11:07 AM
Rooms and interior
- Bedrooms:5
- Total bathrooms:4
- Full bathrooms:3
- Half bathrooms:1
- Rooms Total:9
- Dining Description:Eat-In Kitchen, Formal Dining
- Kitchen Description:Dishwasher, Eat-in Kitchen, Kitchen Island, Range, Refrigerator
- Bedroom Description:First Floor Bedroom
- Basement:Yes
- Basement Description:Full
- Living area:3,200 sq. ft.
Heating and cooling
- Cooling:Central Air
- Heating:Natural Gas
- Central air:Yes
Structure and exterior
- Year built:2006
- Building area:3,200 sq. ft.
- Lot area:0.69 Acres
- Architectural Style:Colonial
- Construction Materials:Vinyl Siding
Schools
- High school:Shoreham-Wading River High School
- Middle school:Albert G Prodell Middle School
- Elementary school:Miller Avenue School
Utilities
- Water:Public
- Sewer:Septic Tank
Finances and disclosures
- Price:$999,999
- Price per sq. ft.:$312.5
- Tax amount:$20,349 (2025)
Features and amenities
- Appliances:Dishwasher, Dryer, Refrigerator, Washer
- Laundry features:Dryer, Washer
- Amenities:Entrance Foyer, Granite Counters, Walk-In Closet(s)
Parking
- Parking description:Driveway, Garage
- Garage:Yes
- Garage spaces:2
New listings near 2 Sherwood Drive
- New
 Listed by BHGRE$799,000Active3 beds 2 baths2,691 sq. ft.
6 Barnhart Place, Shoreham, NY 11786
MLS# 1051042Listed by: SIGNATURE PREMIER PROPERTIES 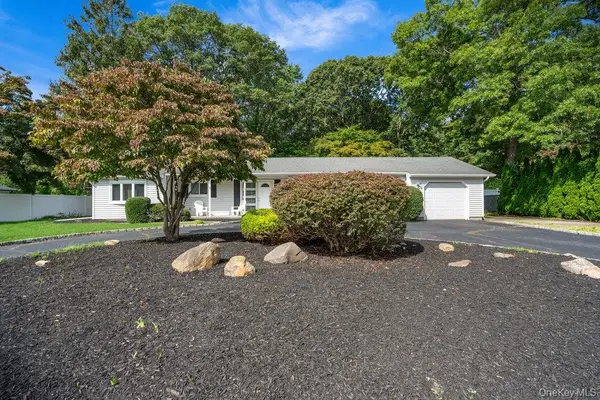 $629,999Active3 beds 1 baths1,313 sq. ft.
24 Blackfoot Trail, Shoreham, NY 11786
MLS# 1049337Listed by: SIGNATURE PREMIER PROPERTIES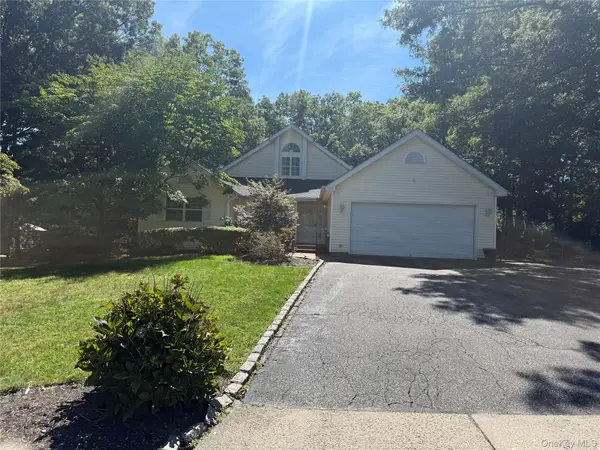 $625,000Active3 beds 3 baths1,736 sq. ft.
4 Thunderbird Court, Shoreham, NY 11786
MLS# 1048678Listed by: BIZZY BEE REALTY $1,225,000Pending5 beds 4 baths4,033 sq. ft.
3 Sherwood Drive, Shoreham, NY 11786
MLS# 1041252Listed by: DOUGLAS ELLIMAN REAL ESTATE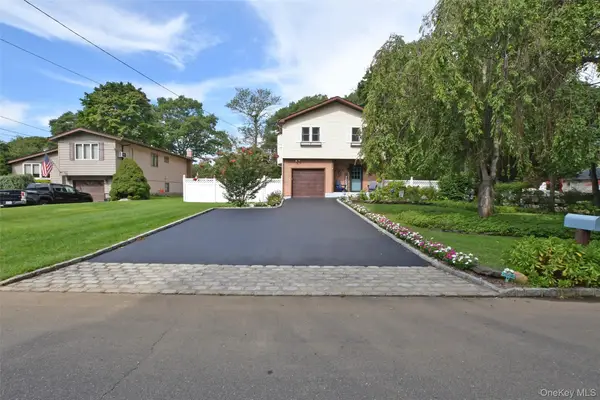 $699,000Active3 beds 2 baths2,350 sq. ft.
4 Huck Finn Lane, Shoreham, NY 11786
MLS# 1042480Listed by: SIGNATURE PREMIER PROPERTIES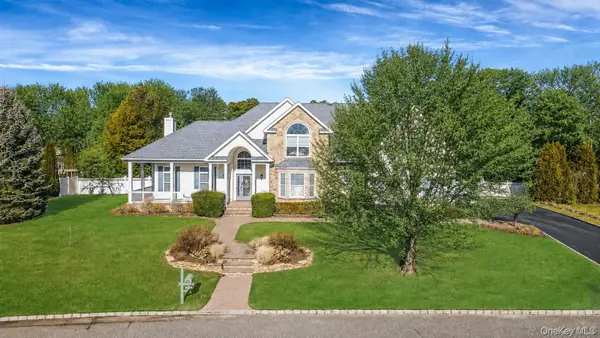 $1,250,000Pending5 beds 4 baths4,000 sq. ft.
3 Crossfield Court, Shoreham, NY 11786
MLS# 1042218Listed by: BERKSHIRE HATHAWAY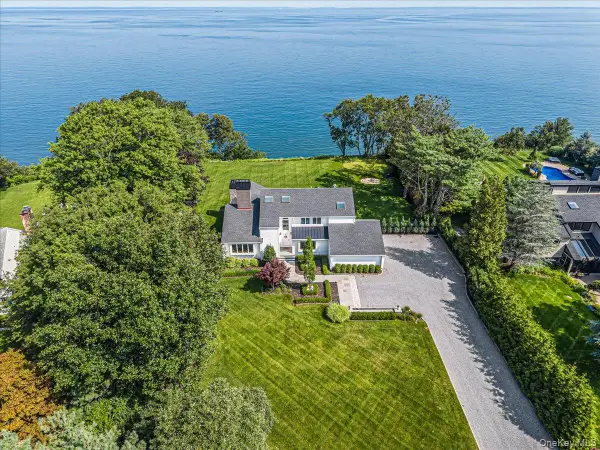 $2,499,000Active4 beds 3 baths2,080 sq. ft.
37 Soundview Drive, Shoreham, NY 11786
MLS# 1025848Listed by: DANIEL GALE SOTHEBYS INTL RLTY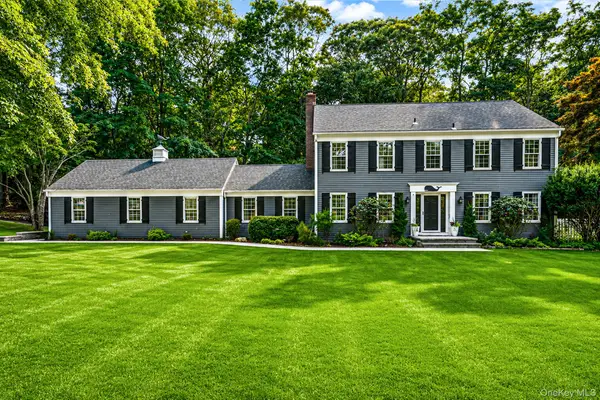 $999,999Pending4 beds 3 baths2,588 sq. ft.
22 Ashley Lane, Shoreham, NY 11786
MLS# 1039218Listed by: SIGNATURE PREMIER PROPERTIES $679,900Active4 beds 3 baths2,006 sq. ft.
19 Reynolds, Shoreham, NY 11786
MLS# 1036774Listed by: MICHAEL MCCARRICK R E INC


Protect your home and budget from life's surprises with an Assurant Home Warranty, backed by a partner that supports you through every step of homeownership. Explore Plans.
© 2026 Better Homes and Gardens Real Estate LLC. An Anywhere Real Estate company. All rights reserved. Better Homes and Gardens® Real Estate is a registered trademark owned by Meredith Operations Corporation, licensed to Better Homes and Gardens Real Estate LLC and used with permission. Better Homes and Gardens Real Estate LLC fully supports the principles of the Fair Housing Act and the Equal Opportunity Act. Listing information is deemed reliable but is not guaranteed accurate.
Each office is independently owned and operated.
Any services or products provided by third parties are not provided by, affiliated with or related to Better Homes and Gardens Real Estate LLC, or its affiliated companies.