
3 Reynolds Road, Shoreham, NY 11786
Local realty services provided by:Better Homes and Gardens Real Estate Realty Connect
3 Reynolds Road,Shoreham, NY 11786
$799,990
- 4 Beds
- 3 Baths
- 2,006 sq. ft.
- Single family
- Coming Soon
Listed by: lisa m. godt
Office: signature premier properties
MLS#:1056283
Source:OneKey MLS
Price summary
- Price:$799,990
- Price per sq. ft.:$398.8
About this home
A Car Lover’s Delight! Magnificent four-bedroom, 2.5 bath Colonial set on .79 acre in desirable Shoreham, offering an exceptional combination of comfortable living and an extraordinary four-car garage setup. Beautiful hardwood floors and solid wood doors are found throughout. The updated kitchen features granite countertops, a separate breakfast area, and reverse-osmosis water filtration system. A formal dining room is ideal for entertaining, while the elegant formal living room features crown molding and a beautiful bay window. The spacious den is warmed by a wood-burning stove and offers a built-in desk, and sliders leading to the backyard.
Upstairs, the primary suite features hardwood floors, a walk-in cedar closet, and private en-suite bath. Three additional bedrooms, each with ceiling fans and custom closet systems, along with a beautifully renovated hall bath, complete the second floor. A full basement with Bilco doors providing convenient exterior access offers additional space and storage.
Step outside to a spectacular, professionally landscaped backyard designed for entertaining. The custom in-ground pool is separately fenced and features solar heating, creating the perfect setting for summer days at home. Beautiful paver patios provide multiple areas for outdoor dining, lounging, and entertaining, while a built-in firepit is ideal for gathering on cool evenings. Two sheds provide additional storage, all surrounded by lush landscaping that creates a private outdoor retreat.
The ultimate feature for the car enthusiast, collector, or hobbyist is the incredible four-car garage configuration! Two separate double garages, each with its own driveway, provide outstanding space and versatility. The second garage was constructed with 2x6 framing and features radiant heated floors, epoxy flooring, side-lift garage door openers, warehouse-style lighting, soaring 14-foot ceilings, and wiring already in place for a future car lift. Whether you’re a collector, restorer, hobbyist, or simply need exceptional garage and workshop space, this property offers a rare opportunity to enjoy the home, the resort-style backyard, and the garage you’ve been waiting for....
Contact an agent
Home facts
- Year built:1977
- Listing ID #:1056283
- Updated:October 09, 2026 at 11:32 AM
Rooms and interior
- Bedrooms:4
- Total bathrooms:3
- Full bathrooms:2
- Half bathrooms:1
- Rooms Total:8
- Dining Description:Eat-In Kitchen, Formal Dining
- Kitchen Description:Dishwasher, Eat-in Kitchen, Range, Refrigerator
- Basement:Yes
- Basement Description:Bilco Door(s), Full, Unfinished
- Living area:2,006 sq. ft.
Heating and cooling
- Cooling:Central Air
- Heating:Oil, Radiant
- Central air:Yes
Structure and exterior
- Year built:1977
- Building area:2,006 sq. ft.
- Lot area:0.79 Acres
- Architectural Style:Colonial
- Construction Materials:Frame, Vinyl Siding
- Levels:2 Story
Schools
- High school:Shoreham-Wading River High School
- Middle school:Albert G Prodell Middle School
- Elementary school:Miller Avenue School
Utilities
- Water:Public
- Sewer:Cesspool
Finances and disclosures
- Price:$799,990
- Price per sq. ft.:$398.8
- Tax amount:$16,863 (2026)
Features and amenities
- Appliances:Dishwasher, Dryer, Refrigerator, Washer
- Laundry features:Dryer, Washer
- Amenities:Entrance Foyer, Granite Counters, Walk-In Closet(s)
- Pool features:In Ground, Outdoor Pool, Solar Heat
Parking
- Parking description:Attached, Driveway, Garage, Heated Garage, Storage
- Garage:Yes
- Garage spaces:4
New listings near 3 Reynolds Road
- Open Sat, 12 to 2pmNew
 $749,900Active4 beds 3 baths2,023 sq. ft.
1 School Court, Shoreham, NY 11786
MLS# 1059766Listed by: HOWARD HANNA COACH - Open Sat, 1 to 3pmNew
 $849,000Active4 beds 2 baths1,991 sq. ft.
9 Circle Drive, Shoreham, NY 11786
MLS# 1058507Listed by: HOWARD HANNA COACH  $699,000Active4 beds 4 baths2,400 sq. ft.
101 N Country Road, Shoreham, NY 11786
MLS# 1055055Listed by: HOWARD HANNA COACH- Open Sat, 1 to 2:30pm
 Listed by BHGRE$799,000Active3 beds 2 baths2,691 sq. ft.
6 Barnhart Place, Shoreham, NY 11786
MLS# 1051042Listed by: SIGNATURE PREMIER PROPERTIES 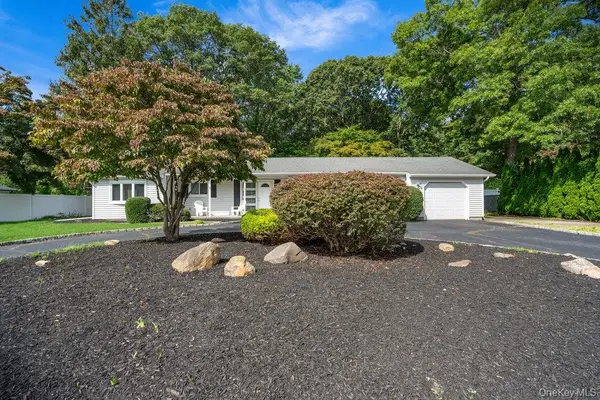 $594,000Active3 beds 1 baths1,313 sq. ft.
24 Blackfoot Trail, Shoreham, NY 11786
MLS# 1049337Listed by: SIGNATURE PREMIER PROPERTIES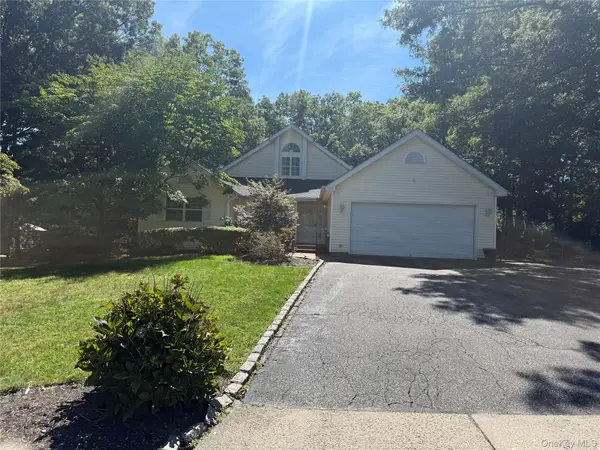 $599,999Active3 beds 3 baths1,736 sq. ft.
4 Thunderbird Court, Shoreham, NY 11786
MLS# 1048678Listed by: BIZZY BEE REALTY $1,225,000Pending5 beds 4 baths4,033 sq. ft.
3 Sherwood Drive, Shoreham, NY 11786
MLS# 1041252Listed by: DOUGLAS ELLIMAN REAL ESTATE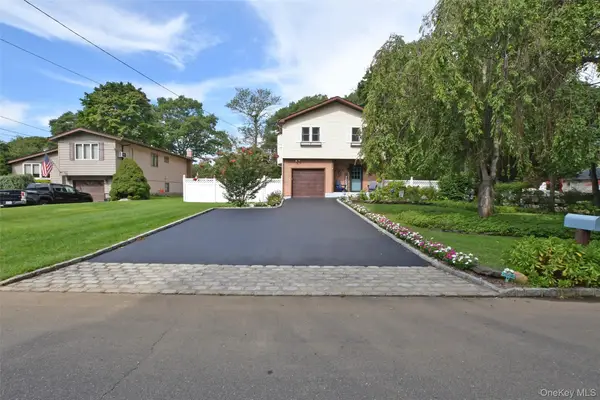 $699,000Active3 beds 2 baths2,350 sq. ft.
4 Huck Finn Lane, Shoreham, NY 11786
MLS# 1042480Listed by: SIGNATURE PREMIER PROPERTIES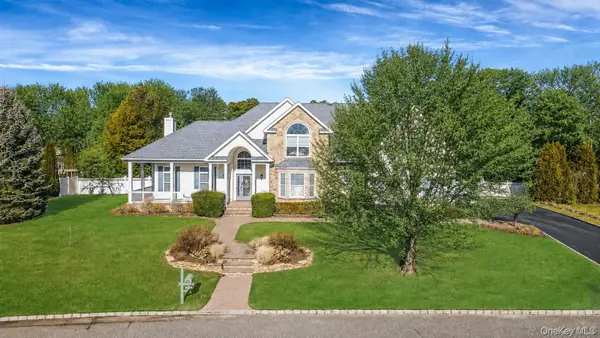 $1,250,000Pending5 beds 4 baths4,000 sq. ft.
3 Crossfield Court, Shoreham, NY 11786
MLS# 1042218Listed by: BERKSHIRE HATHAWAY


Protect your home and budget from life's surprises with an Assurant Home Warranty, backed by a partner that supports you through every step of homeownership. Explore Plans.
© 2026 Better Homes and Gardens Real Estate LLC. An Anywhere Real Estate company. All rights reserved. Better Homes and Gardens® Real Estate is a registered trademark owned by Meredith Operations Corporation, licensed to Better Homes and Gardens Real Estate LLC and used with permission. Better Homes and Gardens Real Estate LLC fully supports the principles of the Fair Housing Act and the Equal Opportunity Act. Listing information is deemed reliable but is not guaranteed accurate.
Each office is independently owned and operated.
Any services or products provided by third parties are not provided by, affiliated with or related to Better Homes and Gardens Real Estate LLC, or its affiliated companies.