
Lot #17 Beeblossom Court, Slate Hill, NY 10973
Local realty services provided by:Better Homes and Gardens Real Estate Green Team
Listed by: christopher m ogden
Office: realty promotions inc
MLS#:1022226
Source:OneKey MLS
Price summary
- Price:$822,900
- Price per sq. ft.:$316.5
About this home
Welcome to the Harper Model at Ridgebury Estates, a thoughtfully designed Colonial nestled within one of Orange County's newest and most desirable communities. Set among tree lined streets, and preserved open space, Ridgebury Estates offers a peaceful setting in the highly regarded Minisink Valley School District while remaining just minutes from Middletown's shopping, dining, Garnet Health Medical Center, major commuter routes and mass transit. Combining timeless architecture with modern design, the Harper Model offers approximately 2,600 square feet of beautifully appointed living space featuring an open-concept layout, abundant natural light, spacious gathering areas, and quality craftsmanship throughout. Designed for both every day comfort and effortless entertaining, this exceptional home provides the perfect balance of elegance, functionality and convenience. Inside you will find 9-foot ceilings, wide-plank red oak hardwood flooring throughout the main living areas, a designer kitchen, quartz countertops, an oversized center island and tile backsplash. The inviting living room centers around the fireplace, while the spacious primary suite offers a vaulted ceiling, walk in closet and spa inspired bath, featuring dual vanities, a freestanding soaking tub and oversized glass-enclosed shower. Outside enjoy a covered front porch with cultured stone accents, a private deck and landscaping thoughtfully designed to complement the natural beauty of the surrounding community....
Contact an agent
Home facts
- Year built:2026
- Listing ID #:1022226
- Added:1 day(s) ago
- Updated:July 14, 2026 at 02:19 PM
Rooms and interior
- Bedrooms:4
- Total bathrooms:2
- Full bathrooms:2
- Rooms Total:9
- Flooring:Hardwood
- Dining Description:Eat-In Kitchen, Formal Dining
- Bathrooms Description:Double Vanity, Soaking Tub
- Kitchen Description:Eat-in Kitchen, Kitchen Island, Pantry, Walk Through Kitchen
- Bedroom Description:First Floor Bedroom
- Basement:Yes
- Basement Description:Unfinished
- Living area:2,600 sq. ft.
Heating and cooling
- Cooling:Central Air
- Heating:Forced Air
- Central air:Yes
Structure and exterior
- Year built:2026
- Building area:2,600 sq. ft.
- Lot area:0.56 Acres
- Lot Features:Level
- Architectural Style:Colonial
- Construction Materials:Frame, Stone, Vinyl Siding
- Levels:2 Story
Schools
- High school:Minisink Valley High School
- Middle school:Minisink Valley Middle School
- Elementary school:Minisink Valley Elementary
Utilities
- Water:Well
- Sewer:Septic Tank
Finances and disclosures
- Price:$822,900
- Price per sq. ft.:$316.5
Features and amenities
- Laundry features:Washer/Dryer Hookup
- Amenities:Double Vanity, Entrance Foyer, High Ceilings, Open Floorplan, Storage, Walk-In Closet(s)
Parking
- Parking description:Attached, Driveway, Garage
- Garage:Yes
- Garage spaces:2
New listings near Lot #17 Beeblossom Court
- Coming SoonOpen Sun, 11am to 2pm
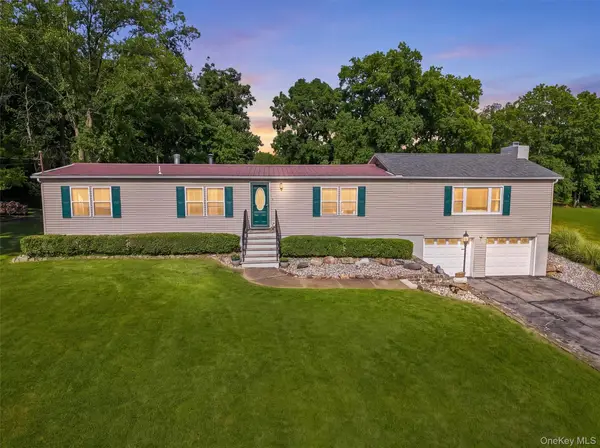 $399,900Coming Soon3 beds 2 baths
726 County Route 93, Slate Hill, NY 10973
MLS# 1025131Listed by: SERHANT LLC - New
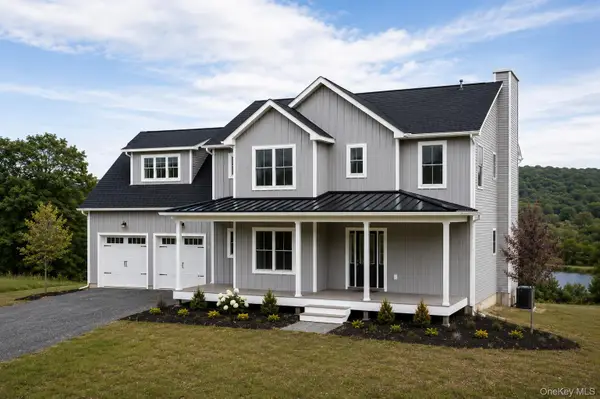 $759,900Active4 beds 3 baths2,856 sq. ft.
750 Ridgebury Road, Slate Hill, NY 10973
MLS# 1024209Listed by: REALTY PROMOTIONS INC 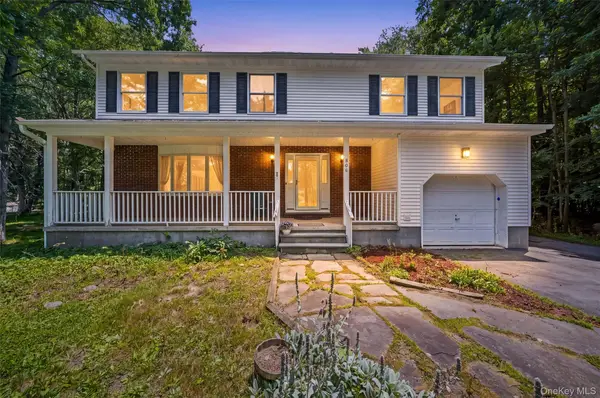 $468,000Active3 beds 3 baths2,516 sq. ft.
808 S Plank Road, Slate Hill, NY 10973
MLS# 1021130Listed by: HOWARD HANNA RAND REALTY $550,000Active6 beds 3 baths3,440 sq. ft.
2761 Route 6, Slate Hill, NY 10973
MLS# 1015178Listed by: REAL ESTATE CIRCUIT INC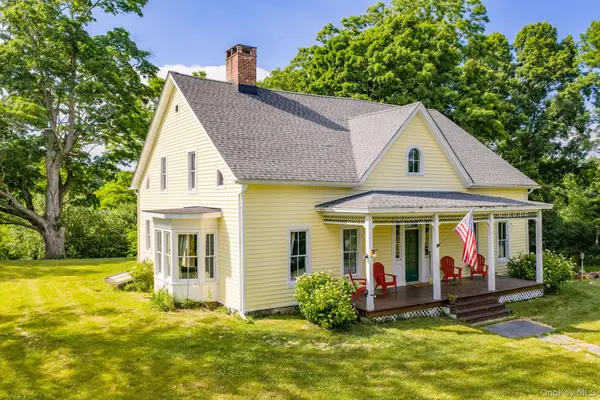 $525,000Active4 beds 3 baths2,882 sq. ft.
633 Ridgebury Road, Slate Hill, NY 10973
MLS# 1009564Listed by: KW HUDSON VALLEY UNITED $345,000Active2 beds 2 baths1,521 sq. ft.
2706 Route 6, Slate Hill, NY 10973
MLS# 1012124Listed by: KW HUDSON VALLEY UNITED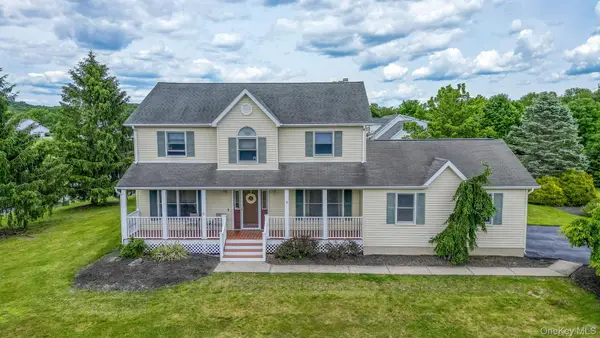 $619,000Active4 beds 3 baths2,166 sq. ft.
16 Jared Court, Slate Hill, NY 10973
MLS# 1007547Listed by: HOWARD HANNA RAND REALTY $519,000Pending3 beds 2 baths1,936 sq. ft.
646 County Route 93, Slate Hill, NY 10973
MLS# 1003220Listed by: HOWARD HANNA RAND REALTY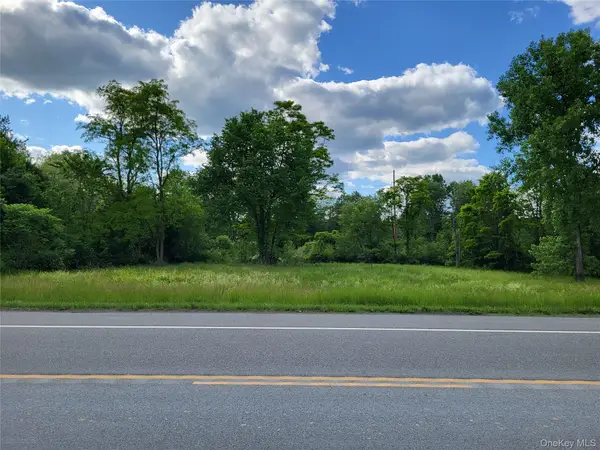 $527,500Active5 Acres
2999 Route 6, Slate Hill, NY 10973
MLS# 1005403Listed by: KELLER WILLIAMS HUDSON VALLEY


Protect your home and budget from life's surprises with an Assurant Home Warranty, backed by a partner that supports you through every step of homeownership. Explore Plans.
© 2026 Better Homes and Gardens Real Estate LLC. An Anywhere Real Estate company. All rights reserved. Better Homes and Gardens® Real Estate is a registered trademark owned by Meredith Operations Corporation, licensed to Better Homes and Gardens Real Estate LLC and used with permission. Better Homes and Gardens Real Estate LLC fully supports the principles of the Fair Housing Act and the Equal Opportunity Act. Listing information is deemed reliable but is not guaranteed accurate.
Each office is independently owned and operated.
Any services or products provided by third parties are not provided by, affiliated with or related to Better Homes and Gardens Real Estate LLC, or its affiliated companies.