
4 Lighthouse Landing #424, Sleepy Hollow, NY 10591
Local realty services provided by:Better Homes and Gardens Real Estate Green Team
4 Lighthouse Landing #424,Sleepy Hollow, NY 10591
$3,115,000
- 3 Beds
- 3 Baths
- 1,886 sq. ft.
- Condominium
- Active
Listed by: theodore weinstein
Office: reo edge llc.
MLS#:979271
Source:OneKey MLS
Price summary
- Price:$3,115,000
- Price per sq. ft.:$1,651.64
- Monthly HOA dues:$1,563
About this home
Priced To Sell!
Welcome to The Daymark Condominium at Sleepy Hollow, a luxurious residence marked by stunning expansive waterfront views, abundant natural light, and a lifestyle of grand distinction.
This brand new and never occupied 3-bedroom, 2.5 bath uniquely designed residence of unparalleled excellence, is available for immediate occupancy!
As to what distinguishes this residence - 2 parking spaces with EV charging and an optional private locked storage facility conveniently located on the same floor available to purchase.
Upon entering The Daymark, you will be drawn to the soaring two-story wood paneled lobby/reception area with its dramatic staircase, bespoke concierge desk, lobby lounge, mail, cart, and package rooms.
Upon entering this ideal corner residence, herringbone floor accents define the foyer, and wide-plank white oak flooring throughout the open floorplan offers a neutral and serene foundation to custom design your space. Spacious sunlit rooms showcase large picture windows and 9+ft high ceilings provide sweeping views of the Hudson River, NY City Skyline, Riverwalk, waterfront park, and M. Cuomo Bridge that will take your breath away. The corner loggia situated off the kitchen bridges the indoor and outdoor spaces providing unobstructed views of the Hudson and beyond.
The elegantly designed gourmet kitchen features organic color tones and textures utilizing custom oak cabinetry with scalloped details, quartz counter tops, Subzero-Wolf appliances, gas cooktop and oven, integrated wine refrigerator, integrated microwave, dishwasher, and garbage disposal.
The individualized bathrooms highlight marble tiles, oak millwork, custom fixtures and lighting.
The primary bathroom is accentuated in marble and walnut with mosaic radiant heated floors, and floating tub.
Some of the many distinguishing features and amenities of the Daymark include: A luxurious pool with waterfront views nestled on a landscaped terrace with hot tub and fire pit,
sauna, shower and changing room. Fitness center, yoga studio, library with fireplace, Hudson Club, bar lounge, conference room, study, children's playroom, coffee bar, tea bar, courtyard lounge, landscaped rooftop lounge with observation terrace, outdoor kitchen/grill/barbecues.
Conveniently located within walking distance to both the Tarrytown and Philipse Metro-North stations with just under a 40-minute commute to Grand Central. DeCicco supermarket, restaurants, boat docking/fishing pier, kayak launch, park, and more either exist or soon to come.
The calm and beauty of the Riverwalk pathway is yours to enjoy just steps from your residence.
The Daymark is truly a one-of-a-kind lifestyle experience!...
Contact an agent
Home facts
- Year built:2025
- Subdivision & Development:The Daymark at Edge-On-Hudson
- Listing ID #:979271
- Added:143 day(s) ago
- Updated:August 25, 2026 at 11:02 AM
Rooms and interior
- Bedrooms:3
- Total bathrooms:3
- Full bathrooms:2
- Half bathrooms:1
- Rooms Total:5
- Dining Description:Eat-In Kitchen
- Bathrooms Description:Double Vanity, Soaking Tub
- Kitchen Description:Cooktop, Dishwasher, Disposal, Eat-in Kitchen, Kitchen Island, Microwave, Pantry, Refrigerator, Stainless Steel Appliance(s), Walk Through Kitchen
- Living area:1,886 sq. ft.
Heating and cooling
- Cooling:Central Air
- Heating:Heat Recovery System, Natural Gas, Radiant
- Central air:Yes
Structure and exterior
- Year built:2025
- Building area:1,886 sq. ft.
- Lot Features:Near Public Transit, Views
- Construction Materials:Brick, ICFs (Insulated Concrete Forms)
- Exterior Features:Balcony, Courtyard
Schools
- High school:Sleepy Hollow High School
- Middle school:Sleepy Hollow Middle School
- Elementary school:John Paulding School
Utilities
- Water:Public
- Sewer:Public Sewer
Finances and disclosures
- Price:$3,115,000
- Price per sq. ft.:$1,651.64
- Tax amount:$47,669 (2025)
Features and amenities
- Appliances:Cooktop, Dishwasher, Disposal, Dryer, Microwave, Refrigerator, Stainless Steel Appliance(s), Washer
- Laundry features:Dryer, In Unit, Washer
- Amenities:Door Person, Double Vanity, Elevator(s), Entrance Foyer, High Ceilings, Open Floorplan, Pool, Smart Thermostat, Storage, Walk-In Closet(s)
Parking
- Total parking spaces:2
- Parking description:Assigned
- Garage:Yes
- Garage spaces:2
New listings near 4 Lighthouse Landing #424
- New
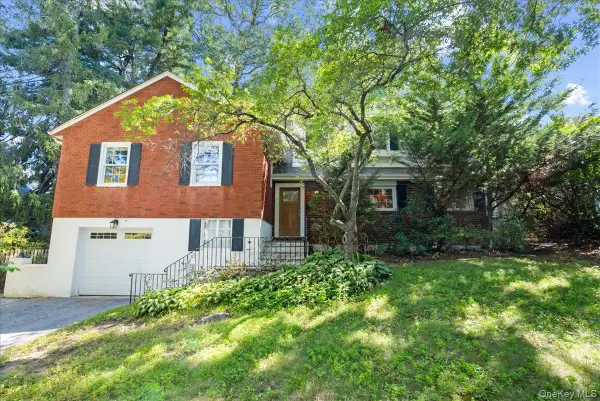 $1,300,000Active4 beds 4 baths2,680 sq. ft.
254 Farrington Avenue, Sleepy Hollow, NY 10591
MLS# 1040148Listed by: KELLER WILLIAMS VILLAGE SQ RLT 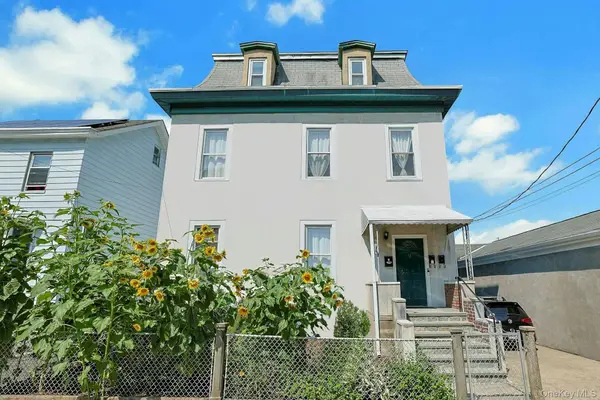 $970,000Active7 beds 4 baths4,052 sq. ft.
9 Irving Place, Sleepy Hollow, NY 10591
MLS# 1030605Listed by: COLDWELL BANKER REALTY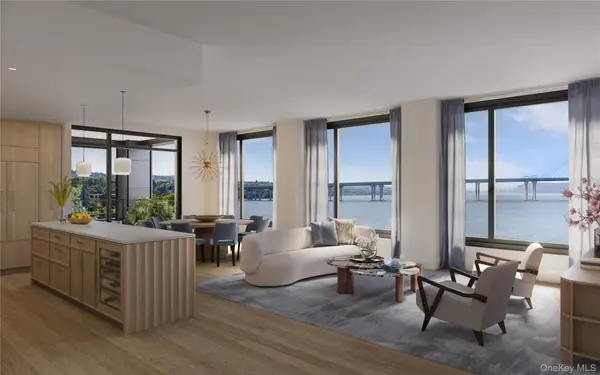 $1,840,000Active2 beds 3 baths1,688 sq. ft.
4 Lighthouse Landing #305, Sleepy Hollow, NY 10591
MLS# 1027122Listed by: THE MARKETING DIRECTORS, INC.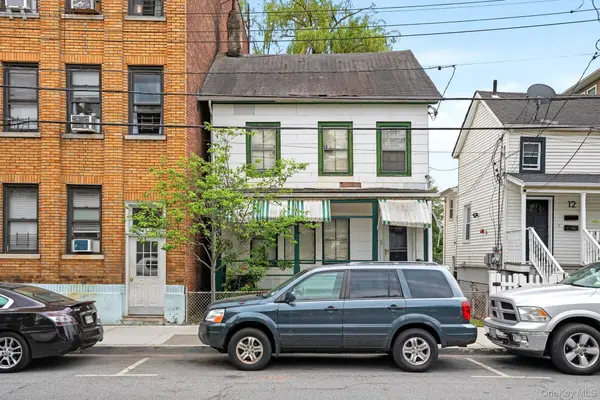 $479,500Active4 beds 2 baths1,520 sq. ft.
10 Clinton Street, Sleepy Hollow, NY 10591
MLS# 1019741Listed by: COLDWELL BANKER REALTY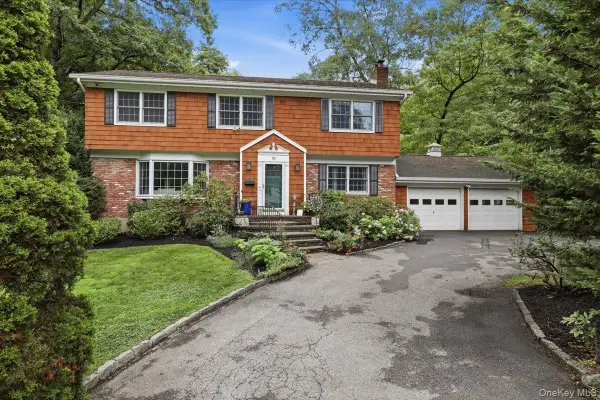 $1,250,000Pending4 beds 3 baths2,032 sq. ft.
62 Hemlock Drive, Sleepy Hollow, NY 10591
MLS# 1021878Listed by: GINER REAL ESTATE INC.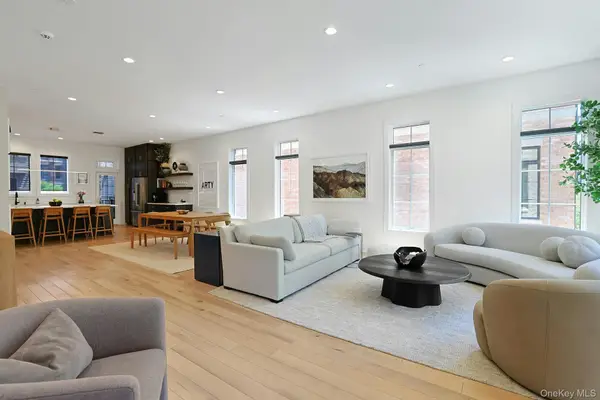 $2,175,000Active4 beds 5 baths3,060 sq. ft.
340 Horseman Boulevard, Sleepy Hollow, NY 10591
MLS# 1010732Listed by: HOULIHAN LAWRENCE INC.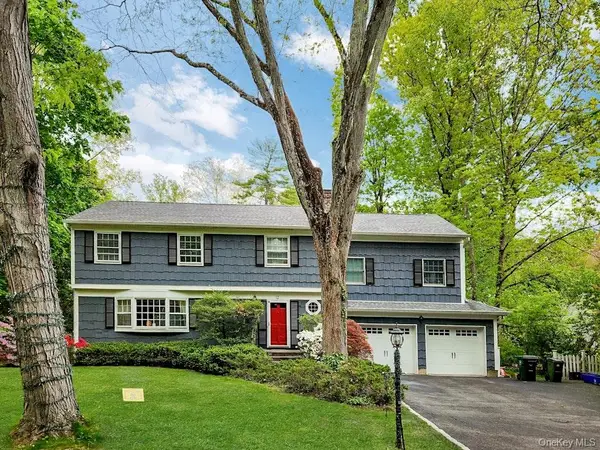 $1,300,000Pending5 beds 4 baths2,762 sq. ft.
12 Webb Road, Sleepy Hollow, NY 10591
MLS# 1007061Listed by: CORCORAN LEGENDS REALTY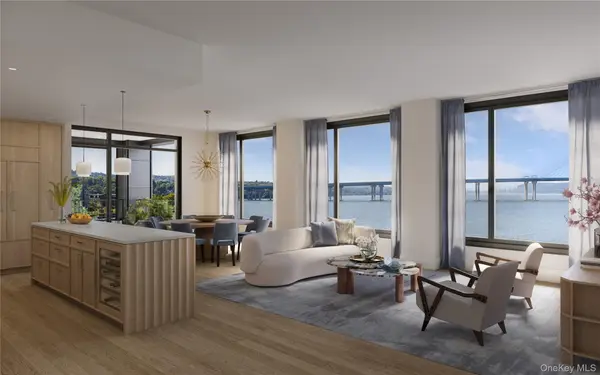 $1,095,000Pending1 beds 2 baths1,072 sq. ft.
4 Lighthouse Landing #PH522, Sleepy Hollow, NY 10591
MLS# 1011207Listed by: THE MARKETING DIRECTORS, INC.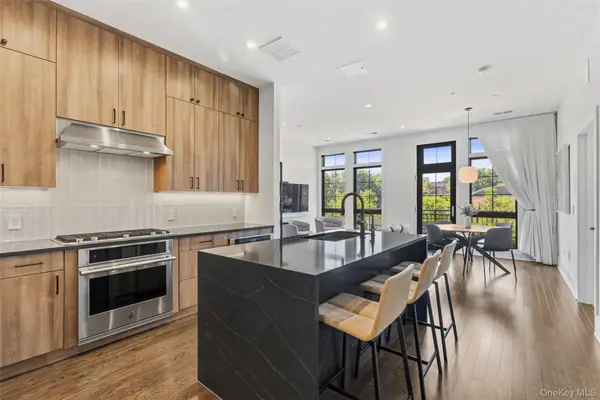 $1,249,500Active2 beds 3 baths1,190 sq. ft.
100 Legend Drive #206, Sleepy Hollow, NY 10591
MLS# 1010826Listed by: HOULIHAN LAWRENCE INC. $1,950,000Active4 beds 5 baths3,051 sq. ft.
207 Palisades Boulevard, Sleepy Hollow, NY 10591
MLS# 1005652Listed by: COMPASS GREATER NY, LLC


Protect your home and budget from life's surprises with an Assurant Home Warranty, backed by a partner that supports you through every step of homeownership. Explore Plans.
© 2026 Better Homes and Gardens Real Estate LLC. An Anywhere Real Estate company. All rights reserved. Better Homes and Gardens® Real Estate is a registered trademark owned by Meredith Operations Corporation, licensed to Better Homes and Gardens Real Estate LLC and used with permission. Better Homes and Gardens Real Estate LLC fully supports the principles of the Fair Housing Act and the Equal Opportunity Act. Listing information is deemed reliable but is not guaranteed accurate.
Each office is independently owned and operated.
Any services or products provided by third parties are not provided by, affiliated with or related to Better Homes and Gardens Real Estate LLC, or its affiliated companies.