
25 Waldron Terrace, Sloatsburg, NY 10974
Local realty services provided by:Better Homes and Gardens Real Estate Choice Realty
25 Waldron Terrace,Sloatsburg, NY 10974
$530,000
- 3 Beds
- 2 Baths
- 2,062 sq. ft.
- Single family
- Active
Upcoming open houses
- Sun, Nov 1501:00 pm - 03:00 pm
Listed by: joanne m finochio, frank t. finochio
Office: howard hanna rand realty
MLS#:1071985
Source:OneKey MLS
Price summary
- Price:$530,000
- Price per sq. ft.:$257.03
About this home
Enjoy classic Colonial charm with a comfortable open floor plan, hardwood floors, and room to spread out. This 3-bedroom, 1.5-bath home also features a finished basement for flexible bonus space and an above-ground pool for relaxing and enjoying the outdoors. A welcoming home with appealing features both inside and out—come see the possibilities!
Contact an agent
Home facts
- Year built:1975
- Listing ID #:1071985
- Added:3 day(s) ago
- Updated:November 13, 2026 at 12:59 PM
Rooms and interior
- Bedrooms:3
- Total bathrooms:2
- Full bathrooms:2
- Rooms Total:9
- Flooring:Hardwood
- Kitchen Description:Cooktop, Dishwasher, Oven
- Basement:Yes
- Basement Description:Partially Finished
- Living area:2,062 sq. ft.
Heating and cooling
- Heating:Baseboard
Structure and exterior
- Year built:1975
- Building area:2,062 sq. ft.
- Lot area:0.26 Acres
- Architectural Style:Colonial
- Construction Materials:Vinyl Siding
Schools
- High school:Suffern Senior High School
- Middle school:Suffern Middle School
- Elementary school:Sloatsburg Elementary School
Utilities
- Water:Well
- Sewer:Septic Tank
Finances and disclosures
- Price:$530,000
- Price per sq. ft.:$257.03
- Tax amount:$11,879 (2026)
Features and amenities
- Appliances:Cooktop, Dishwasher, Oven
- Amenities:Open Floorplan
- Pool features:Above Ground
Parking
- Parking description:Driveway
New listings near 25 Waldron Terrace
- New
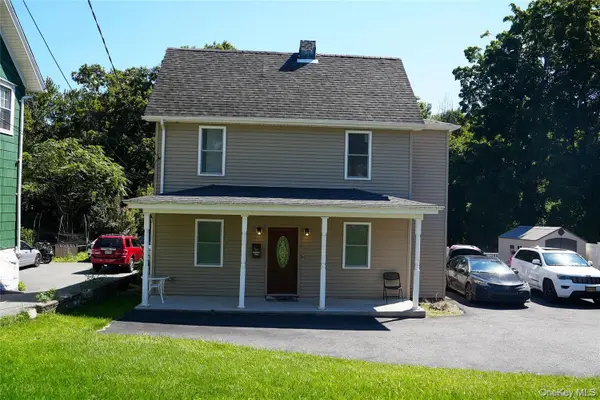 $599,000Active3 beds 3 baths1,937 sq. ft.
150 Orange Turnpike, Sloatsburg, NY 10974
MLS# 1071779Listed by: KELLER WILLIAMS HUDSON VALLEY 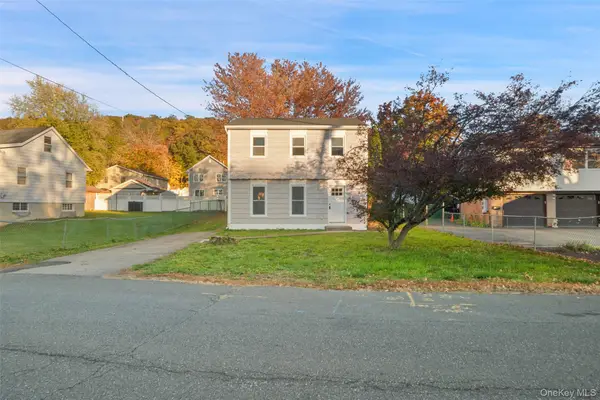 $465,000Active3 beds 2 baths1,375 sq. ft.
34 Lincoln Street, Sloatsburg, NY 10974
MLS# 1066453Listed by: WINWIN REALTY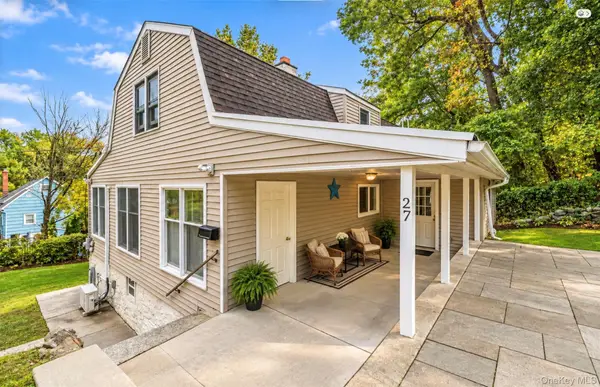 $399,000Pending4 beds 1 baths1,481 sq. ft.
27 Apple Street, Sloatsburg, NY 10974
MLS# 1061838Listed by: HOWARD HANNA RAND REALTY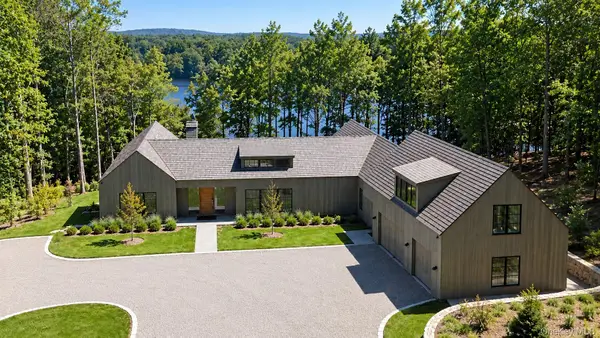 $4,795,000Active5 beds 7 baths7,500 sq. ft.
4 Pierson Lakes Drive, Sloatsburg, NY 10974
MLS# 1059879Listed by: BEVERLY ROAD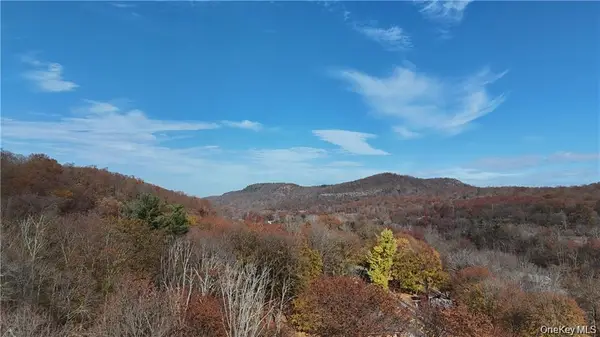 $250,000Active2.4 Acres
15 Whritenour Terrace, Sloatsburg, NY 10974
MLS# 1059882Listed by: HOWARD HANNA RAND REALTY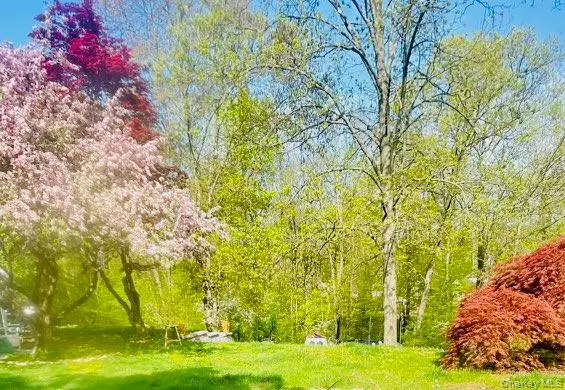 $100,000Active0.38 Acres
4 Waldron Terrace, Sloatsburg, NY 10974
MLS# 1052829Listed by: KELLER WILLIAMS VILLAGE SQ RLT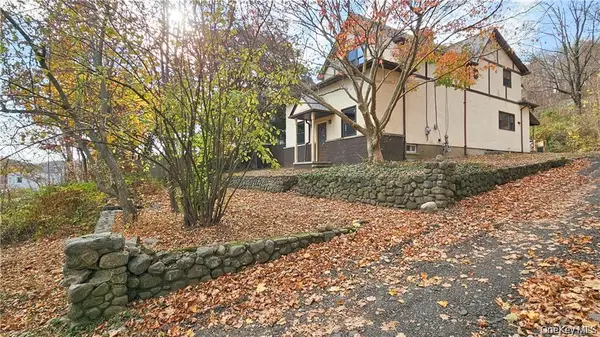 $550,000Active3 beds 3 baths1,996 sq. ft.
217 Orange Turnpike, Sloatsburg, NY 10974
MLS# 1057070Listed by: HOWARD HANNA RAND REALTY $299,000Pending2 beds 2 baths1,334 sq. ft.
27 Richard Street, Sloatsburg, NY 10974
MLS# 1048407Listed by: KELLER WILLIAMS VALLEY REALTY $599,000Active3 beds 3 baths1,937 sq. ft.
150 Orange Turnpike, Sloatsburg, NY 10974
MLS# 1040219Listed by: KELLER WILLIAMS HUDSON VALLEY


Protect your home and budget from life's surprises with an Assurant Home Warranty, backed by a partner that supports you through every step of homeownership. Explore Plans.
© 2026 Better Homes and Gardens Real Estate LLC. An Anywhere Real Estate company. All rights reserved. Better Homes and Gardens® Real Estate is a registered trademark owned by Meredith Operations Corporation, licensed to Better Homes and Gardens Real Estate LLC and used with permission. Better Homes and Gardens Real Estate LLC fully supports the principles of the Fair Housing Act and the Equal Opportunity Act. Listing information is deemed reliable but is not guaranteed accurate.
Each office is independently owned and operated.
Any services or products provided by third parties are not provided by, affiliated with or related to Better Homes and Gardens Real Estate LLC, or its affiliated companies.