
2 Three Pond Road, Smithtown, NY 11787
Local realty services provided by:Better Homes and Gardens Real Estate Realty Connect
2 Three Pond Road,Smithtown, NY 11787
$1,149,999
- 4 Beds
- 3 Baths
- 2,788 sq. ft.
- Single family
- Coming Soon
Listed by: deborah lettieri
Office: signature premier properties
MLS#:1059779
Source:OneKey MLS
Price summary
- Price:$1,149,999
- Price per sq. ft.:$245.46
About this home
Welcome to 2 Three Pond Road.... This Yablonski built Center Hall Colonial is set on 1 Acre of Beautiful Property, located in the "Prestigious Grange Estates" of North Smithtown! Step inside to your grand entry foyer, formal dining room, EIK w/ top-of-the-line Imported Brazilian Stone Granite counter tops, double oven and updated SS appliances, Formal Living room w/ dual sided wood burning fireplace flowing seamlessly into the expansive den, bath powder room, and custom-built sun room w/ exquisite stone walls and built-in hot tub for tranquil relaxation, along w/ easy interior access to your 2 car attached side entry garage... upstairs you have your primary bedroom w/ private bidet and toilet room with separate shower/spa jacuzzi room, 3 additional generously sized bedrooms, Office space and/or 5th bedroom (or WIC potential), and additional full hall bathroom. Step outside to your private resort like back yard w/ mature privacy trees and professionally designed landscaping surrounding, a resort style IG pool w/ a gradual sloped bottom, custom-built pavilion area, gazebo, oversized Trex deck and tranquil waterfall.... creating the perfect setting for peaceful evenings and ultimate relaxation. Additional features include the following…. In Ground 20x40 Pool (Liner 2025) w/ a solar assisted heating system, CAC (1 Zone – 2018), Oil Heat (1 zone), Single Layer 30-year architectural Roof (2018), Hardwood floors throughout, 200 AMP electric, expansive paver driveway beautifully appointed to the side entry 2-car garage… all this and so much more set on a picturesque acre private corner lot w/ exquisite bluestone walling surrounding, cascading Waterfalls and fountains, lush nature and tranquility, you do not want to miss this!...
Contact an agent
Home facts
- Year built:1968
- Listing ID #:1059779
- Updated:October 08, 2026 at 11:26 AM
Rooms and interior
- Bedrooms:4
- Total bathrooms:3
- Full bathrooms:2
- Half bathrooms:1
- Rooms Total:10
- Flooring:Hardwood
- Dining Description:Eat-In Kitchen, Formal Dining
- Bathrooms Description:Bidet, Double Vanity
- Kitchen Description:Cooktop, Eat-in Kitchen, Oven, Refrigerator, Walk Through Kitchen
- Basement:Yes
- Basement Description:Full, Unfinished
- Living area:2,788 sq. ft.
Heating and cooling
- Cooling:Central Air
- Heating:Baseboard, Oil
- Central air:Yes
Structure and exterior
- Year built:1968
- Building area:2,788 sq. ft.
- Lot area:0.94 Acres
- Lot Features:Cleared, Corner Lot, Level, Near Public Transit, Part Wooded, Private, Secluded, Stone/Brick Wall
- Architectural Style:Colonial
- Construction Materials:Stone, Vinyl Siding
Schools
- High school:Smithtown High School-West
- Middle school:Accompsett Middle School
- Elementary school:Smithtown Elementary School
Utilities
- Water:Public
- Sewer:Cesspool
Finances and disclosures
- Price:$1,149,999
- Price per sq. ft.:$245.46
- Tax amount:$21,780 (2026)
Features and amenities
- Appliances:Cooktop, Oven, Refrigerator
- Laundry features:Washer/Dryer Hookup
- Amenities:Double Vanity, Entrance Foyer, Granite Counters, High Ceilings, Storage
- Pool features:In Ground, Solar Heat
Parking
- Total parking spaces:6
- Parking description:Driveway, Garage, Off Street, On Street
- Garage:Yes
- Garage spaces:2
New listings near 2 Three Pond Road
- Coming Soon
 $899,999Coming Soon4 beds 2 baths2,026 sq. ft.
31 Sterling Lane, Smithtown, NY 11787
MLS# 1059410Listed by: SIGNATURE PREMIER PROPERTIES - Coming Soon
 $899,999Coming Soon4 beds 3 baths2,332 sq. ft.
24 Frank Street, Smithtown, NY 11787
MLS# 1058590Listed by: SIGNATURE PREMIER PROPERTIES - Open Fri, 5 to 6:30pmNew
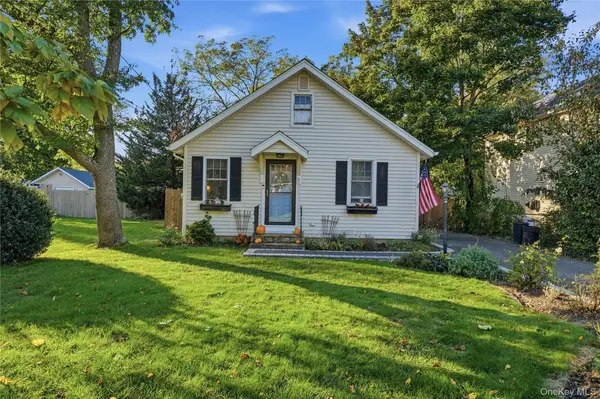 $499,999Active1 beds 1 baths864 sq. ft.
8 South Avenue, Smithtown, NY 11787
MLS# 1052134Listed by: SERHANT EAST END LLC - New
 $689,999Active2 beds 3 baths1,900 sq. ft.
5 Monitor Road, Smithtown, NY 11787
MLS# 1058725Listed by: CIAMPA REALTY GROUP LLC - Open Fri, 4 to 6pmNew
 $1,189,000Active4 beds 4 baths2,400 sq. ft.
28 S Lot Road, Smithtown, NY 11787
MLS# 1053324Listed by: COLDWELL BANKER AMERICAN HOMES - New
 $269,000Active1 beds 1 baths750 sq. ft.
365 Rt 111 #A16, Smithtown, NY 11787
MLS# 1058457Listed by: HOWARD HANNA COACH - New
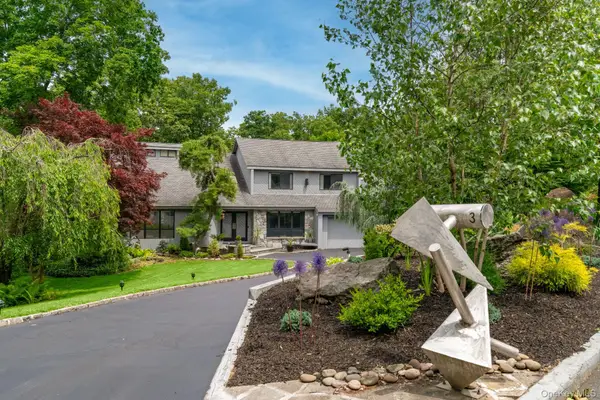 $900,000Active5 beds 3 baths
3 Ernest, Kings Park, NY 11754
MLS# 1055953Listed by: HOWARD HANNA COACH - Open Sat, 12 to 2pmNew
 $1,199,999Active5 beds 5 baths4,198 sq. ft.
100 Edgewood Avenue, Smithtown, NY 11787
MLS# 1044455Listed by: COLDWELL BANKER AMERICAN HOMES - New
 $999,000Active4 beds 3 baths2,573 sq. ft.
30 Damin Circle, Saint James, NY 11780
MLS# 1049354Listed by: SIGNATURE PREMIER PROPERTIES


Protect your home and budget from life's surprises with an Assurant Home Warranty, backed by a partner that supports you through every step of homeownership. Explore Plans.
© 2026 Better Homes and Gardens Real Estate LLC. An Anywhere Real Estate company. All rights reserved. Better Homes and Gardens® Real Estate is a registered trademark owned by Meredith Operations Corporation, licensed to Better Homes and Gardens Real Estate LLC and used with permission. Better Homes and Gardens Real Estate LLC fully supports the principles of the Fair Housing Act and the Equal Opportunity Act. Listing information is deemed reliable but is not guaranteed accurate.
Each office is independently owned and operated.
Any services or products provided by third parties are not provided by, affiliated with or related to Better Homes and Gardens Real Estate LLC, or its affiliated companies.