
3 Bradley Court, Smithtown, NY 11787
Local realty services provided by:Better Homes and Gardens Real Estate Dream Properties
3 Bradley Court,Smithtown, NY 11787
$749,990
- 4 Beds
- 2 Baths
- 1,844 sq. ft.
- Single family
- Pending
Listed by: nicholas albanese
Office: douglas elliman real estate
MLS#:1002604
Source:OneKey MLS
Price summary
- Price:$749,990
- Price per sq. ft.:$406.72
About this home
Welcome to 3 Bradley Court, a charming 4-bedroom, 2-bathroom Hi-Ranch residence nestled perfectly in a picturesque cul-de-sac in the Smithtown North section of Smithtown, NY. This home boasts an updated roof, windows, and vinyl siding, ensuring durability and low maintenance for years to come.
Step inside to find gleaming hardwood floors throughout, creating a warm and inviting ambiance. The house comes with a spacious one-car garage, offering ample storage and convenience.
The property's crown jewel is undoubtedly its expansive backyard. Imagine the joy of outdoor gatherings, barbecues, or simply enjoying a quiet cup of coffee on a sunny morning. The yard is equipped with an in-ground sprinkler system, keeping your green space lush and vibrant with minimal effort.
Living in Smithtown North, you'll be a stone's throw away from the Smithtown Landing Country Club. Whether you're a golf enthusiast or simply enjoy a leisurely brunch, this local amenity adds to the charm of the area.
The home is serviced by a 200-amp electrical service, providing ample power for all your appliances and devices. With taxes under $12,500, this residence offers value and comfort in one of Smithtown's most sought-after neighborhoods.
Roof is only 9 years old....
Contact an agent
Home facts
- Year built:1964
- Listing ID #:1002604
- Added:70 day(s) ago
- Updated:August 06, 2026 at 08:20 AM
Rooms and interior
- Bedrooms:4
- Total bathrooms:2
- Full bathrooms:2
- Rooms Total:7
- Flooring:Hardwood
- Dining Description:Eat-In Kitchen
- Kitchen Description:Cooktop, Dishwasher, Eat-in Kitchen, Refrigerator
- Bedroom Description:First Floor Bedroom
- Living area:1,844 sq. ft.
Heating and cooling
- Cooling:Central Air
- Heating:Ducts, Forced Air
- Central air:Yes
Structure and exterior
- Year built:1964
- Building area:1,844 sq. ft.
- Lot area:0.34 Acres
- Lot Features:Cleared, Garden, Level, Near Public Transit, Private, Secluded
- Architectural Style:Hi Ranch
- Construction Materials:Vinyl Siding
- Levels:2 Story
Schools
- High school:Smithtown High School-West
- Middle school:Accompsett Middle School
- Elementary school:Accompsett Elementary School
Utilities
- Water:Public
- Sewer:Cesspool
Finances and disclosures
- Price:$749,990
- Price per sq. ft.:$406.72
- Tax amount:$12,429 (2025)
Features and amenities
- Appliances:Cooktop, Dishwasher, Dryer, Refrigerator, Washer
- Laundry features:Dryer, Washer
- Amenities:Entrance Foyer, Open Floorplan, Storage
Parking
- Parking description:Driveway, Garage, Off Street, Private
- Garage:Yes
- Garage spaces:1
New listings near 3 Bradley Court
- Open Sun, 1 to 3pmNew
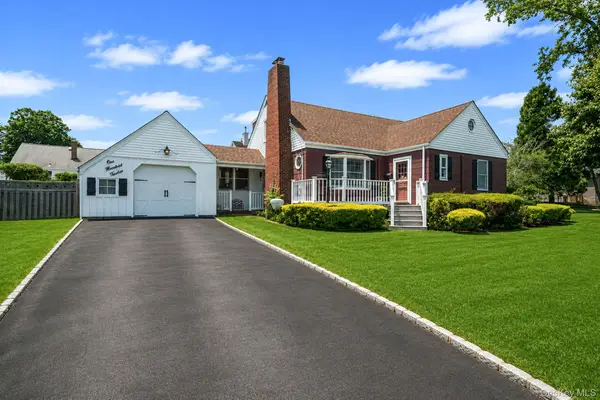 $689,888Active3 beds 2 baths1,550 sq. ft.
112 Lawrence Avenue, Smithtown, NY 11787
MLS# 1022617Listed by: SIGNATURE PREMIER PROPERTIES - Open Sat, 12 to 2pmNew
 $635,000Active4 beds 2 baths1,600 sq. ft.
29 Penn Drive, Smithtown, NY 11787
MLS# 1034371Listed by: HOWARD HANNA COACH - Coming SoonOpen Fri, 5 to 7pm
 $699,000Coming Soon3 beds 2 baths
22 South Avenue, Smithtown, NY 11787
MLS# 1034437Listed by: DOUGLAS ELLIMAN REAL ESTATE - New
 $1,199,999Active4 beds 3 baths2,800 sq. ft.
79 Oakside Road, Smithtown, NY 11787
MLS# 1031008Listed by: COLDWELL BANKER AMERICAN HOMES - New
 $905,000Active4 beds 3 baths
22 S Lot Road, Smithtown, NY 11787
MLS# 1032833Listed by: DANIEL GALE SOTHEBYS INTL RLTY - Open Sat, 12 to 2pmNew
 $859,990Active3 beds 2 baths2,100 sq. ft.
16 Landing Meadow Road, Smithtown, NY 11787
MLS# 1031558Listed by: EXIT REALTY ACHIEVE - Open Sun, 1 to 3pmNew
 $379,999Active2 beds 1 baths1,000 sq. ft.
355 Route 111 #19, Smithtown, NY 11787
MLS# 1033107Listed by: PRIME REALTY - New
 $699,990Active4 beds 2 baths
4 Smithtown Crescent, Smithtown, NY 11787
MLS# 1031895Listed by: REALTY CONNECT USA L I INC - Coming SoonOpen Sat, 12 to 2pm
 $775,000Coming Soon3 beds 2 baths
20 Brook Lane, Smithtown, NY 11787
MLS# 1031716Listed by: SIGNATURE PREMIER PROPERTIES - New
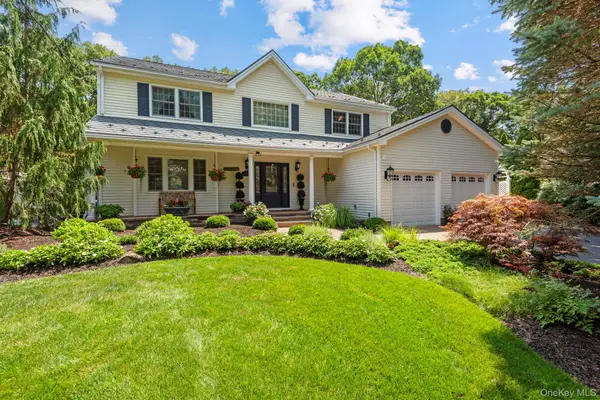 $1,299,000Active4 beds 3 baths2,626 sq. ft.
35 Pine Ridge Drive, Smithtown, NY 11787
MLS# 1030904Listed by: SIGNATURE PREMIER PROPERTIES


Protect your home and budget from life's surprises with an Assurant Home Warranty, backed by a partner that supports you through every step of homeownership. Explore Plans.
© 2026 Better Homes and Gardens Real Estate LLC. An Anywhere Real Estate company. All rights reserved. Better Homes and Gardens® Real Estate is a registered trademark owned by Meredith Operations Corporation, licensed to Better Homes and Gardens Real Estate LLC and used with permission. Better Homes and Gardens Real Estate LLC fully supports the principles of the Fair Housing Act and the Equal Opportunity Act. Listing information is deemed reliable but is not guaranteed accurate.
Each office is independently owned and operated.
Any services or products provided by third parties are not provided by, affiliated with or related to Better Homes and Gardens Real Estate LLC, or its affiliated companies.