
364 Twilight Lane, Smithtown, NY 11787
Local realty services provided by:Better Homes and Gardens Real Estate Choice Realty
364 Twilight Lane,Smithtown, NY 11787
$1,124,999
- 3 Beds
- 2 Baths
- 2,560 sq. ft.
- Single family
- Pending
Listed by: sean manning
Office: oversouth llc.
MLS#:1004270
Source:OneKey MLS
Price summary
- Price:$1,124,999
- Price per sq. ft.:$439.45
About this home
Welcome to 364 Twilight Lane, Smithtown! This beautifully maintained home has everything you’ve been waiting for, from the grand open foyer and hardwood floors to the high-ceiling kitchen with quartz countertops and propane cooking. Upstairs features 3 spacious bedrooms including a primary suite with its own private bath and great closet space. The finished basement with an outside entrance offers endless possibilities with additional living space and potential room! Step outside to your own backyard retreat featuring a saltwater inground pool with a brand new liner, jacuzzi, putting green, koi pond, Trex deck, and more! Additional updates include CAC, some newer windows, generator hookup, 200 amp electric, and a wood-burning fireplace with a brand new insert. Located in a great location close to everything Smithtown has to offer, this is an opportunity you do not want to miss.
Contact an agent
Home facts
- Year built:1949
- Listing ID #:1004270
- Added:45 day(s) ago
- Updated:July 11, 2026 at 11:28 AM
Rooms and interior
- Bedrooms:3
- Total bathrooms:2
- Full bathrooms:2
- Rooms Total:8
- Flooring:Hardwood
- Dining Description:Eat-In Kitchen, Formal Dining
- Kitchen Description:Dishwasher, Eat-in Kitchen, Freezer, Kitchen Island, Microwave, Refrigerator, Stainless Steel Appliance(s)
- Basement:Yes
- Basement Description:Finished, Full, Walk-Out Access
- Living area:2,560 sq. ft.
Heating and cooling
- Cooling:Central Air
- Heating:Baseboard, Oil
- Central air:Yes
Structure and exterior
- Year built:1949
- Building area:2,560 sq. ft.
- Lot area:0.5 Acres
- Architectural Style:Colonial
- Construction Materials:Frame, Vinyl Siding
Schools
- High school:Hauppauge High School
- Middle school:Hauppauge Middle School
- Elementary school:Bretton Woods Elementary School
Utilities
- Water:Public
- Sewer:Cesspool
Finances and disclosures
- Price:$1,124,999
- Price per sq. ft.:$439.45
- Tax amount:$15,210 (2026)
Features and amenities
- Appliances:Dishwasher, Dryer, Freezer, Microwave, Refrigerator, Stainless Steel Appliance(s), Washer
- Laundry features:Dryer, Washer, Washer/Dryer Hookup
- Amenities:Entrance Foyer, Open Floorplan
- Pool features:In Ground
Parking
- Parking description:Driveway
New listings near 364 Twilight Lane
- Coming Soon
 $457,310Coming Soon2 beds 1 baths
42 Meadowbrook Lane, Smithtown, NY 11787
MLS# 1024377Listed by: ISLAND ADVANTAGE REALTY LLC - Open Sun, 12 to 2pmNew
 $775,000Active4 beds 2 baths2,000 sq. ft.
30 Mulberry Drive, Smithtown, NY 11787
MLS# 1023992Listed by: DANIEL GALE SOTHEBYS INTL RLTY - New
 $650,000Active2 beds 3 baths1,555 sq. ft.
86 Hidden Ponds Circle, Smithtown, NY 11787
MLS# 1007842Listed by: KELLER WILLIAMS POINTS NORTH - New
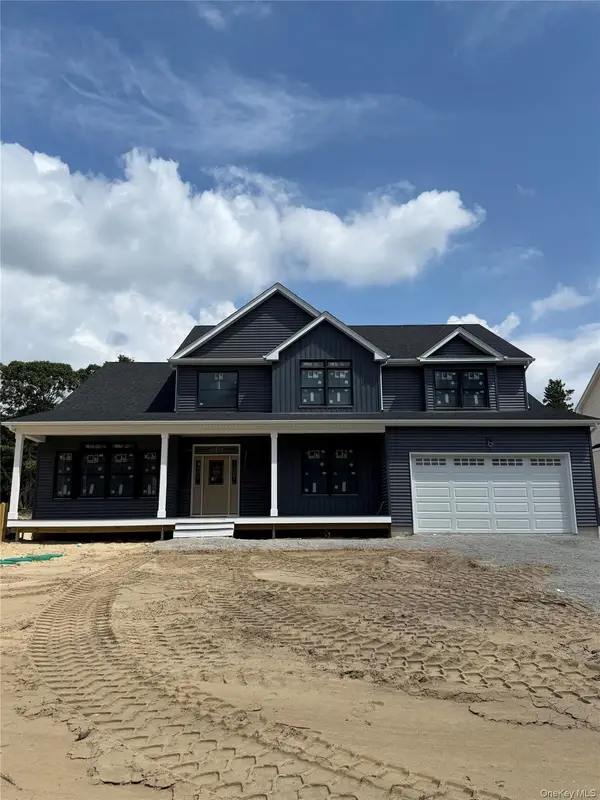 $1,749,999Active5 beds 4 baths3,400 sq. ft.
3 Greentree Court, Smithtown, NY 11787
MLS# 1023719Listed by: WORLD PROP INTL SEA TO SKY - Open Sat, 2:30 to 4pmNew
 $1,050,000Active4 beds 3 baths2,400 sq. ft.
20 Oak Tree Drive, Smithtown, NY 11787
MLS# 1023260Listed by: CORNERSTONE PROPERTIES OF LI - Open Sat, 10 to 11:30amNew
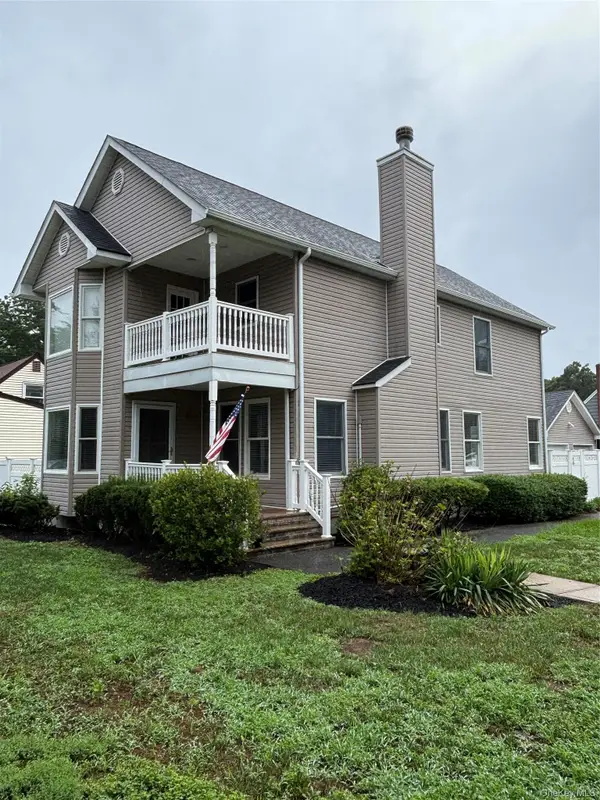 $929,000Active3 beds 3 baths1,800 sq. ft.
38 Hallock Avenue, Smithtown, NY 11787
MLS# 1023162Listed by: EXIT REALTY EDGE - Open Sun, 1 to 3pmNew
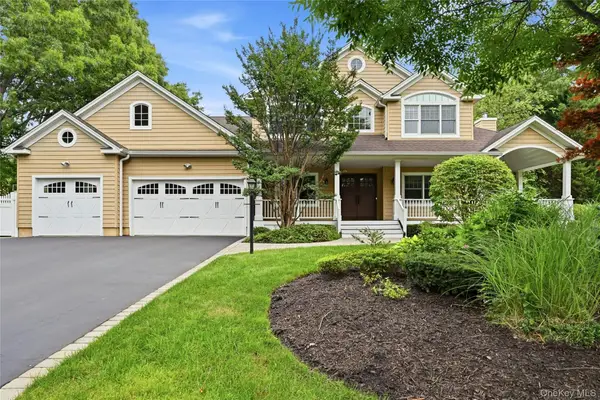 $2,100,000Active4 beds 4 baths4,000 sq. ft.
12 Glenridge Lane, Kings Park, NY 11754
MLS# 1022986Listed by: SIGNATURE PREMIER PROPERTIES - Open Sat, 11am to 1pmNew
 $875,000Active4 beds 3 baths2,629 sq. ft.
16 Brook Lane, Smithtown, NY 11787
MLS# 1015239Listed by: RE/MAX SIGNATURE REAL ESTATE - New
 $1,499,999Active6 beds 4 baths4,061 sq. ft.
10 Burham Drive, Smithtown, NY 11787
MLS# 1021652Listed by: WEICHERT REALTORS - Open Sat, 12 to 2pmNew
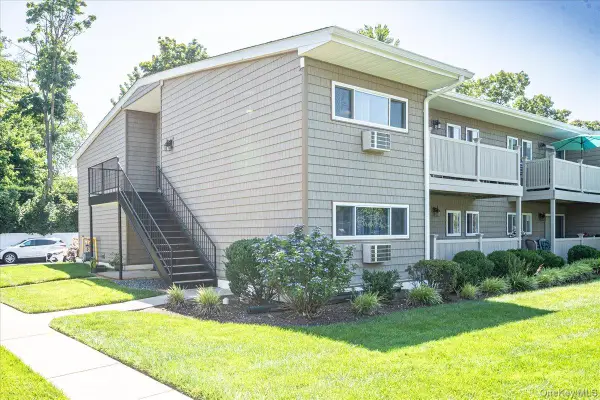 $269,999Active1 beds 1 baths800 sq. ft.
365 Route 111 #A12, Smithtown, NY 11787
MLS# 1021899Listed by: SIGNATURE PREMIER PROPERTIES


Protect your home and budget from life's surprises with an Assurant Home Warranty, backed by a partner that supports you through every step of homeownership. Explore Plans.
© 2026 Better Homes and Gardens Real Estate LLC. An Anywhere Real Estate company. All rights reserved. Better Homes and Gardens® Real Estate is a registered trademark owned by Meredith Operations Corporation, licensed to Better Homes and Gardens Real Estate LLC and used with permission. Better Homes and Gardens Real Estate LLC fully supports the principles of the Fair Housing Act and the Equal Opportunity Act. Listing information is deemed reliable but is not guaranteed accurate.
Each office is independently owned and operated.
Any services or products provided by third parties are not provided by, affiliated with or related to Better Homes and Gardens Real Estate LLC, or its affiliated companies.