
53 Mobrey Lane, Smithtown, NY 11787
Local realty services provided by:Better Homes and Gardens Real Estate Green Team
53 Mobrey Lane,Smithtown, NY 11787
$799,000
- 6 Beds
- 3 Baths
- 2,513 sq. ft.
- Single family
- Pending
Listed by: danielle i. lenard, jon david lenard
Office: signature premier properties
MLS#:1002038
Source:OneKey MLS
Price summary
- Price:$799,000
- Price per sq. ft.:$317.95
About this home
There’s something special about a home that feels like it was designed not just for living, but for gathering, connecting, and letting life unfold naturally within it ...and this beautifully maintained property does exactly that. From the moment you arrive, the curb appeal sets the tone. Low-maintenance landscaping, mature trees, expansive asphalt parking, and charming interlocking stone pathways create a sense of warmth and timelessness that feels increasingly rare. The grounds have an old-world sort of beauty to them -the kind that invites evening strolls through the garden, coffee on the patio at sunrise, and pets safely enjoying the fenced backyard while dinner simmers inside. Whether you’re accommodating extended family, creating a multigenerational lifestyle, or simply seeking a property that offers flexibility and privacy, the layout here has been thoughtfully designed to make everyone feel at home without sacrificing togetherness. Inside, natural light pours through large windows highlighting the wood tones of the flooring and a palette of neutral tones that make the spaces feel calm, welcoming, and easy to personalize. The kitchen offers a refined farmhouse feel with stainless steel appliances, solid surface countertops, an undermount sink, abundant cabinetry, and a central island where quick breakfasts become lingering conversations over coffee and charcuterie with friends. Open sightlines into the dining and entertaining areas ensure nobody misses a moment of connection. The dining room itself feels like the heart of the home, where exposed brick and a fireplace create a cozy ambiance that’s equally suited to holiday dinners, wine with friends, or quiet evenings curled up with a book while sunlight streams through the oversized window. The sleeping quarters throughout the home are bright and inviting, while the bathrooms feel polished and spa-like with beautiful tilework, including a stunning low-barrier glass shower and an additional full bath with a tub perfect for relaxing at the end of the day. Outside, the interlocking patio creates the perfect backdrop for al fresco dining, summer evenings under the trees, or quiet moments spent tending plants beside the backyard shed that could easily become a charming potting space or hobby retreat. This is more than a house. It’s a place where lifestyles can coexist beautifully -where memories are waiting to be made around shared meals, backyard laughter, and the comfort of knowing everyone has room to truly feel at home....
Contact an agent
Home facts
- Year built:1965
- Listing ID #:1002038
- Added:45 day(s) ago
- Updated:July 11, 2026 at 11:06 AM
Rooms and interior
- Bedrooms:6
- Total bathrooms:3
- Full bathrooms:3
- Rooms Total:11
- Dining Description:Eat-In Kitchen, Formal Dining
- Kitchen Description:Dishwasher, Eat-in Kitchen, Microwave, Range, Refrigerator
- Bedroom Description:First Floor Bedroom
- Basement:Yes
- Basement Description:Full, Unfinished
- Living area:2,513 sq. ft.
Heating and cooling
- Cooling:Ductless
- Heating:Oil
Structure and exterior
- Year built:1965
- Building area:2,513 sq. ft.
- Lot area:0.59 Acres
- Architectural Style:Cape Cod
- Construction Materials:Frame
Schools
- High school:Hauppauge High School
- Middle school:Hauppauge Middle School
- Elementary school:Pines Elementary School
Utilities
- Water:Public
- Sewer:Cesspool
Finances and disclosures
- Price:$799,000
- Price per sq. ft.:$317.95
- Tax amount:$14,427 (2026)
Features and amenities
- Appliances:Dishwasher, Dryer, Microwave, Refrigerator, Washer
- Laundry features:Dryer, Washer
Parking
- Parking description:Driveway
New listings near 53 Mobrey Lane
- Coming Soon
 $457,310Coming Soon2 beds 1 baths
42 Meadowbrook Lane, Smithtown, NY 11787
MLS# 1024377Listed by: ISLAND ADVANTAGE REALTY LLC - Open Sun, 12 to 2pmNew
 $775,000Active4 beds 2 baths2,000 sq. ft.
30 Mulberry Drive, Smithtown, NY 11787
MLS# 1023992Listed by: DANIEL GALE SOTHEBYS INTL RLTY - New
 $650,000Active2 beds 3 baths1,555 sq. ft.
86 Hidden Ponds Circle, Smithtown, NY 11787
MLS# 1007842Listed by: KELLER WILLIAMS POINTS NORTH - New
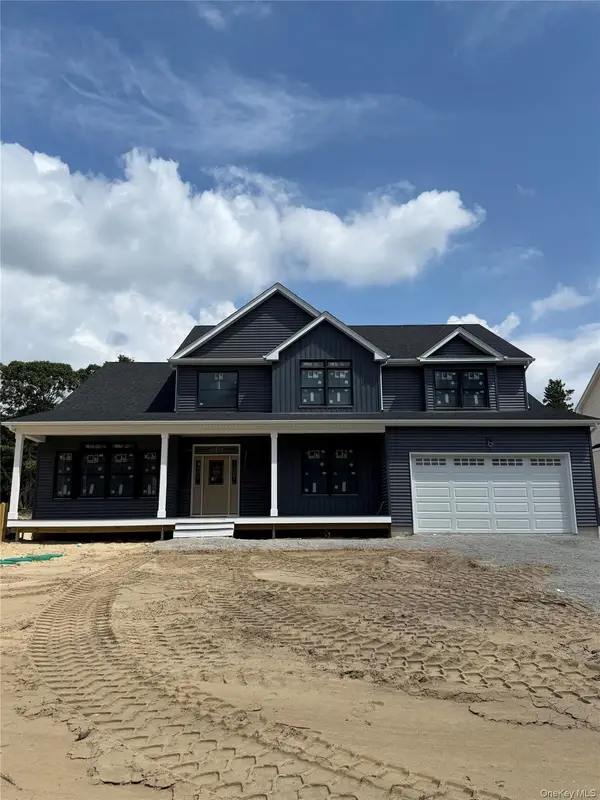 $1,749,999Active5 beds 4 baths3,400 sq. ft.
3 Greentree Court, Smithtown, NY 11787
MLS# 1023719Listed by: WORLD PROP INTL SEA TO SKY - Open Sat, 2:30 to 4pmNew
 $1,050,000Active4 beds 3 baths2,400 sq. ft.
20 Oak Tree Drive, Smithtown, NY 11787
MLS# 1023260Listed by: CORNERSTONE PROPERTIES OF LI - Open Sat, 10 to 11:30amNew
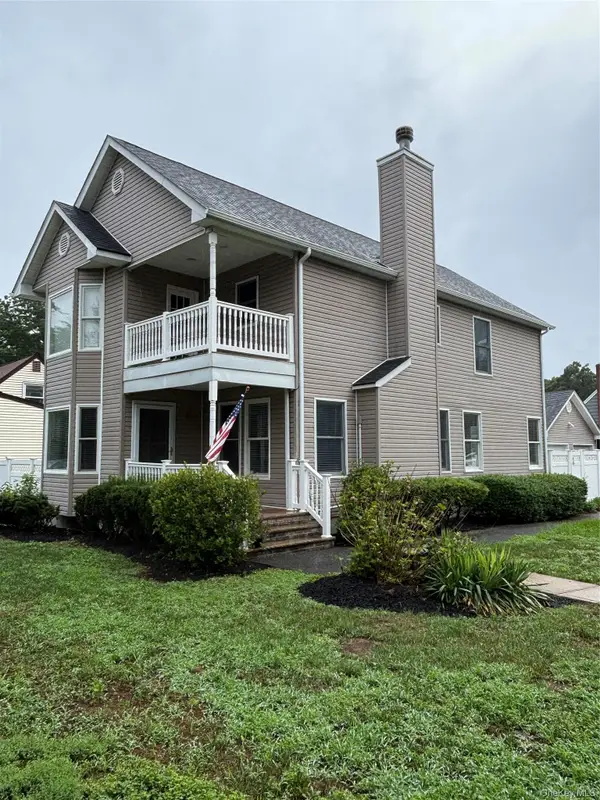 $929,000Active3 beds 3 baths1,800 sq. ft.
38 Hallock Avenue, Smithtown, NY 11787
MLS# 1023162Listed by: EXIT REALTY EDGE - Open Sun, 1 to 3pmNew
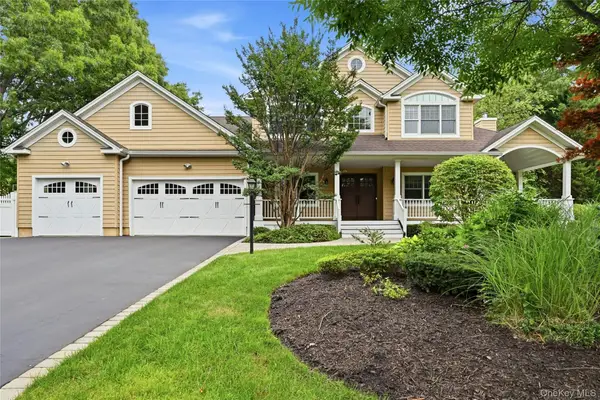 $2,100,000Active4 beds 4 baths4,000 sq. ft.
12 Glenridge Lane, Kings Park, NY 11754
MLS# 1022986Listed by: SIGNATURE PREMIER PROPERTIES - Open Sat, 11am to 1pmNew
 $875,000Active4 beds 3 baths2,629 sq. ft.
16 Brook Lane, Smithtown, NY 11787
MLS# 1015239Listed by: RE/MAX SIGNATURE REAL ESTATE - New
 $1,499,999Active6 beds 4 baths4,061 sq. ft.
10 Burham Drive, Smithtown, NY 11787
MLS# 1021652Listed by: WEICHERT REALTORS - Open Sat, 12 to 2pmNew
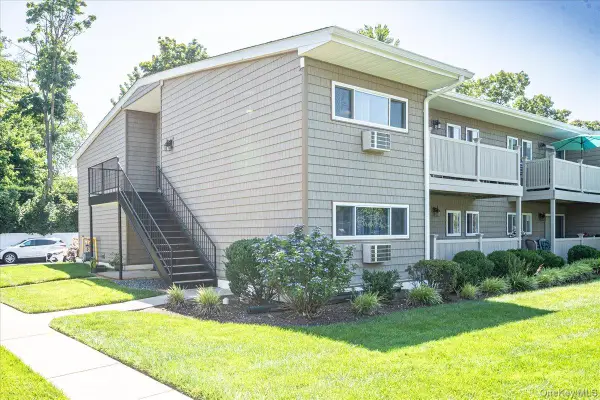 $269,999Active1 beds 1 baths800 sq. ft.
365 Route 111 #A12, Smithtown, NY 11787
MLS# 1021899Listed by: SIGNATURE PREMIER PROPERTIES


Protect your home and budget from life's surprises with an Assurant Home Warranty, backed by a partner that supports you through every step of homeownership. Explore Plans.
© 2026 Better Homes and Gardens Real Estate LLC. An Anywhere Real Estate company. All rights reserved. Better Homes and Gardens® Real Estate is a registered trademark owned by Meredith Operations Corporation, licensed to Better Homes and Gardens Real Estate LLC and used with permission. Better Homes and Gardens Real Estate LLC fully supports the principles of the Fair Housing Act and the Equal Opportunity Act. Listing information is deemed reliable but is not guaranteed accurate.
Each office is independently owned and operated.
Any services or products provided by third parties are not provided by, affiliated with or related to Better Homes and Gardens Real Estate LLC, or its affiliated companies.