
74A Hilltop Drive #A, Smithtown, NY 11787
Local realty services provided by:Better Homes and Gardens Real Estate Realty Connect
74A Hilltop Drive #A,Smithtown, NY 11787
$869,000
- 5 Beds
- 2 Baths
- - sq. ft.
- Single family
- Sold
Listed by:
 Laura Freudenberg(631) 682 - 8806Better Homes and Gardens Real Estate Realty Connect
Office: realty connect usa l i inc
MLS#:1004941
Source:OneKey MLS
Sorry, we are unable to map this address
Price summary
- Price:$869,000
About this home
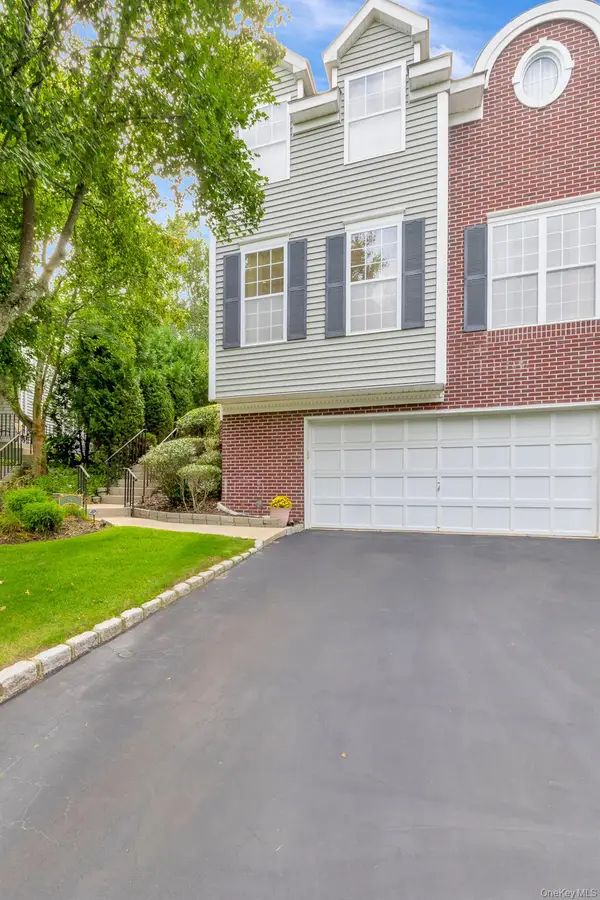
Welcome to 74A Hilltop, a beautifully maintained home offering the perfect blend of space, flexibility, and outdoor living in the heart of Smithtown. Surrounded by mature landscaping and natural privacy, this property was designed for the way today’s buyers want to live.
The spacious layout offers multiple living areas ideal for multi-generational living, extended family, guests, or remote work flexibility. The lower-level living space with a summer kitchen provides seamless access to the backyard, creating an effortless indoor-outdoor flow perfect for entertaining.
Step outside to your own private backyard retreat featuring expansive decking, pool area, patio space, fire pit area, and sprawling fenced property perfect for summer gatherings, outdoor dining, and everyday relaxation.
Inside, you’ll find sun-filled rooms, hardwood flooring, oversized windows, updated baths, spacious bedrooms, and a large eat-in kitchen with abundant cabinetry and workspace.
Located within the highly regarded Smithtown School District and close to parks, shopping, restaurants, major roadways, and the LIRR, 74A Hilltop offers the privacy, functionality, and lifestyle buyers are actively searching for on Long Island....
Contact an agent
Home facts
- Year built:1978
- Listing ID #:1004941
- Added:119 day(s) ago
- Updated:September 24, 2026 at 08:25 AM
Rooms and interior
- Bedrooms:5
- Total bathrooms:2
- Full bathrooms:2
- Rooms Total:10
- Flooring:Hardwood
- Kitchen Description:Microwave, Oven, Pantry, Refrigerator
Heating and cooling
- Heating:Baseboard
Structure and exterior
- Year built:1978
- Lot Features:Corner Lot
- Architectural Style:Hi Ranch
- Construction Materials:Vinyl Siding
- Levels:2 Story
Schools
- High school:Smithtown High School-West
- Middle school:Accompsett Middle School
- Elementary school:Accompsett Elementary School
Utilities
- Water:Public
- Sewer:Cesspool
Finances and disclosures
- Price:$869,000
- Tax amount:$14,762 (2025)
Features and amenities
- Appliances:Dryer, Microwave, Oven, Refrigerator, Washer
- Laundry features:Dryer, Washer, Washer/Dryer Hookup
- Pool features:Above Ground, Outdoor Pool
Parking
- Parking description:Driveway
- Garage:Yes
- Garage spaces:1
New listings near 74A Hilltop Drive #A
- New
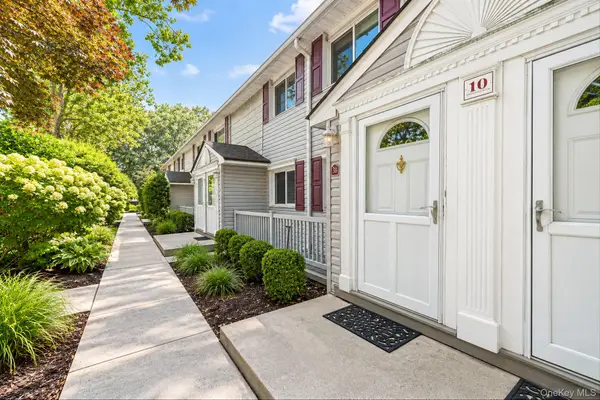 $239,999Active1 beds 1 baths750 sq. ft.
10 Smithtown Boulevard #3B, Smithtown, NY 11787
MLS# 1053623Listed by: SIGNATURE PREMIER PROPERTIES - Open Sun, 12 to 1:30pmNew
 $629,900Active3 beds 1 baths1,529 sq. ft.
36 Mayflower Avenue, Smithtown, NY 11787
MLS# 1036399Listed by: SIGNATURE PREMIER PROPERTIES - Open Sat, 2 to 3:30pmNew
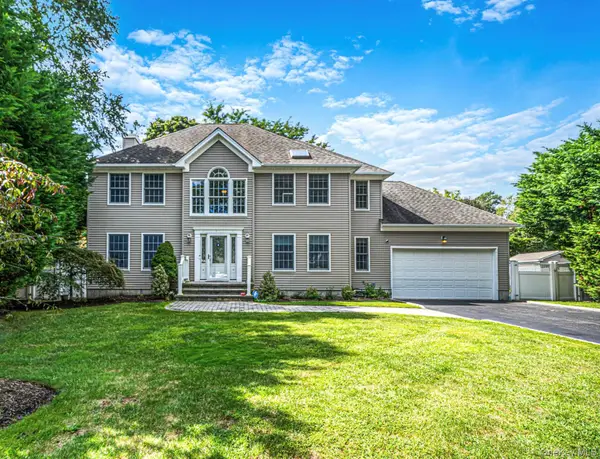 $1,349,000Active4 beds 3 baths2,502 sq. ft.
9 Franciscan Lane, Smithtown, NY 11787
MLS# 1052663Listed by: SIGNATURE PREMIER PROPERTIES - New
 $399,000Active4 beds 2 baths2,500 sq. ft.
45 Summit Drive, Smithtown, NY 11787
MLS# 1053453Listed by: DANIEL GALE SOTHEBYS INTL RLTY - New
 $855,000Active4 beds 3 baths2,300 sq. ft.
29 Abbot Road, Smithtown, NY 11787
MLS# 1053132Listed by: SIGNATURE PREMIER PROPERTIES - Open Sat, 12:30 to 2:30pmNew
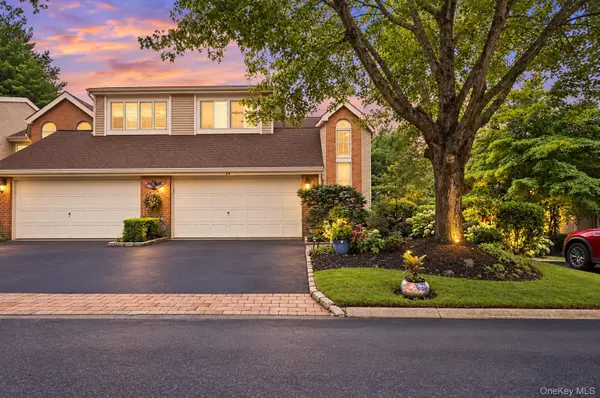 $829,000Active3 beds 4 baths2,735 sq. ft.
23 Willow Ridge Drive, Smithtown, NY 11787
MLS# 1052405Listed by: SIGNATURE PREMIER PROPERTIES - Open Sat, 12 to 2pmNew
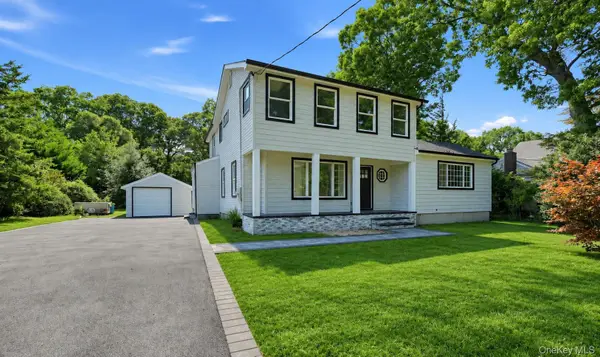 $899,000Active4 beds 3 baths1,722 sq. ft.
355 Forest Lane, Smithtown, NY 11787
MLS# 1052534Listed by: ONESPACE REALTY GROUP LLC - New
 $789,900Active3 beds 2 baths1,686 sq. ft.
24 Spruce Street, Smithtown, NY 11787
MLS# 1049318Listed by: EXIT REALTY ACHIEVE - New
 $849,000Active4 beds 2 baths2,200 sq. ft.
9 Mulberry Drive, Smithtown, NY 11787
MLS# 1051155Listed by: KELLER WILLIAMS REALTY ELITE - New
 $719,000Active3 beds 3 baths1,934 sq. ft.
143 Paddington Circle, Smithtown, NY 11787
MLS# 1051895Listed by: DANIEL GALE SOTHEBYS INTL RLTY


Protect your home and budget from life's surprises with an Assurant Home Warranty, backed by a partner that supports you through every step of homeownership. Explore Plans.
© 2026 Better Homes and Gardens Real Estate LLC. An Anywhere Real Estate company. All rights reserved. Better Homes and Gardens® Real Estate is a registered trademark owned by Meredith Operations Corporation, licensed to Better Homes and Gardens Real Estate LLC and used with permission. Better Homes and Gardens Real Estate LLC fully supports the principles of the Fair Housing Act and the Equal Opportunity Act. Listing information is deemed reliable but is not guaranteed accurate.
Each office is independently owned and operated.
Any services or products provided by third parties are not provided by, affiliated with or related to Better Homes and Gardens Real Estate LLC, or its affiliated companies.