
79 S Pond Lane, Smithtown, NY 11787
Local realty services provided by:Better Homes and Gardens Real Estate Green Team
79 S Pond Lane,Smithtown, NY 11787
$599,900
- 2 Beds
- 2 Baths
- 1,200 sq. ft.
- Condominium
- Pending
Listed by: donna l. memoli varland
Office: daniel gale sothebys intl rlty
MLS#:1005438
Source:OneKey MLS
Price summary
- Price:$599,900
- Price per sq. ft.:$499.92
- Monthly HOA dues:$385
About this home
Don’t miss this beautifully maintained end-unit Emory Ranch, a meticulous one-story home offering 2 bedrooms and 1.5 baths in the highly desirable gated community of Hidden Ponds. Enjoy exceptional privacy with a park-like backyard, plus the convenience of an attached garage and oversized driveway. Inside, the sun-filled eat-in kitchen features a charming breakfast area surrounded by windows on three sides. The spacious living room and formal dining room showcase an open-concept layout with vaulted ceilings and sliding glass doors leading to your private outdoor living space. The generous primary suite offers a walk-in closet, en-suite bath, and peaceful views of the rolling lawn. The second bedroom provides excellent flexibility and can easily serve as a den or home office to suit your needs. Additional conveniences include a hall laundry closet and attic storage. Additional updates include newer appliances, vinyl flooring, updated electric and updated shower in primary.
Hidden Ponds delivers resort-style living with outstanding amenities, including a clubhouse, movie/card room, mail room, fitness center, ping-pong, bocce, heated saltwater pool, tennis and pickleball courts, playground, and dog park — all within a pet-friendly community. Ideally located just off Route 347 with easy access to major roadways, Smith Haven Mall, Main Street Smithtown, dining, shopping, and more. Welcome to a community that truly has it all!...
Contact an agent
Home facts
- Year built:1988
- Subdivision & Development:Hidden Ponds
- Listing ID #:1005438
- Added:69 day(s) ago
- Updated:August 06, 2026 at 08:20 AM
Rooms and interior
- Bedrooms:2
- Total bathrooms:2
- Full bathrooms:1
- Half bathrooms:1
- Rooms Total:5
- Dining Description:Eat-In Kitchen
- Kitchen Description:Dishwasher, Eat-in Kitchen, Microwave, Refrigerator
- Bedroom Description:First Floor Bedroom, Master Downstairs
- Living area:1,200 sq. ft.
Heating and cooling
- Cooling:Central Air
- Heating:Electric
- Central air:Yes
Structure and exterior
- Year built:1988
- Building area:1,200 sq. ft.
- Lot area:0.01 Acres
- Lot Features:Corner Lot, Rolling Slope
- Construction Materials:Vinyl Siding
- Levels:1 Story
Schools
- High school:Smithtown High School-East
- Middle school:Great Hollow Middle School
- Elementary school:Mt Pleasant Elementary School
Utilities
- Water:Public
- Sewer:Public Sewer
Finances and disclosures
- Price:$599,900
- Price per sq. ft.:$499.92
- Tax amount:$12,028 (2026)
Features and amenities
- Appliances:Dishwasher, Dryer, Microwave, Refrigerator, Washer
- Laundry features:Dryer, Washer
- Amenities:Cathedral Ceiling(s), Gated, Pool
Parking
- Parking description:Common, Driveway, Garage
- Garage:Yes
- Garage spaces:1
New listings near 79 S Pond Lane
- Open Sun, 1 to 3pmNew
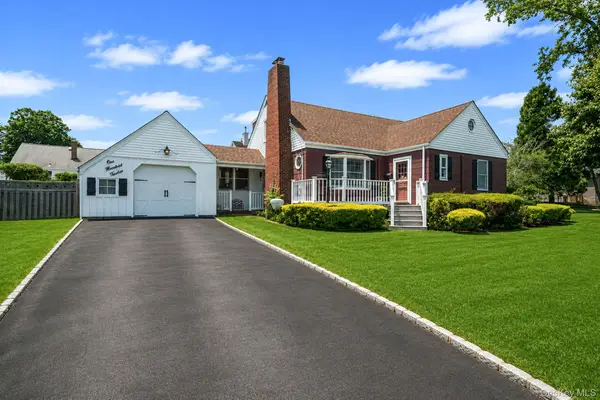 $689,888Active3 beds 2 baths1,550 sq. ft.
112 Lawrence Avenue, Smithtown, NY 11787
MLS# 1022617Listed by: SIGNATURE PREMIER PROPERTIES - Open Sat, 12 to 2pmNew
 $635,000Active4 beds 2 baths1,600 sq. ft.
29 Penn Drive, Smithtown, NY 11787
MLS# 1034371Listed by: HOWARD HANNA COACH - Coming SoonOpen Fri, 5 to 7pm
 $699,000Coming Soon3 beds 2 baths
22 South Avenue, Smithtown, NY 11787
MLS# 1034437Listed by: DOUGLAS ELLIMAN REAL ESTATE - New
 $1,199,999Active4 beds 3 baths2,800 sq. ft.
79 Oakside Road, Smithtown, NY 11787
MLS# 1031008Listed by: COLDWELL BANKER AMERICAN HOMES - New
 $905,000Active4 beds 3 baths
22 S Lot Road, Smithtown, NY 11787
MLS# 1032833Listed by: DANIEL GALE SOTHEBYS INTL RLTY - Open Sat, 12 to 2pmNew
 $859,990Active3 beds 2 baths2,100 sq. ft.
16 Landing Meadow Road, Smithtown, NY 11787
MLS# 1031558Listed by: EXIT REALTY ACHIEVE - Open Sun, 1 to 3pmNew
 $379,999Active2 beds 1 baths1,000 sq. ft.
355 Route 111 #19, Smithtown, NY 11787
MLS# 1033107Listed by: PRIME REALTY - New
 $699,990Active4 beds 2 baths
4 Smithtown Crescent, Smithtown, NY 11787
MLS# 1031895Listed by: REALTY CONNECT USA L I INC - Coming SoonOpen Sat, 12 to 2pm
 $775,000Coming Soon3 beds 2 baths
20 Brook Lane, Smithtown, NY 11787
MLS# 1031716Listed by: SIGNATURE PREMIER PROPERTIES - New
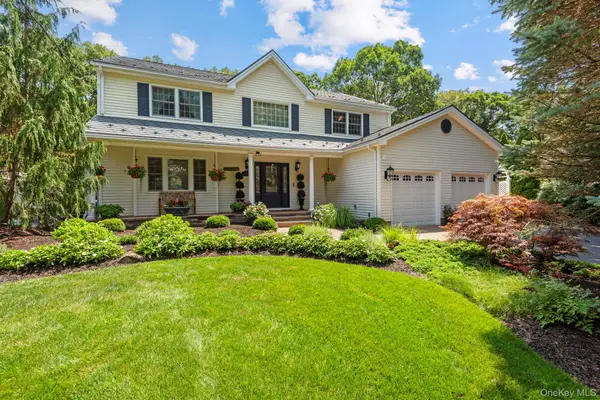 $1,299,000Active4 beds 3 baths2,626 sq. ft.
35 Pine Ridge Drive, Smithtown, NY 11787
MLS# 1030904Listed by: SIGNATURE PREMIER PROPERTIES


Protect your home and budget from life's surprises with an Assurant Home Warranty, backed by a partner that supports you through every step of homeownership. Explore Plans.
© 2026 Better Homes and Gardens Real Estate LLC. An Anywhere Real Estate company. All rights reserved. Better Homes and Gardens® Real Estate is a registered trademark owned by Meredith Operations Corporation, licensed to Better Homes and Gardens Real Estate LLC and used with permission. Better Homes and Gardens Real Estate LLC fully supports the principles of the Fair Housing Act and the Equal Opportunity Act. Listing information is deemed reliable but is not guaranteed accurate.
Each office is independently owned and operated.
Any services or products provided by third parties are not provided by, affiliated with or related to Better Homes and Gardens Real Estate LLC, or its affiliated companies.