
43 Jean Way, Somers, NY 10589
Local realty services provided by:Better Homes and Gardens Real Estate Choice Realty
43 Jean Way,Somers, NY 10589
$479,999
- 2 Beds
- 1 Baths
- 942 sq. ft.
- Single family
- Coming Soon
Listed by: joseph lippolis
Office: bhhs river towns real estate
MLS#:1059318
Source:OneKey MLS
Price summary
- Price:$479,999
- Price per sq. ft.:$254.78
About this home
A Diamond in the Rough: Bring your vision to this charming two-bedroom ranch, a wonderful opportunity for a first-time buyer, contractor, or renovator looking to create something special. The 942-square-foot main level features a comfortable living room with a fireplace, a dining room, an eat-in kitchen, hardwood floors, and central air conditioning. A finished 942-square-foot basement adds generous bonus space with exciting potential for future updates. Step outside to enjoy the side-entry deck, garden shed, and stone patio perfect for relaxing, entertaining, or gardening. With some TLC and thoughtful improvements, this home offers the space, character, and potential to truly shine.
Contact an agent
Home facts
- Year built:1956
- Listing ID #:1059318
- Updated:October 10, 2026 at 02:44 AM
Rooms and interior
- Bedrooms:2
- Total bathrooms:1
- Full bathrooms:1
- Rooms Total:5
- Flooring:Hardwood
- Dining Description:Eat-In Kitchen
- Kitchen Description:Eat-in Kitchen, Oven, Range, Refrigerator
- Bedroom Description:First Floor Bedroom
- Basement:Yes
- Basement Description:Finished
- Living area:942 sq. ft.
Heating and cooling
- Cooling:Central Air
- Heating:Baseboard, Oil
- Central air:Yes
Structure and exterior
- Year built:1956
- Building area:942 sq. ft.
- Lot area:0.39 Acres
- Lot Features:Corner Lot, Sloped
- Architectural Style:Ranch
- Construction Materials:Cedar
- Levels:1 Story
Schools
- High school:Somers Senior High School
- Middle school:Somers Middle School
- Elementary school:Primrose
Utilities
- Water:Well
- Sewer:Septic Tank
Finances and disclosures
- Price:$479,999
- Price per sq. ft.:$254.78
- Tax amount:$8,347 (2026)
Features and amenities
- Appliances:Oven, Refrigerator
Parking
- Total parking spaces:3
- Parking description:Driveway
New listings near 43 Jean Way
- Coming Soon
 $619,222Coming Soon2 beds 2 baths1,484 sq. ft.
364 Heritage Hills #A, Somers, NY 10589
MLS# 1060798Listed by: MARK SEIDEN REAL ESTATE TEAM - Coming Soon
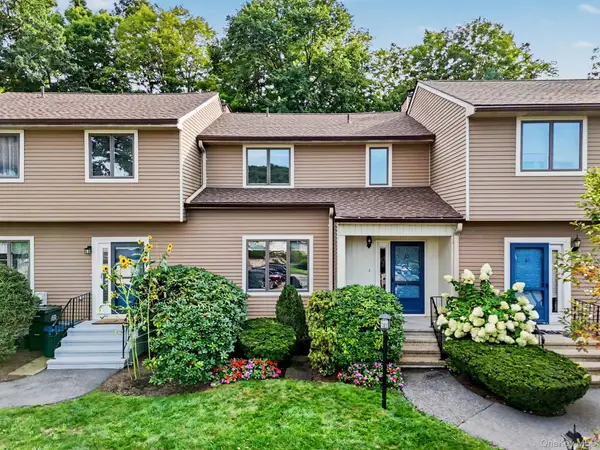 $549,000Coming Soon2 beds 2 baths1,995 sq. ft.
60 Krystal Drive, Somers, NY 10589
MLS# 1059399Listed by: BERKSHIRE HATHAWAY HS NY PROP - Coming Soon
 $1,575,000Coming Soon4 beds 4 baths4,550 sq. ft.
14 Windsor Road, Yorktown Heights, NY 10598
MLS# 1056760Listed by: WILLIAM RAVEIS REAL ESTATE - Coming Soon
 $745,000Coming Soon2 beds 4 baths2,547 sq. ft.
7 Tulip Road, Lincolndale, NY 10541
MLS# 1057991Listed by: REAL BROKER NY LLC - New
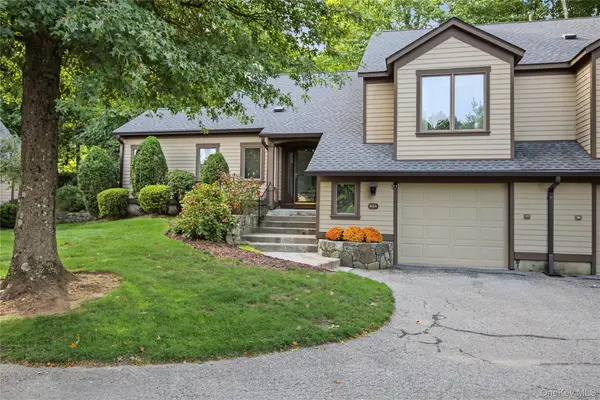 $789,000Active2 beds 3 baths1,531 sq. ft.
812 Heritage Hills #A, Somers, NY 10589
MLS# 1052880Listed by: KW MIDHUDSON - Open Sun, 12 to 2pmNew
 $650,000Active3 beds 3 baths1,700 sq. ft.
104 Heritage Hills #A, Somers, NY 10589
MLS# 1059465Listed by: HOULIHAN LAWRENCE INC. - Open Sun, 1 to 2:30pmNew
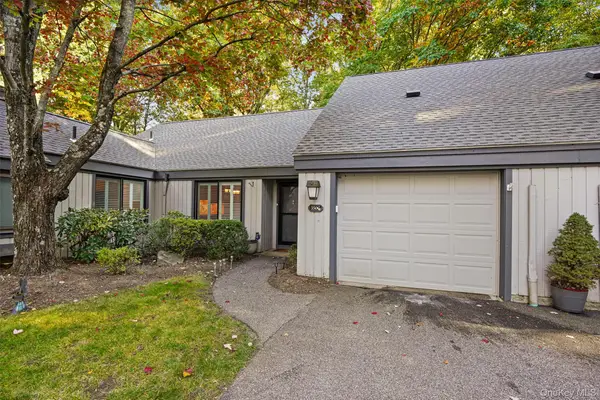 $839,000Active3 beds 2 baths1,793 sq. ft.
350 Heritage Hills Drive #C, Somers, NY 10589
MLS# 1058470Listed by: HOULIHAN LAWRENCE INC. - Open Sat, 12 to 2pmNew
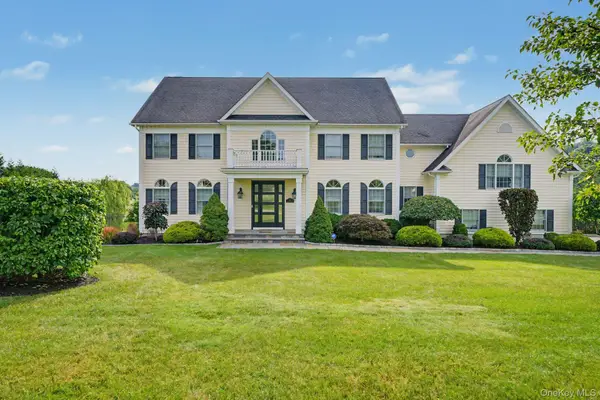 $1,495,000Active4 beds 4 baths3,909 sq. ft.
17 Country Hollow Drive, Amawalk, NY 10501
MLS# 1051654Listed by: COMPASS GREATER NY, LLC - New
 $849,000Active3 beds 2 baths1,909 sq. ft.
763 Heritage Hills Drive #C, Somers, NY 10589
MLS# 1059520Listed by: HOULIHAN LAWRENCE INC.


Protect your home and budget from life's surprises with an Assurant Home Warranty, backed by a partner that supports you through every step of homeownership. Explore Plans.
© 2026 Better Homes and Gardens Real Estate LLC. An Anywhere Real Estate company. All rights reserved. Better Homes and Gardens® Real Estate is a registered trademark owned by Meredith Operations Corporation, licensed to Better Homes and Gardens Real Estate LLC and used with permission. Better Homes and Gardens Real Estate LLC fully supports the principles of the Fair Housing Act and the Equal Opportunity Act. Listing information is deemed reliable but is not guaranteed accurate.
Each office is independently owned and operated.
Any services or products provided by third parties are not provided by, affiliated with or related to Better Homes and Gardens Real Estate LLC, or its affiliated companies.