
48 Sunrise Drive, Sound Beach, NY 11789
Local realty services provided by:Better Homes and Gardens Real Estate Realty Connect
48 Sunrise Drive,Sound Beach, NY 11789
$749,999
- 4 Beds
- 3 Baths
- 1,816 sq. ft.
- Single family
- Active
Listed by: linda stowell
Office: howard hanna coach
MLS#:1058425
Source:OneKey MLS
Price summary
- Price:$749,999
- Price per sq. ft.:$413
About this home
Stunning is an understatement for this picture-perfect, turnkey home located in the Miller Place School district! Beautifully maintained and thoughtfully updated, this exceptional property offers quality construction, stylish finishes, and an inviting open floor plan.
Featuring 2x6 construction, freshly painted interiors, gleaming hardwood floors, and an open-concept layout perfect for everyday living and entertaining. The gorgeous kitchen boasts new black stainless-steel appliances and granite countertops.
The spacious primary suite offers a beautiful ensuite bath with double sinks. The finished basement provides additional living space, including a cozy den area with an electric fireplace. Full finished basement with gym (some equipment staying (if buyers want it), den with electric FP. Utility room and workshop area and cabintery will be staying. Enjoy the convenience and efficiency of solar panels, with an electric bill of approximately $16.50 per month plus a $130 monthly solar lease fee, along with an automatic battery transfer system. The oversized 7-car driveway provides plenty of parking, while the 2-car heated and air-conditioned garage features interlocking/epoxy flooring and a garage vacuum system — perfect for car enthusiasts, hobbies, or extra storage. Storage cabinetry in garage will stay.
Step outside to a beautiful backyard complete with a shed, cabana, and vinyl fencing, Outdoor furniture, fire pit, paver patio all creating a wonderful private space for relaxing and entertaining. All gutters go to seperate drywell to keep your yard puddle free.Additional highlights include an alarm system with all equipment staying, Peerless burner, and Bock hot water heater. A truly move-in-ready home offering exceptional space, quality, comfort, and amenities — nothing to do but unpack and enjoy!...
Contact an agent
Home facts
- Year built:2018
- Listing ID #:1058425
- Added:1 day(s) ago
- Updated:October 09, 2026 at 07:01 PM
Rooms and interior
- Bedrooms:4
- Total bathrooms:3
- Full bathrooms:2
- Half bathrooms:1
- Rooms Total:7
- Flooring:Hardwood
- Dining Description:Eat-In Kitchen, Formal Dining
- Bathrooms Description:Double Vanity
- Kitchen Description:Dishwasher, Eat-in Kitchen, Oven, Refrigerator, Stainless Steel Appliance(s)
- Basement:Yes
- Basement Description:Full, Unfinished
- Living area:1,816 sq. ft.
Heating and cooling
- Cooling:Central Air, Ductless
- Heating:Forced Air, Oil
- Central air:Yes
Structure and exterior
- Year built:2018
- Building area:1,816 sq. ft.
- Lot area:0.21 Acres
- Architectural Style:Colonial
- Construction Materials:Frame
Schools
- High school:Miller Place High School
- Middle school:North Country Road School
- Elementary school:Andrew Muller Primary School
Utilities
- Water:Public
- Sewer:Cesspool
Finances and disclosures
- Price:$749,999
- Price per sq. ft.:$413
- Tax amount:$15,686 (2026)
Features and amenities
- Appliances:Dishwasher, Oven, Refrigerator, Stainless Steel Appliance(s)
- Laundry features:Washer/Dryer Hookup
- Amenities:Double Vanity, Entrance Foyer, Marble Counters, Open Floorplan, Storage, Walk-In Closet(s)
Parking
- Parking description:Driveway, Garage, Heated Garage
- Garage:Yes
- Garage spaces:2
New listings near 48 Sunrise Drive
- Open Sun, 1 to 3pmNew
 $699,999Active3 beds 3 baths2,089 sq. ft.
6 Winfield Drive, Sound Beach, NY 11789
MLS# 1060339Listed by: HOWARD HANNA COACH - Open Sun, 12:30 to 2pmNew
 $415,000Active2 beds 1 baths764 sq. ft.
50 Hewlett Drive, Sound Beach, NY 11789
MLS# 1059858Listed by: ISLAND EDGE HOMES - Open Sat, 11am to 1pmNew
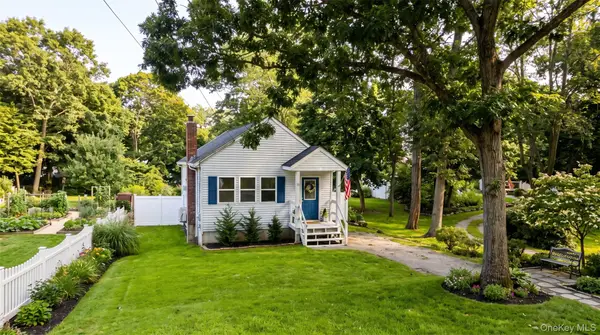 $410,000Active2 beds 1 baths700 sq. ft.
11 Huntington Road, Sound Beach, NY 11789
MLS# 1036901Listed by: COLDWELL BANKER AMERICAN HOMES - Open Sat, 1:30 to 3pmNew
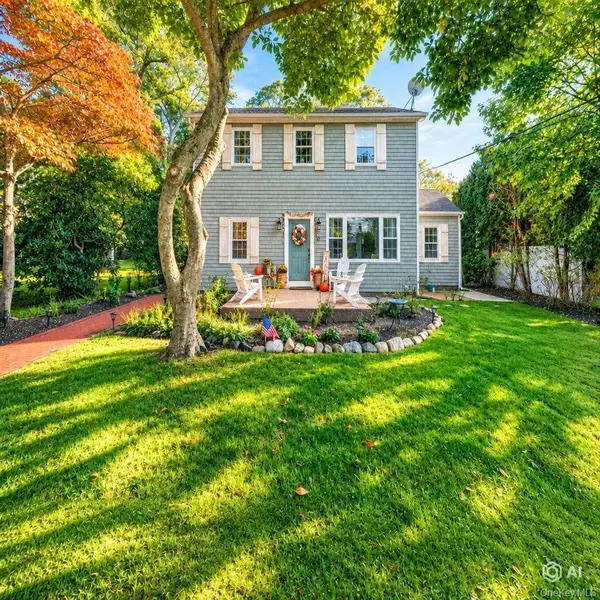 $769,000Active4 beds 3 baths2,064 sq. ft.
14 Waterview Drive, Sound Beach, NY 11789
MLS# 1058384Listed by: SIGNATURE PREMIER PROPERTIES - New
 $549,900Active3 beds 2 baths1,440 sq. ft.
40 Flowerfield Road, Sound Beach, NY 11789
MLS# 1056449Listed by: KELLY REAL ESTATE INC - Open Sun, 1:30 to 3pmNew
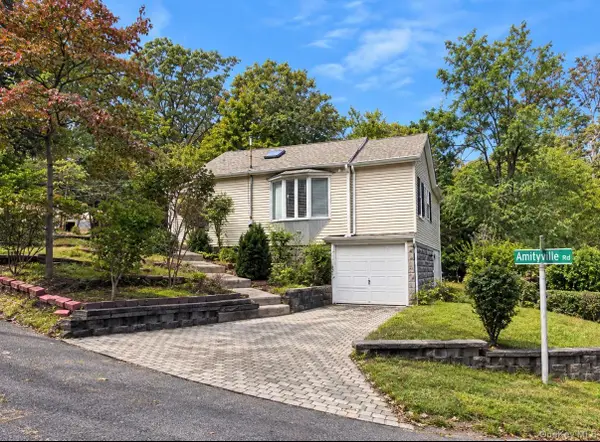 $399,996Active2 beds 2 baths694 sq. ft.
39 Amityville Road, Sound Beach, NY 11789
MLS# 1056174Listed by: BERKSHIRE HATHAWAY - Open Sat, 12 to 2pm
 $674,900Active5 beds 2 baths2,370 sq. ft.
16 Babylon Drive, Sound Beach, NY 11789
MLS# 1055970Listed by: THOMAS S. HENNERTY 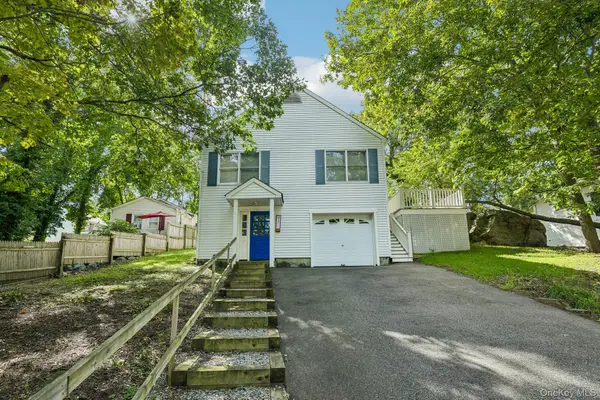 $529,900Active3 beds 2 baths1,776 sq. ft.
417 Echo Avenue, Sound Beach, NY 11789
MLS# 1054744Listed by: HOWARD HANNA COACH- Open Sat, 1 to 3pm
 $669,000Active4 beds 2 baths2,016 sq. ft.
11 Urbans Road, Sound Beach, NY 11789
MLS# 1055052Listed by: COLDWELL BANKER AMERICAN HOMES


Protect your home and budget from life's surprises with an Assurant Home Warranty, backed by a partner that supports you through every step of homeownership. Explore Plans.
© 2026 Better Homes and Gardens Real Estate LLC. An Anywhere Real Estate company. All rights reserved. Better Homes and Gardens® Real Estate is a registered trademark owned by Meredith Operations Corporation, licensed to Better Homes and Gardens Real Estate LLC and used with permission. Better Homes and Gardens Real Estate LLC fully supports the principles of the Fair Housing Act and the Equal Opportunity Act. Listing information is deemed reliable but is not guaranteed accurate.
Each office is independently owned and operated.
Any services or products provided by third parties are not provided by, affiliated with or related to Better Homes and Gardens Real Estate LLC, or its affiliated companies.