
107-29 118th Street, South Richmond Hill, NY 11419
Local realty services provided by:Better Homes and Gardens Real Estate Green Team
Listed by: muhammad bajwa
Office: baring homes corp
MLS#:1024538
Source:OneKey MLS
Price summary
- Price:$889,000
- Price per sq. ft.:$483.41
About this home
Welcome to 107-29 118th Street, a completely rebuilt one-family home in South Richmond Hill. Gutted to the framing and extensively renovated with new plumbing, electrical, roof, exterior, windows, supporting beams, appliances, boiler, hot water heater, and garage.
The home features four bedrooms, including one conveniently located on the first floor, two full bathrooms—one on each main level—and a finished basement with a half bathroom, new windows, and a separate entrance. Conveniently located near shopping, schools, transportation, and major roadways.
Proposed front porch is subject to NYC Department of Buildings approval. Buyers should independently verify all permits, approvals, and property information.
Contact an agent
Home facts
- Year built:1925
- Listing ID #:1024538
- Added:56 day(s) ago
- Updated:September 25, 2026 at 11:29 AM
Rooms and interior
- Bedrooms:4
- Total bathrooms:3
- Full bathrooms:2
- Half bathrooms:1
- Rooms Total:7
- Flooring:Hardwood
- Kitchen Description:Dishwasher, Microwave, Range, Refrigerator
- Bedroom Description:First Floor Bedroom
- Basement:Yes
- Basement Description:Finished, Full, Walk-Out Access
- Living area:1,248 sq. ft.
Heating and cooling
- Heating:Baseboard, Natural Gas
Structure and exterior
- Year built:1925
- Building area:1,248 sq. ft.
- Lot area:0.04 Acres
- Construction Materials:Brick, Foam Insulation, Frame, Vinyl Siding
Schools
- High school:John Adams High School
- Middle school:Jhs 226 Virgil I Grisson
- Elementary school:Ps 100 Glen Morris
Utilities
- Water:Public
- Sewer:Public Sewer
Finances and disclosures
- Price:$889,000
- Price per sq. ft.:$483.41
- Tax amount:$5,084 (2026)
Features and amenities
- Appliances:Dishwasher, Dryer, Microwave, Refrigerator, Washer
- Laundry features:Dryer, Washer
- Amenities:Open Floorplan
Parking
- Parking description:Garage
- Garage:Yes
- Garage spaces:1
New listings near 107-29 118th Street
- New
 $1,800,000Active-- beds -- baths2,052 sq. ft.
12015 Liberty Avenue, Richmond Hill, NY 11419
MLS# 1054315Listed by: BSRG REAL ESTATE - New
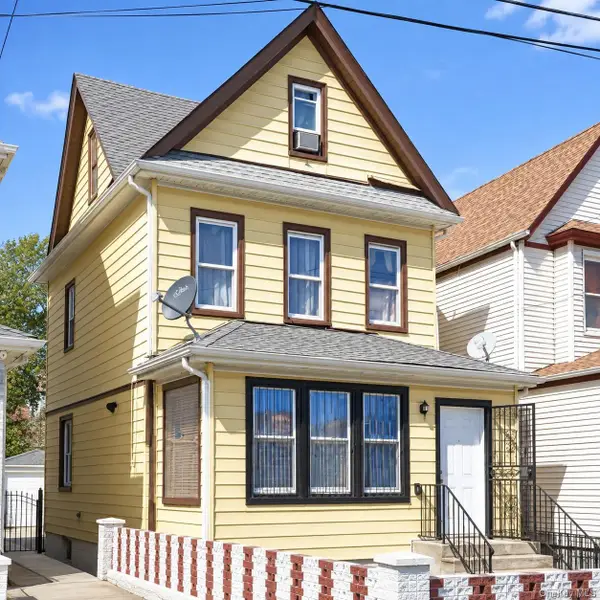 $899,999Active5 beds 2 baths
12903 97th Avenue, Richmond Hill, NY 11419
MLS# 1053138Listed by: VORO LLC - New
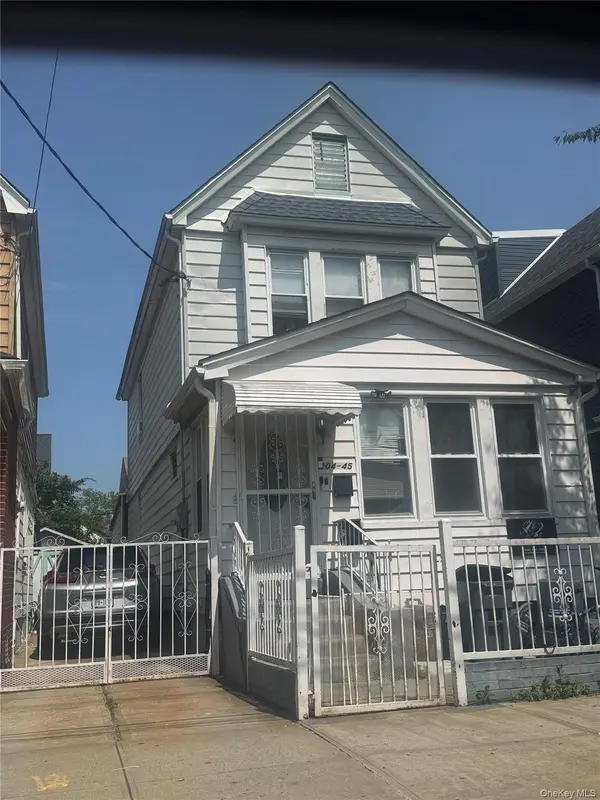 $950,000Active5 beds 3 baths624 sq. ft.
104-45 113th Street, Richmond Hill S., NY 11419
MLS# 1053043Listed by: ELITE REALTY INTERNATIONAL INC - New
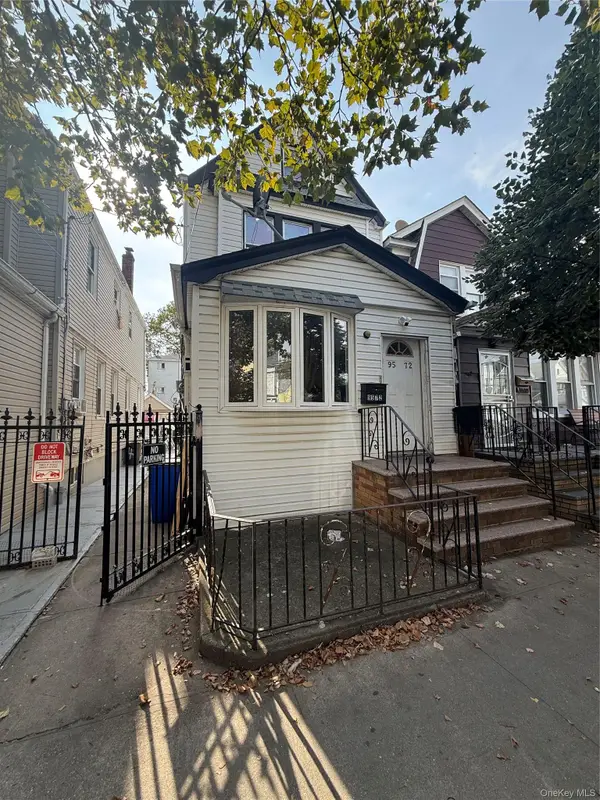 $899,000Active4 beds 2 baths1,362 sq. ft.
9572 115th Street, Richmond Hill, NY 11419
MLS# 1052413Listed by: OMNI REALTY CORP - Open Sat, 12 to 2pmNew
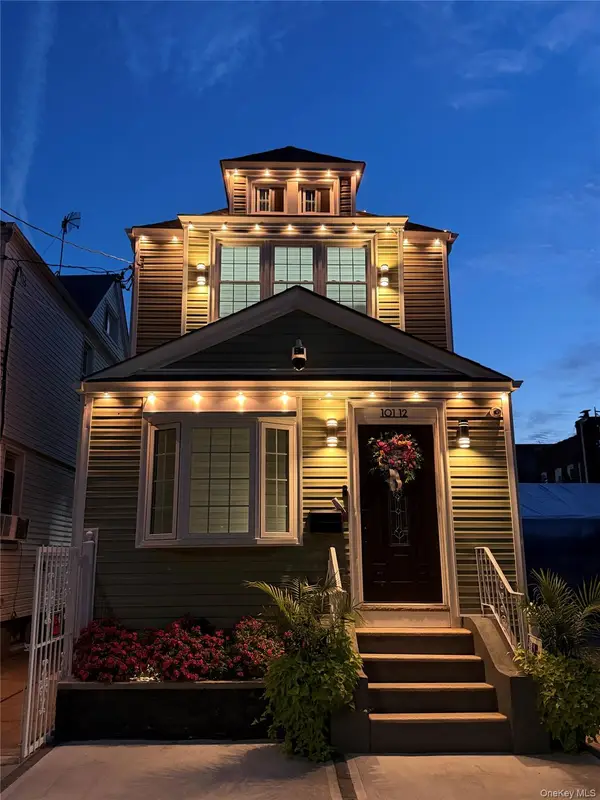 $1,075,000Active5 beds 3 baths1,536 sq. ft.
101-12 108 Street, Richmond Hill S., NY 11419
MLS# 1051774Listed by: LANDMARK ELITE HOMES CORP - New
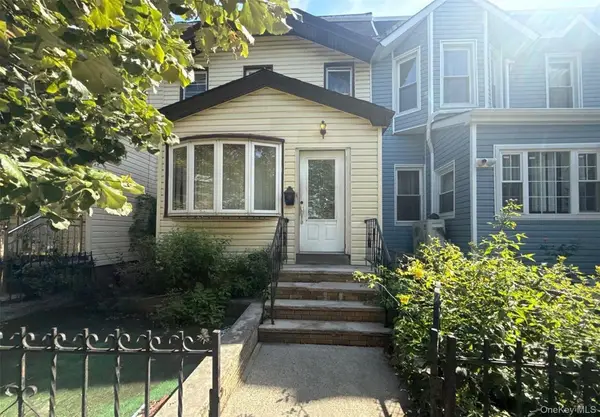 $670,000Active3 beds 2 baths1,337 sq. ft.
107-27 109th Street, Richmond Hill S., NY 11419
MLS# 1050685Listed by: ISLAND ADVANTAGE REALTY LLC - New
 $1,175,000Active5 beds 3 baths1,328 sq. ft.
101-41 117th Street, Richmond Hill S., NY 11419
MLS# 1050659Listed by: JAGGI REAL ESTATE - New
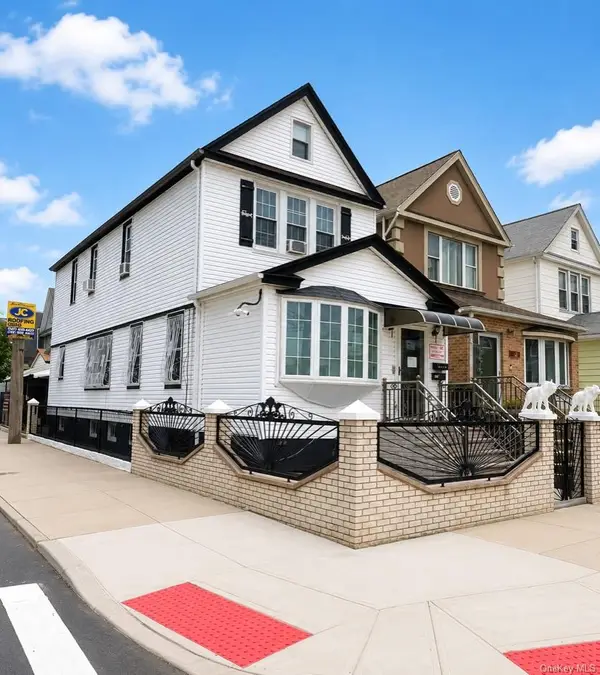 $995,999Active4 beds 3 baths1,536 sq. ft.
12720 95th Avenue, Richmond Hill, NY 11419
MLS# 1049905Listed by: KNS HOMES INC - New
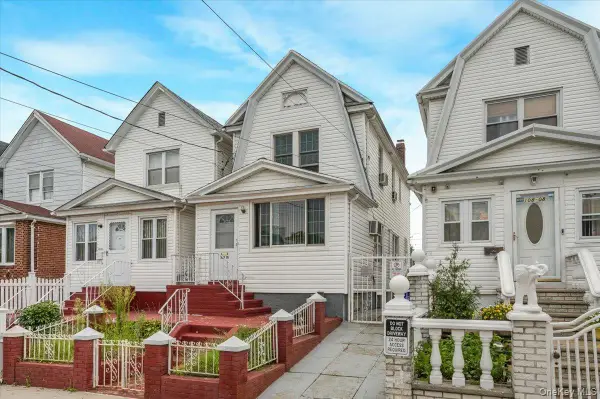 $749,999Active3 beds 2 baths1,264 sq. ft.
108-10 107th Avenue, Richmond Hill S., NY 11419
MLS# 1050425Listed by: COMPASS GREATER NY LLC  $1,050,000Active-- beds -- baths
131-07 Liberty Avenue, Richmond Hill, NY 11419
MLS# 1050040Listed by: WINZONE REALTY INC


Protect your home and budget from life's surprises with an Assurant Home Warranty, backed by a partner that supports you through every step of homeownership. Explore Plans.
© 2026 Better Homes and Gardens Real Estate LLC. An Anywhere Real Estate company. All rights reserved. Better Homes and Gardens® Real Estate is a registered trademark owned by Meredith Operations Corporation, licensed to Better Homes and Gardens Real Estate LLC and used with permission. Better Homes and Gardens Real Estate LLC fully supports the principles of the Fair Housing Act and the Equal Opportunity Act. Listing information is deemed reliable but is not guaranteed accurate.
Each office is independently owned and operated.
Any services or products provided by third parties are not provided by, affiliated with or related to Better Homes and Gardens Real Estate LLC, or its affiliated companies.