
126-09 101st Avenue, South Richmond Hill, NY 11419
Local realty services provided by:Better Homes and Gardens Real Estate Choice Realty
126-09 101st Avenue,Richmond Hill, NY 11419
$1,390,000
- 6 Beds
- 5 Baths
- 2,980 sq. ft.
- Multi-family
- Active
Listed by: brina ciaramella
Office: esquire realty ciaramella & co
MLS#:1071761
Source:OneKey MLS
Price summary
- Price:$1,390,000
- Price per sq. ft.:$466.44
About this home
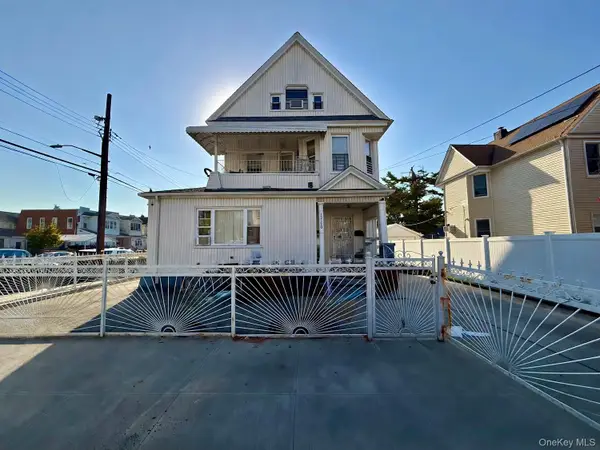
Legal three-family investment property with a fully finished basement, located on 101st Avenue in Richmond Hill. This income-producing property offers spacious rooms, renovated kitchens and bathrooms, and the option to be delivered vacant.
The first floor features a one-bedroom, one-bathroom apartment and a full garage. The second floor offers a two-bedroom, two-bathroom apartment with a balcony, while the third floor consists of a three-bedroom, two-bathroom apartment, also with a balcony. The fully finished basement has two separate outside entrances.
The building is equipped with four electric meters, three gas meters, three boilers, and three hot water heaters. Additional parking includes two driveway spaces.
Conveniently located near shopping, restaurants, schools, public transportation, and everyday amenities. A great opportunity for investors or buyers seeking a multifamily property with flexible occupancy options.
Contact an agent
Home facts
- Year built:2004
- Listing ID #:1071761
- Added:1 day(s) ago
- Updated:November 09, 2026 at 08:45 PM
Rooms and interior
- Bedrooms:6
- Total bathrooms:5
- Full bathrooms:5
- Basement:Yes
- Basement Description:Finished
- Living area:2,980 sq. ft.
Heating and cooling
- Heating:Baseboard
Structure and exterior
- Year built:2004
- Building area:2,980 sq. ft.
- Lot area:0.04 Acres
- Construction Materials:Brick
Schools
- High school:Forest Hills High School
- Middle school:Redwood Middle School
- Elementary school:Ps 161 Arthur Ashe School
Utilities
- Water:Public
- Sewer:Public Sewer
Finances and disclosures
- Price:$1,390,000
- Price per sq. ft.:$466.44
- Tax amount:$9,504 (2026)
Parking
- Parking description:Driveway, Garage
- Garage:Yes
- Garage spaces:1
New listings near 126-09 101st Avenue
- Coming Soon
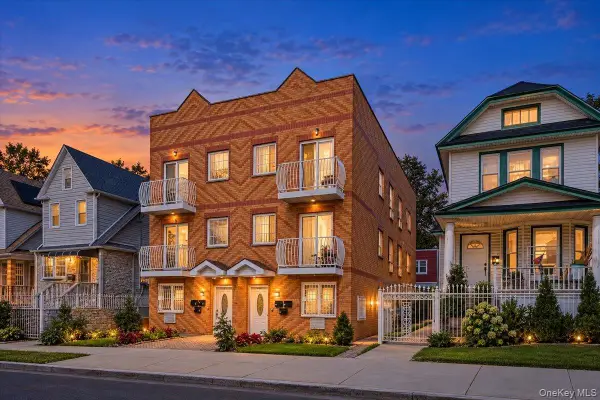 $1,495,000Coming Soon6 beds 6 baths3,111 sq. ft.
133-13 95th Avenue, Richmond Hill, NY 11419
MLS# 1071074Listed by: PROPERTY PROFESSIONALS REALTY - New
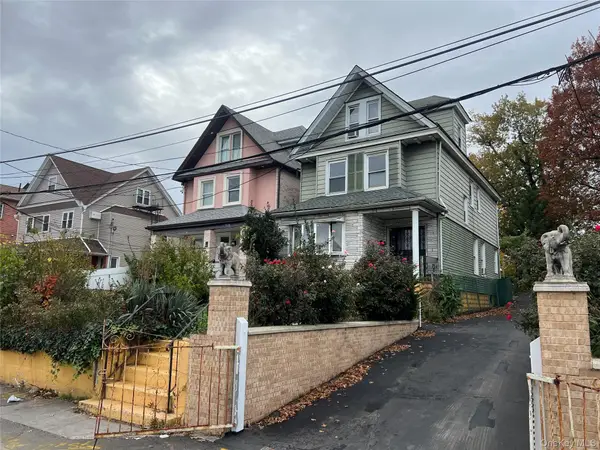 $819,000Active5 beds 2 baths2,084 sq. ft.
9528 Van Wyck Expressway, Richmond Hill S., NY 11419
MLS# 1070445Listed by: KELLER WILLIAMS REALTY LIBERTY - Open Sat, 12 to 2pmNew
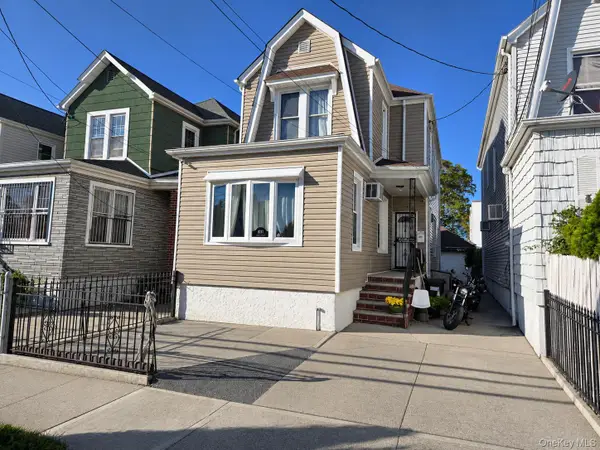 $829,000Active3 beds 3 baths1,520 sq. ft.
113-11 109th Avenue, South Ozone Park, NY 11420
MLS# 1070668Listed by: APPLEHEAD REALTY LLC - New
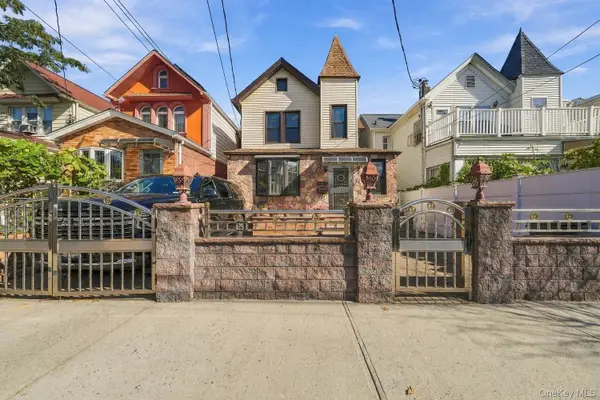 $799,000Active3 beds 3 baths1,392 sq. ft.
94-15 124th Street, Richmond Hill, NY 11419
MLS# 1069184Listed by: GADURA REAL ESTATE LLC - New
 $1,265,000Active-- beds -- baths2,234 sq. ft.
121-20 97th Avenue, Richmond Hill S., NY 11419
MLS# 1068646Listed by: BARING HOMES CORP  $749,000Active3 beds 3 baths1,140 sq. ft.
104-27 124th Street, Richmond Hill S., NY 11419
MLS# 1065915Listed by: PARK ASSETS REAL ESTATE CORP $999,999Active6 beds 3 baths1,895 sq. ft.
9520 127th Street, Richmond Hill, NY 11419
MLS# 1067379Listed by: VORO LLC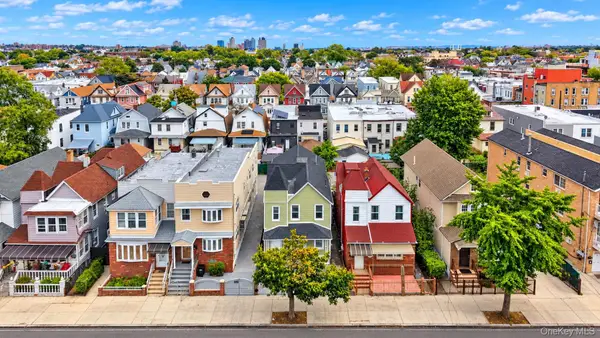 $1,249,999Active7 beds 2 baths1,884 sq. ft.
97-31 109th Street, Richmond Hill S., NY 11419
MLS# 1064430Listed by: LPT REALTY TRI-STATE LLC $785,000Pending3 beds 2 baths1,072 sq. ft.
12603 103rd Avenue, Richmond Hill S., NY 11419
MLS# 1064375Listed by: NEW YORK 1 HOMES NETWORK INC


Protect your home and budget from life's surprises with an Assurant Home Warranty, backed by a partner that supports you through every step of homeownership. Explore Plans.
© 2026 Better Homes and Gardens Real Estate LLC. An Anywhere Real Estate company. All rights reserved. Better Homes and Gardens® Real Estate is a registered trademark owned by Meredith Operations Corporation, licensed to Better Homes and Gardens Real Estate LLC and used with permission. Better Homes and Gardens Real Estate LLC fully supports the principles of the Fair Housing Act and the Equal Opportunity Act. Listing information is deemed reliable but is not guaranteed accurate.
Each office is independently owned and operated.
Any services or products provided by third parties are not provided by, affiliated with or related to Better Homes and Gardens Real Estate LLC, or its affiliated companies.