
10 Silvermine Drive, South Salem, NY 10590
Local realty services provided by:Better Homes and Gardens Real Estate Green Team
10 Silvermine Drive,South Salem, NY 10590
$950,000
- 4 Beds
- 3 Baths
- 2,700 sq. ft.
- Single family
- Pending
Listed by: lawrence mango
Office: giner real estate inc.
MLS#:997610
Source:OneKey MLS
Price summary
- Price:$950,000
- Price per sq. ft.:$351.85
About this home
THE ONE YOU HAVE BEEN WAITING FOR! Move-in ready and surrounded by nature, this beautifully updated Colonial is tucked away on a quiet cul-de-sac. Enjoy a peaceful setting that's ideal for morning coffee on the deck, scenic dog walks, and neighborhood bike rides, while still offering a highly convenient location close to shopping, schools, parks, and commuting routes.
From the moment you arrive, you'll appreciate the care and investment throughout, including NEW HARDWOOD FLOORS, A RENOVATED EAT-IN KITCHEN with a coffee bar and NEW APPLIANCES, NEW HARDWOOD FLOORS, UPDATED BATHROOMS, and BRAND-NEW CENTRAL AIR CONDITIONING AND HVAC.
Designed for comfortable everyday living and effortless entertaining, the main level features a spacious family room with a classic WOOD-BURNING BRICK FIREPLACE and sliding glass doors to the deck, creating a seamless connection to the outdoors. A formal dining room and an elegant living room with French doors provide flexible spaces for gatherings, holidays, or a home office.
Upstairs are four bedrooms, including a primary suite featuring a walk-in closet with a custom organization system and a beautifully renovated ensuite bath.
The finished lower level expands your living space with endless possibilities for a recreation room, fitness area, playroom, or media room. An oversized two-car garage, abundant closet space, and an attic provide exceptional storage.
Every major improvement has already been completed — simply move in and start enjoying a home that combines modern comfort, natural beauty, and everyday convenience....
Contact an agent
Home facts
- Year built:1979
- Listing ID #:997610
- Added:109 day(s) ago
- Updated:August 28, 2026 at 10:53 AM
Rooms and interior
- Bedrooms:4
- Total bathrooms:3
- Full bathrooms:2
- Half bathrooms:1
- Rooms Total:9
- Flooring:Hardwood
- Kitchen Description:Cooktop, Dishwasher, Microwave, Refrigerator
- Basement:Yes
- Basement Description:Finished, Walk-Out Access
- Living area:2,700 sq. ft.
Heating and cooling
- Cooling:Central Air
- Heating:Heat Pump, Oil
- Central air:Yes
Structure and exterior
- Year built:1979
- Building area:2,700 sq. ft.
- Lot area:1.73 Acres
- Lot Features:Part Wooded, Private, Stone/Brick Wall, Views, Waterfront
- Architectural Style:Colonial
- Construction Materials:Frame, Vinyl Siding
- Levels:2 Story
Schools
- High school:John Jay High School
- Middle school:John Jay Middle School
- Elementary school:Meadow Pond Elementary School
Utilities
- Water:Well
- Sewer:Septic Tank
Finances and disclosures
- Price:$950,000
- Price per sq. ft.:$351.85
- Tax amount:$17,671 (2025)
Features and amenities
- Appliances:Cooktop, Dishwasher, Dryer, Microwave, Refrigerator, Washer
- Laundry features:Dryer, Washer
- Amenities:Walk-In Closet(s)
Parking
- Total parking spaces:6
- Parking description:Driveway, Garage
- Garage:Yes
- Garage spaces:2
New listings near 10 Silvermine Drive
- Open Sat, 1 to 3pmNew
 $599,000Active2 beds 1 baths1,240 sq. ft.
43 Laurel Road, South Salem, NY 10590
MLS# 1041674Listed by: GINNEL REAL ESTATE 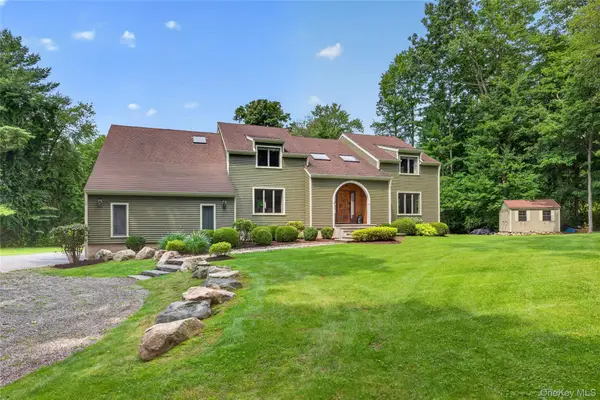 $1,350,000Active4 beds 3 baths2,918 sq. ft.
50 Sabbath Day Hill Road, South Salem, NY 10590
MLS# 1037289Listed by: HOULIHAN LAWRENCE INC.- Open Sun, 12 to 2pm
 $1,875,000Active3 beds 3 baths3,364 sq. ft.
21 Twin Lakes Road, South Salem, NY 10590
MLS# 1038545Listed by: COMPASS GREATER NY, LLC  $629,000Active2 beds 2 baths1,468 sq. ft.
230 Lakeside Drive, South Salem, NY 10590
MLS# 1032550Listed by: COLDWELL BANKER REALTY $775,000Active3 beds 2 baths1,754 sq. ft.
3 Bouton Street, South Salem, NY 10590
MLS# 1034574Listed by: KELLER WILLIAMS REALTY PARTNER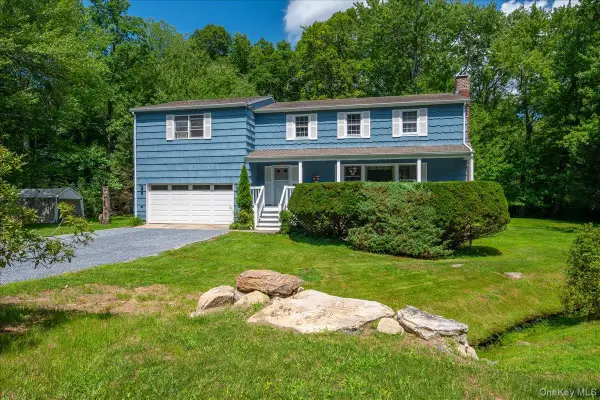 $894,999Active4 beds 2 baths2,500 sq. ft.
9 Laurel Road, South Salem, NY 10590
MLS# 1036838Listed by: MANHATTAN NETWORK INC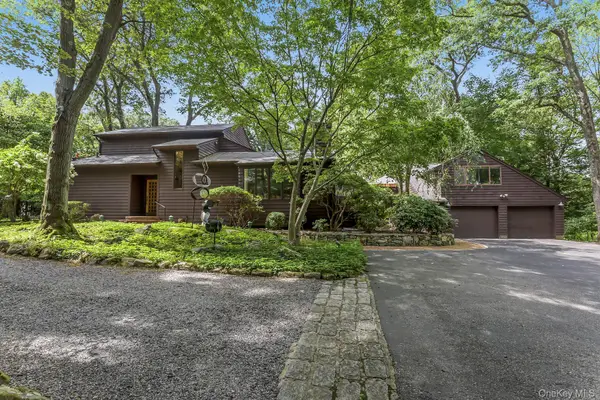 $1,495,000Active3 beds 4 baths3,720 sq. ft.
257 Kitchawan Road, South Salem, NY 10590
MLS# 1037656Listed by: RMB & ASSOCIATES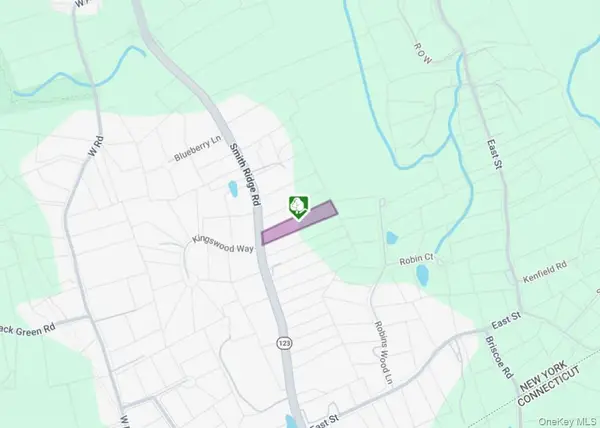 $150,000Active1.56 Acres
Rt-123 Road, South Salem, NY 10590
MLS# 1037060Listed by: RE/MAX CLASSIC REALTY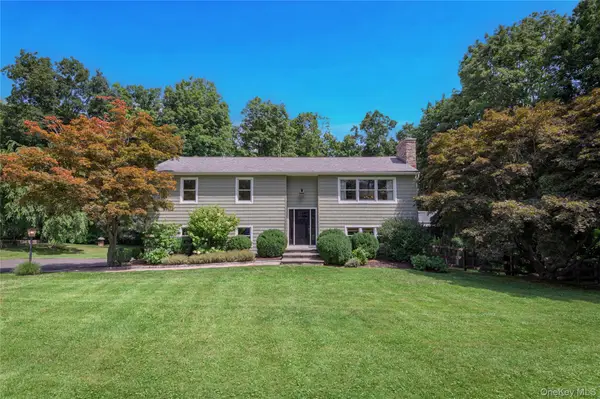 $995,000Active3 beds 3 baths2,600 sq. ft.
139 Smith Ridge Road, South Salem, NY 10590
MLS# 1033275Listed by: COMPASS GREATER NY, LLC- Open Sat, 11am to 1pm
 $1,495,000Active4 beds 4 baths3,326 sq. ft.
2 Tommys Lane, South Salem, NY 10590
MLS# 1035007Listed by: COMPASS GREATER NY, LLC


Protect your home and budget from life's surprises with an Assurant Home Warranty, backed by a partner that supports you through every step of homeownership. Explore Plans.
© 2026 Better Homes and Gardens Real Estate LLC. An Anywhere Real Estate company. All rights reserved. Better Homes and Gardens® Real Estate is a registered trademark owned by Meredith Operations Corporation, licensed to Better Homes and Gardens Real Estate LLC and used with permission. Better Homes and Gardens Real Estate LLC fully supports the principles of the Fair Housing Act and the Equal Opportunity Act. Listing information is deemed reliable but is not guaranteed accurate.
Each office is independently owned and operated.
Any services or products provided by third parties are not provided by, affiliated with or related to Better Homes and Gardens Real Estate LLC, or its affiliated companies.