
14 Salem Hill Road, South Salem, NY 10590
Local realty services provided by:Better Homes and Gardens Real Estate Green Team
14 Salem Hill Road,South Salem, NY 10590
$2,100,000
- 4 Beds
- 3 Baths
- - sq. ft.
- Single family
- Sold
Listed by: susan stillman
Office: houlihan lawrence inc.
MLS#:972301
Source:OneKey MLS
Sorry, we are unable to map this address
Price summary
- Price:$2,100,000
About this home
Serenely sited on 11.96 acres (which includes a separate vacant parcel) along a quiet cul-de-sac, this masterfully updated Colonial offers something increasingly rare: the unhurried rhythms of genuine country living, minutes from everything that makes South Salem one of Westchester's most cherished hamlets. Horses graze in the bucolic fields beyond, while the community's historic heart-which includes the storied Horse and Hound, the library, and the post office are in close proximity.
Inside, the light-filled four-bedroom home strikes a perfect balance between grandeur and warmth. Exquisite custom millwork sets the tone throughout; from built-in cabinetry and crown moldings to pocket doors and graceful arched doorways, each detail a testament to the home's exceptional craftsmanship.
The first floor unfolds from a gracious entry hall, with every room's windows framing views of white pine groves, the heated pool and spa, or Echo Farm in the distance. The formal living room with wood burning fireplace and the three-exposure great room are perfectly poised to host lively gatherings as well as quiet evenings in. The dining room seats twelve with ease, and a beautifully appointed marble bath is conveniently located off the front hallway.
At the heart of the home, a stunning chef's kitchen features custom cabinetry, Sub-Zero and Wolf appliances, granite countertops and a fireside seating area. A breakfast room, butler's pantry, and flexible home office or homework space extend the flow, alongside a sunny family foyer with built-in storage, a generous laundry room, and an attached two-car garage.
Upstairs, three family bedrooms, a hallway bath and a flex storage room (potential additional bath) share the floor with a primary suite that is genuinely surprising in its scope. From the bedroom with fireplace, new bath, dressing area and walk-in closets, French doors open to a private sanctuary—a spectacular, light-flooded office and gym with views in every direction.
The grounds are as compelling as the home itself. Two landscaped acres of level lawns feature stately specimen trees, curated garden beds, and a stone terrace centered on the heated pool and spa. The remaining nine acres of woodlands offer a true sense of seclusion and endless opportunity for outdoor exploration.
The mechanical systems and a wine cooler can be found in the unfinished basement. Household updates include: whole-house generator, roof, cedar siding, insulation, bathrooms, Marvin true-divided-light windows, indoor oil tanks, Ring security camera system and fresh interior paint throughout....
Contact an agent
Home facts
- Year built:1976
- Listing ID #:972301
- Added:63 day(s) ago
- Updated:August 07, 2026 at 10:23 AM
Rooms and interior
- Bedrooms:4
- Total bathrooms:3
- Full bathrooms:3
- Rooms Total:10
- Flooring:Hardwood
- Dining Description:Eat-In Kitchen, Formal Dining
- Bathrooms Description:Double Vanity
- Kitchen Description:Chefs Kitchen, Cooktop, Dishwasher, Eat-in Kitchen, Kitchen Island, Microwave, Oven, Refrigerator
- Basement:Yes
- Basement Description:Crawl Space, Unfinished
Heating and cooling
- Cooling:Central Air
- Heating:Hot Water, Oil
- Central air:Yes
Structure and exterior
- Year built:1976
- Architectural Style:Colonial
- Construction Materials:Wood Siding
- Levels:3 Story
Schools
- High school:John Jay High School
- Middle school:John Jay Middle School
- Elementary school:Increase Miller Elementary School
Utilities
- Water:Well
- Sewer:Septic Tank
Finances and disclosures
- Price:$2,100,000
- Tax amount:$36,779 (2025)
Features and amenities
- Appliances:Cooktop, Dishwasher, Dryer, Microwave, Oven, Refrigerator, Washer
- Laundry features:Dryer, Washer, Washer/Dryer Hookup
- Amenities:Double Vanity, Entrance Foyer, Granite Counters, Storage, Walk-In Closet(s)
- Pool features:In Ground, Outdoor Pool
Parking
- Parking description:Attached, Driveway, Garage
- Garage:Yes
- Garage spaces:2
New listings near 14 Salem Hill Road
- Coming Soon
 $1,690,000Coming Soon4 beds 4 baths
2 Tommys Lane, South Salem, NY 10590
MLS# 1035007Listed by: COMPASS GREATER NY, LLC  $895,000Active4 beds 3 baths2,936 sq. ft.
50 Elmwood Road, South Salem, NY 10590
MLS# 1029451Listed by: EXP REALTY- Open Sat, 12 to 2pm
 $1,500,000Active3 beds 3 baths2,964 sq. ft.
18 Laurel Road, South Salem, NY 10590
MLS# 1015735Listed by: WILLIAM RAVEIS-NEW YORK LLC 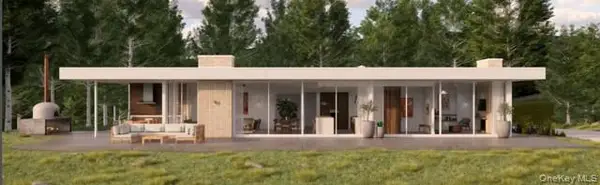 $2,250,000Active4 beds 4 baths3,000 sq. ft.
Lot 6 Sachem Way, South Salem, NY 10590
MLS# 1016941Listed by: WILLIAM RAVEIS-NEW YORK LLC $2,750,000Active4 beds 4 baths5,600 sq. ft.
Lot 13 Sachem Way, South Salem, NY 10590
MLS# 1023010Listed by: WILLIAM RAVEIS-NEW YORK LLC $975,000Active4 beds 3 baths2,490 sq. ft.
1 Sabbathday Hill Road, South Salem, NY 10590
MLS# 1026664Listed by: COLDWELL BANKER REALTY $1,550,000Active3 beds 3 baths2,216 sq. ft.
56 Twin Lakes Road, South Salem, NY 10590
MLS# 1025934Listed by: GINER REAL ESTATE INC.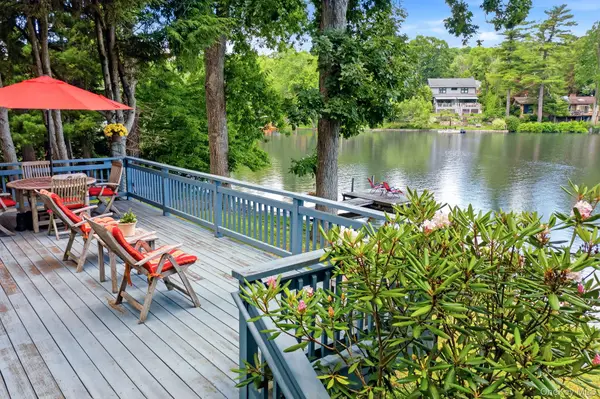 $1,150,000Active3 beds 2 baths1,408 sq. ft.
42 Gilbert Street, South Salem, NY 10590
MLS# 978344Listed by: HOULIHAN LAWRENCE INC.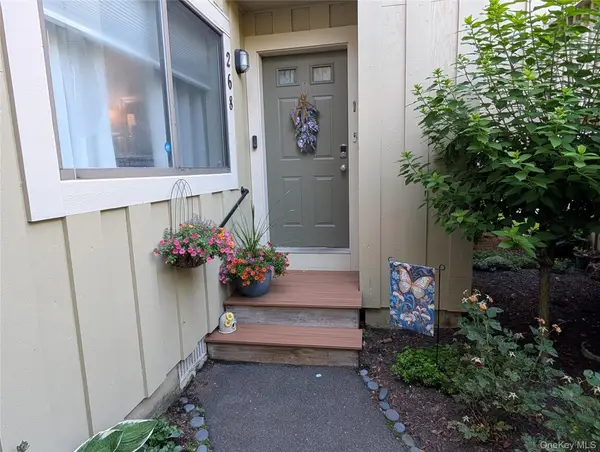 $338,159Pending3 beds 2 baths1,058 sq. ft.
268 Maplewood Drive, South Salem, NY 10590
MLS# 1022536Listed by: GINER REAL ESTATE INC.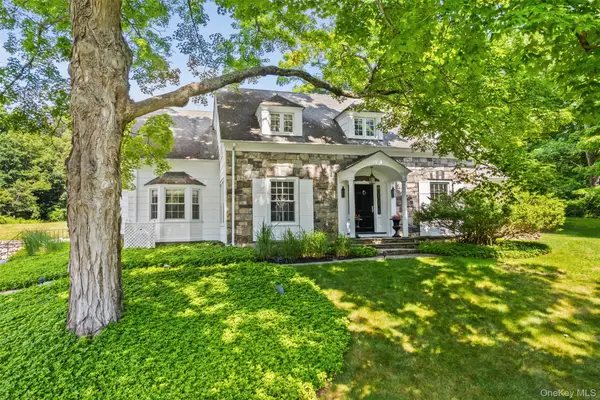 $2,295,000Active3 beds 5 baths2,812 sq. ft.
137 Boway Road, South Salem, NY 10590
MLS# 1018990Listed by: GINNEL REAL ESTATE


Protect your home and budget from life's surprises with an Assurant Home Warranty, backed by a partner that supports you through every step of homeownership. Explore Plans.
© 2026 Better Homes and Gardens Real Estate LLC. An Anywhere Real Estate company. All rights reserved. Better Homes and Gardens® Real Estate is a registered trademark owned by Meredith Operations Corporation, licensed to Better Homes and Gardens Real Estate LLC and used with permission. Better Homes and Gardens Real Estate LLC fully supports the principles of the Fair Housing Act and the Equal Opportunity Act. Listing information is deemed reliable but is not guaranteed accurate.
Each office is independently owned and operated.
Any services or products provided by third parties are not provided by, affiliated with or related to Better Homes and Gardens Real Estate LLC, or its affiliated companies.