
Lot 6 Lockwood Road, South Salem, NY 10590
Local realty services provided by:Better Homes and Gardens Real Estate Dream Properties
Lot 6 Lockwood Road,South Salem, NY 10590
$2,250,000
- 4 Beds
- 4 Baths
- 3,000 sq. ft.
- Single family
- Active
Listed by: michael neeley
Office: william raveis-new york llc.
MLS#:1016941
Source:OneKey MLS
Price summary
- Price:$2,250,000
- Price per sq. ft.:$750
- Monthly HOA dues:$350
About this home
A rare opportunity to own a Silvermine Estates home where sophisticated design, exceptional craftsmanship and thoughtful technology come together. Engineered as a high-performance home, it incorporates geothermal heating and cooling along with advanced energy-efficient building systems that enhance year-round comfort, efficiency, and long-term value. Set within an exclusive enclave of architecturally distinctive new homes in South Salem, this modern, mid-century inspired residence offers a fresh interpretation of contemporary living. Nestled on a private one-acre site along a gated road, the single-level floor plan embraces clean architectural lines, expansive glass, and a seamless connection to the surrounding landscape. Offering approximately 3,000 square feet, the proposed home features four bedrooms and three-and-one-half baths, with the opportunity to collaborate directly with the builder to personalize interior finishes and selections. Located within the Katonah-Lewisboro School District, this exceptional offering combines architectural sophistication with innovative construction, all within easy reach of shopping, dining, schools, and outdoor recreation....
Contact an agent
Home facts
- Year built:2027
- Listing ID #:1016941
- Added:15 day(s) ago
- Updated:July 10, 2026 at 11:10 AM
Rooms and interior
- Bedrooms:4
- Total bathrooms:4
- Full bathrooms:3
- Half bathrooms:1
- Rooms Total:10
- Flooring:Hardwood
- Kitchen Description:Chefs Kitchen, Cooktop, Dishwasher, Microwave, Oven, Range, Refrigerator
- Bedroom Description:First Floor Bedroom, Master Downstairs
- Basement:Yes
- Basement Description:Unfinished
- Living area:3,000 sq. ft.
Heating and cooling
- Cooling:Central Air
- Heating:Geothermal
- Central air:Yes
Structure and exterior
- Year built:2027
- Building area:3,000 sq. ft.
- Lot area:1 Acres
- Architectural Style:Mid-Century Modern, Modern
- Construction Materials:Frame
- Levels:1 Story
Schools
- High school:John Jay High School
- Middle school:John Jay Middle School
- Elementary school:Meadow Pond Elementary School
Utilities
- Water:Well
- Sewer:Septic Tank
Finances and disclosures
- Price:$2,250,000
- Price per sq. ft.:$750
Features and amenities
- Appliances:Cooktop, Dishwasher, Dryer, Microwave, Oven, Refrigerator
- Laundry features:Dryer
Parking
- Parking description:Attached
- Garage:Yes
- Garage spaces:2
New listings near Lot 6 Lockwood Road
- New
 $1,749,000Active5 beds 6 baths5,081 sq. ft.
Address Withheld By Seller, South Salem, NY 10590
MLS# 1020960Listed by: RE-MAX EXPERIENCE 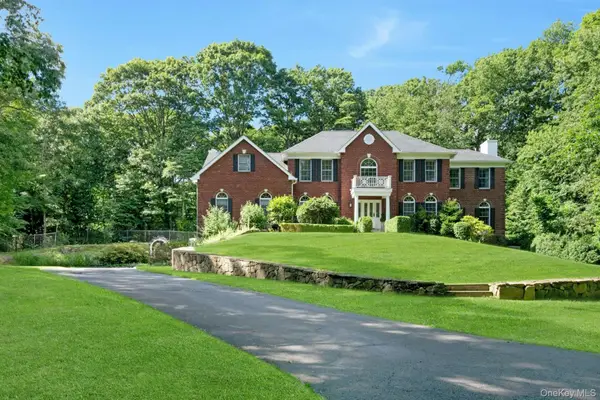 $1,695,000Active5 beds 4 baths4,192 sq. ft.
32 Split Rock Road, Pound Ridge, NY 10576
MLS# 1015499Listed by: DOUGLAS ELLIMAN REAL ESTATE- Open Sun, 1 to 3pm
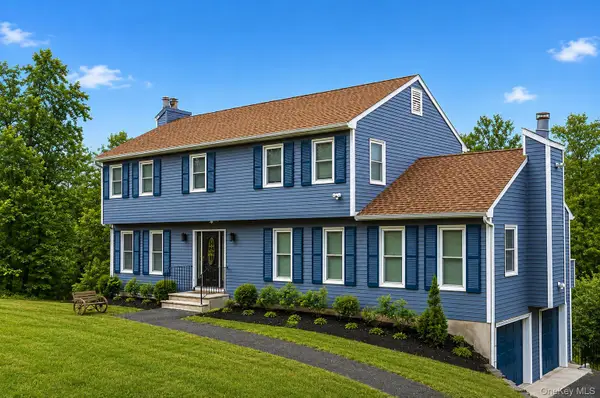 $949,000Active4 beds 3 baths2,936 sq. ft.
50 Elmwood Road, South Salem, NY 10590
MLS# 1015330Listed by: EXP REALTY  $725,000Pending3 beds 1 baths1,188 sq. ft.
21 Elmwood Road, South Salem, NY 10590
MLS# 1016834Listed by: KELLER WILLIAMS PRESTIGE PROP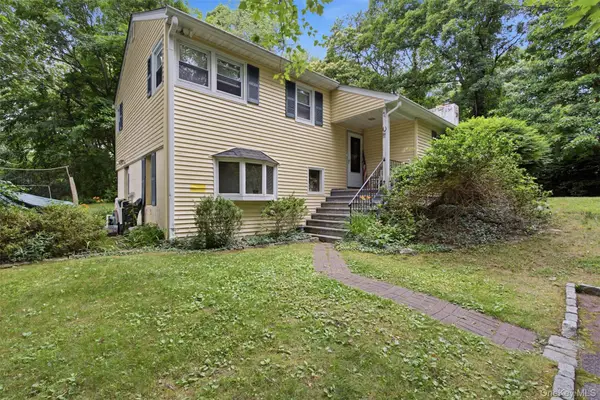 $650,000Active3 beds 2 baths1,456 sq. ft.
4 Lorraine Road, South Salem, NY 10590
MLS# 1016494Listed by: COMPASS GREATER NY, LLC- Open Sat, 2 to 4pm
 $679,000Active4 beds 2 baths1,872 sq. ft.
9 Stewart Road, South Salem, NY 10590
MLS# 1016167Listed by: GINER REAL ESTATE INC. 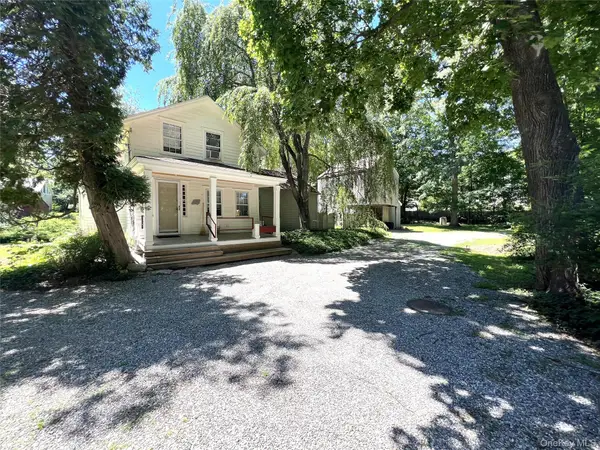 $599,000Active2 beds 2 baths1,384 sq. ft.
182 Smith Ridge Road, South Salem, NY 10590
MLS# 1011921Listed by: GINNEL REAL ESTATE $1,895,000Active3 beds 2 baths3,307 sq. ft.
121 Post Office Road, South Salem, NY 10590
MLS# 1012484Listed by: GINNEL REAL ESTATE $1,295,000Active3 beds 3 baths3,200 sq. ft.
124 East Street, South Salem, NY 10590
MLS# 1010992Listed by: GINNEL REAL ESTATE


Protect your home and budget from life's surprises with an Assurant Home Warranty, backed by a partner that supports you through every step of homeownership. Explore Plans.
© 2026 Better Homes and Gardens Real Estate LLC. An Anywhere Real Estate company. All rights reserved. Better Homes and Gardens® Real Estate is a registered trademark owned by Meredith Operations Corporation, licensed to Better Homes and Gardens Real Estate LLC and used with permission. Better Homes and Gardens Real Estate LLC fully supports the principles of the Fair Housing Act and the Equal Opportunity Act. Listing information is deemed reliable but is not guaranteed accurate.
Each office is independently owned and operated.
Any services or products provided by third parties are not provided by, affiliated with or related to Better Homes and Gardens Real Estate LLC, or its affiliated companies.