
11 Robinhood Lane, Southampton, NY 11968
Local realty services provided by:Better Homes and Gardens Real Estate Realty Connect
11 Robinhood Lane,Southampton, NY 11968
$899,999
- 3 Beds
- 2 Baths
- 1,320 sq. ft.
- Single family
- Active
Listed by: russell j. bonanno jr, diane biondi
Office: bon anno realty era powered
MLS#:1050252
Source:OneKey MLS
Price summary
- Price:$899,999
- Price per sq. ft.:$681.82
About this home
Set on a half-acre lot in the peaceful North Sea area of Southampton, known for its relaxed pace and scenic surroundings, this 1994 ranch offers roughly 1,368 sf of single-level living on a private lane shared by nine homes. Three bedrooms, a brick fireplace with wood burning stove, and a light-filled den wrapped in windows overlooking the in-ground pool - flexible additional living space with its own exterior door. A screened porch runs the length of the front. Newer propane gas boiler; forced-air ductwork already in place throughout, making central air an easy add-on option. New Bathfitter Shower & Tub w/ lifetime warranty. Six-zone inground sprinkler system. Offered as-is, including the pool. Less than five miles to the famous Coopers Beach and some of the most beautiful ocean beaches in the world; minutes to North Sea Harbor and Conscience Point; nine minutes to Southampton Village and the LIRR. Southampton School District. FEMA Flood Zone X. Taxes ONLY $2,739.
Contact an agent
Home facts
- Year built:1994
- Listing ID #:1050252
- Added:1 day(s) ago
- Updated:September 15, 2026 at 01:44 PM
Rooms and interior
- Bedrooms:3
- Total bathrooms:2
- Full bathrooms:2
- Rooms Total:7
- Kitchen Description:Oven, Refrigerator
- Bedroom Description:First Floor Bedroom
- Basement:Yes
- Basement Description:Crawl Space, Unfinished, Walk-Out Access
- Living area:1,320 sq. ft.
Heating and cooling
- Heating:Propane
Structure and exterior
- Year built:1994
- Building area:1,320 sq. ft.
- Lot area:0.54 Acres
- Lot Features:Cleared, Part Wooded, Private, Secluded
- Architectural Style:Bungalow, Ranch
- Construction Materials:Frame
- Levels:1 Story
Schools
- High school:Southampton High School
- Middle school:Southampton Intermediate School
- Elementary school:Southampton Elementary School
Utilities
- Water:Private, Well
- Sewer:Cesspool
Finances and disclosures
- Price:$899,999
- Price per sq. ft.:$681.82
- Tax amount:$2,739 (2026)
Features and amenities
- Appliances:Dryer, Oven, Refrigerator, Washer
- Laundry features:Dryer, Washer
- Pool features:In Ground, Outdoor Pool
Parking
- Parking description:Driveway
New listings near 11 Robinhood Lane
- New
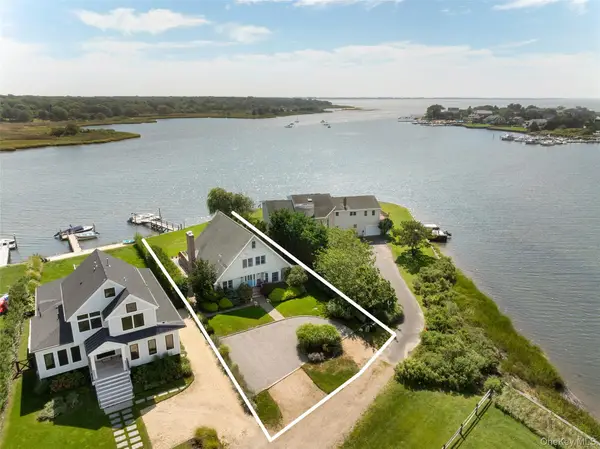 $2,750,000Active3 beds 3 baths2,586 sq. ft.
38 Old Fort Lane, Southampton, NY 11968
MLS# 1049087Listed by: DOUGLAS ELLIMAN REAL ESTATE - Open Sat, 11am to 12:30pmNew
 $2,100,000Active4 beds 5 baths2,800 sq. ft.
9 Lake View Ct, Southampton, NY 11968
MLS# 1049133Listed by: DOUGLAS ELLIMAN REAL ESTATE - Open Fri, 11am to 12:30pmNew
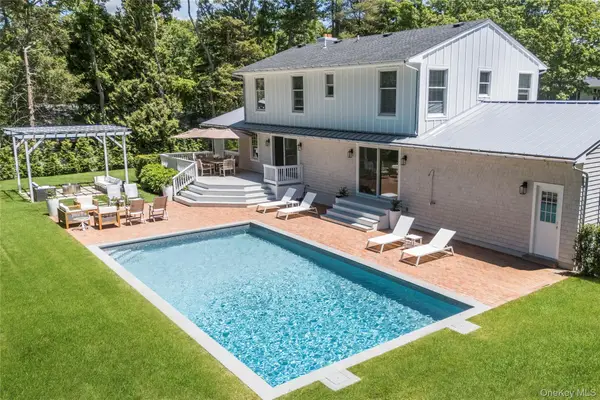 $2,999,000Active5 beds 6 baths2,400 sq. ft.
48 Beechwood Drive, Southampton, NY 11968
MLS# 1049950Listed by: COMPASS GREATER NY LLC - New
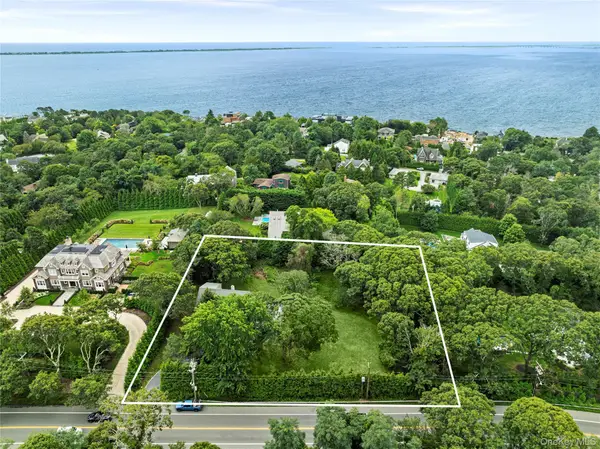 $2,200,000Active4 beds 3 baths3,000 sq. ft.
422 Montauk Highway, Southampton, NY 11968
MLS# 1049213Listed by: COMPASS GREATER NY LLC - New
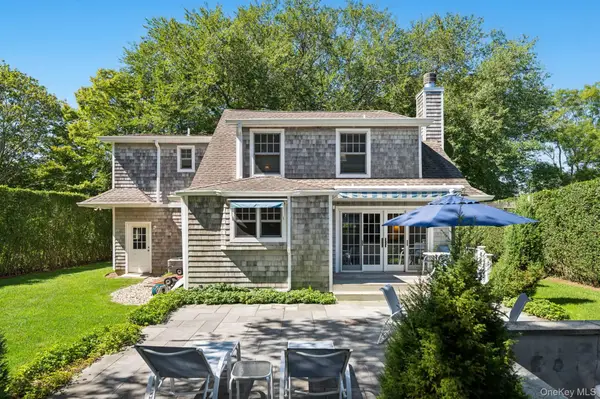 $4,295,000Active3 beds 4 baths2,230 sq. ft.
200 Little Plains Road, Southampton, NY 11968
MLS# 1048282Listed by: CORCORAN - New
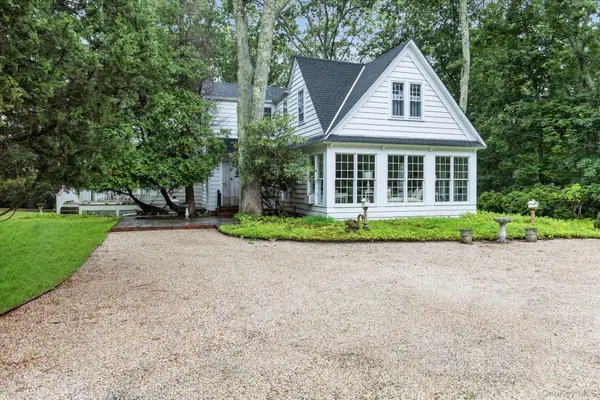 $3,200,000Active6 beds 2 baths2,470 sq. ft.
601 Water Mill Towd Road, Southampton, NY 11968
MLS# 1034303Listed by: DOUGLAS ELLIMAN REAL ESTATE 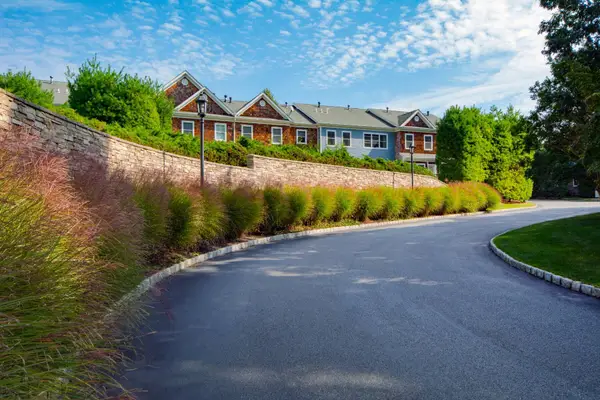 $1,525,000Active3 beds 3 baths2,032 sq. ft.
28 Andrew Court, Southampton, NY 11968
MLS# 1046627Listed by: BROWN HARRIS STEVENS HAMPTONS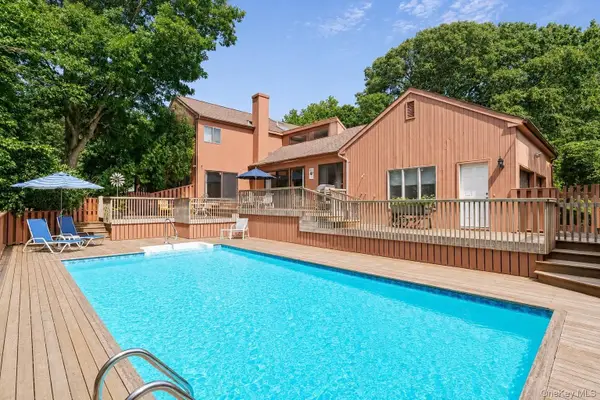 $1,495,000Active4 beds 3 baths2,400 sq. ft.
39 Spring Pond Lane, Southampton, NY 11968
MLS# 1046663Listed by: CORCORAN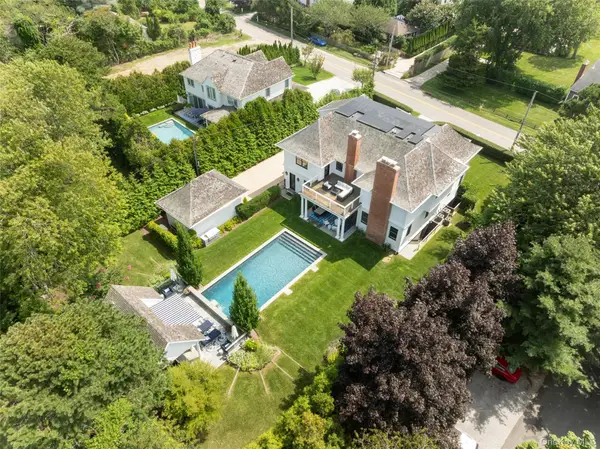 $5,995,000Active7 beds 9 baths6,961 sq. ft.
65 Middle Pond Road, Southampton, NY 11968
MLS# 1044683Listed by: DOUGLAS ELLIMAN REAL ESTATE


Protect your home and budget from life's surprises with an Assurant Home Warranty, backed by a partner that supports you through every step of homeownership. Explore Plans.
© 2026 Better Homes and Gardens Real Estate LLC. An Anywhere Real Estate company. All rights reserved. Better Homes and Gardens® Real Estate is a registered trademark owned by Meredith Operations Corporation, licensed to Better Homes and Gardens Real Estate LLC and used with permission. Better Homes and Gardens Real Estate LLC fully supports the principles of the Fair Housing Act and the Equal Opportunity Act. Listing information is deemed reliable but is not guaranteed accurate.
Each office is independently owned and operated.
Any services or products provided by third parties are not provided by, affiliated with or related to Better Homes and Gardens Real Estate LLC, or its affiliated companies.