
111 Miller Road, Southampton, NY 11968
Local realty services provided by:Better Homes and Gardens Real Estate Realty Connect
111 Miller Road,Southampton, NY 11968
$1,495,000
- 4 Beds
- 2 Baths
- 1,636 sq. ft.
- Single family
- Active
Listed by: rosanne d'agostino
Office: douglas elliman real estate
MLS#:918931
Source:OneKey MLS
Price summary
- Price:$1,495,000
- Price per sq. ft.:$913.81
About this home
Nestled in the heart of Southampton, south of Route 27, this charming half-dormered Cape is much more spacious than it appears and offers the perfect opportunity to enjoy the Hamptons lifestyle. Featuring 4 bedrooms, 2 full bathrooms, and hardwood floors throughout most of the home, this inviting residence blends timeless character with thoughtful updates in an unbeatable location.
Step inside to a bright and welcoming living room highlighted by a large picture window that fills the space with natural light. The formal dining room, enhanced with updated lighting, provides direct access to the backyard, making it ideal for everyday living and entertaining. The updated eat-in kitchen features gas cooking, new cabinetry, updated plumbing, a deep sink, and plenty of room for casual meals and family gatherings.
The first floor also offers two comfortable bedrooms with hardwood flooring and a full bathroom, providing flexibility for guests, a home office, or convenient first-floor living. A full unfinished basement offers abundant storage and endless potential for future living space, a home gym, workshop, or recreation area.
Upstairs, you'll find two generously sized bedrooms, each with oversized walk-in closets, along with a beautifully updated full bathroom that completes the second level.
Outside, the spacious backyard provides plenty of room to relax, entertain, garden, or simply enjoy the outdoors. Ideally located just minutes from Southampton Village, world-famous ocean beaches, shopping, dining, schools, and transportation, this home is a wonderful opportunity to enjoy all that Southampton has to offer—whether as a year-round residence, weekend getaway, or investment property....
Contact an agent
Home facts
- Year built:1974
- Listing ID #:918931
- Added:119 day(s) ago
- Updated:September 25, 2026 at 11:28 AM
Rooms and interior
- Bedrooms:4
- Total bathrooms:2
- Full bathrooms:2
- Rooms Total:7
- Flooring:Hardwood
- Dining Description:Formal Dining
- Kitchen Description:Microwave, Oven, Range, Walk Through Kitchen
- Bedroom Description:First Floor Bedroom
- Basement:Yes
- Basement Description:Bilco Door(s), Full, Unfinished
- Living area:1,636 sq. ft.
Heating and cooling
- Heating:Oil
Structure and exterior
- Year built:1974
- Building area:1,636 sq. ft.
- Lot area:0.17 Acres
- Lot Features:Cleared, Level
- Architectural Style:Cape Cod
- Construction Materials:Asbestos, Vinyl Siding
- Levels:2 Story
Schools
- High school:Southampton High School
- Middle school:Southampton Intermediate School
- Elementary school:Southampton Elementary School
Utilities
- Water:Public
- Sewer:Cesspool
Finances and disclosures
- Price:$1,495,000
- Price per sq. ft.:$913.81
- Tax amount:$3,033 (2026)
Features and amenities
- Appliances:Microwave, Oven
- Laundry features:Washer/Dryer Hookup
- Amenities:Walk-In Closet(s)
Parking
- Parking description:Driveway
New listings near 111 Miller Road
- New
 $2,600,000Active5 beds 4 baths2,800 sq. ft.
40 Knollwood Drive, Southampton, NY 11968
MLS# 1054363Listed by: SERHANT EAST END LLC - Open Fri, 11:30am to 1pmNew
 $2,750,000Active3 beds 3 baths1,997 sq. ft.
810 David Whites Lane, Southampton, NY 11968
MLS# 1053107Listed by: CORCORAN - New
 $2,700,000Active4 beds 4 baths3,391 sq. ft.
5 William Way, Southampton, NY 11968
MLS# 1053275Listed by: DOUGLAS ELLIMAN REAL ESTATE - New
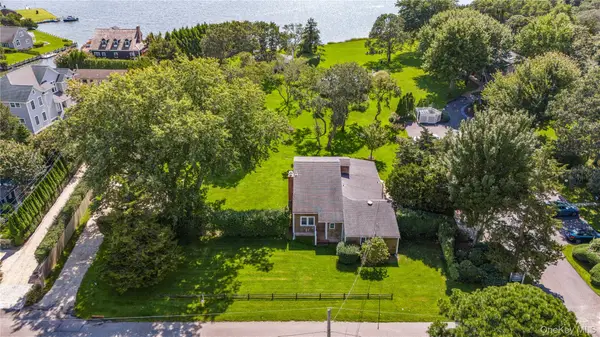 $2,399,999Active5 beds 3 baths12,240 sq. ft.
70 Middle Pond Road #22, Southampton, NY 11968
MLS# 1052698Listed by: SERHANT EAST END LLC - New
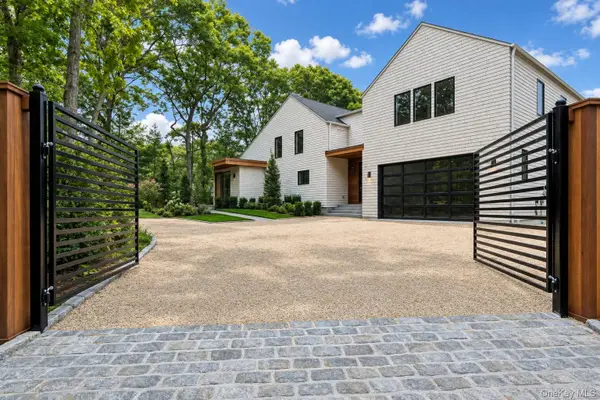 $4,795,000Active6 beds 7 baths5,500 sq. ft.
1768 Majors Path, Southampton, NY 11968
MLS# 1041882Listed by: DOUGLAS ELLIMAN REAL ESTATE - New
 $1,999,000Active4 beds 3 baths2,790 sq. ft.
142 Little Fresh Pond Road, Southampton, NY 11968
MLS# 1051253Listed by: DOUGLAS ELLIMAN REAL ESTATE - New
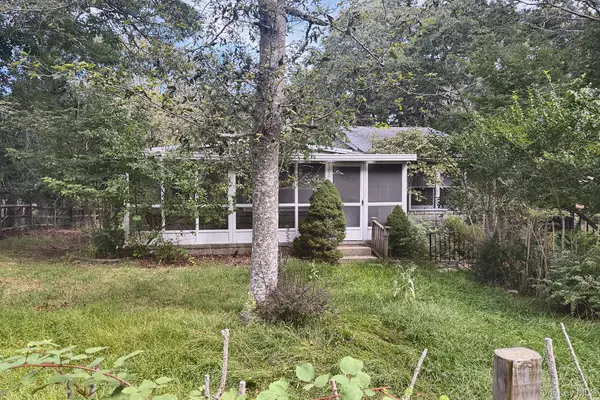 $899,999Active3 beds 2 baths1,320 sq. ft.
11 Robinhood Lane, Southampton, NY 11968
MLS# 1050252Listed by: BON ANNO REALTY ERA POWERED - New
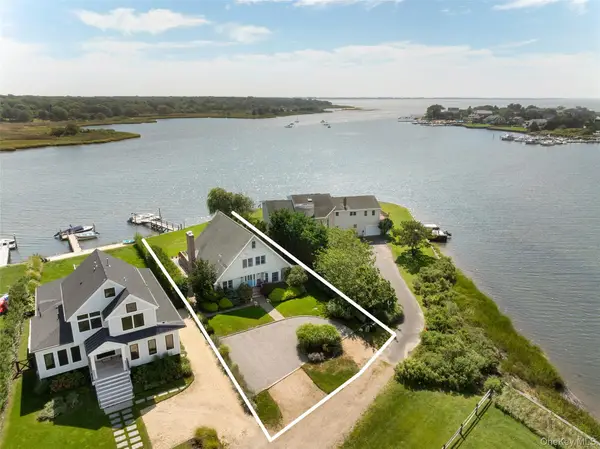 $2,750,000Active3 beds 3 baths2,586 sq. ft.
38 Old Fort Lane, Southampton, NY 11968
MLS# 1049087Listed by: DOUGLAS ELLIMAN REAL ESTATE  $2,100,000Active4 beds 5 baths2,800 sq. ft.
9 Lake View Ct, Southampton, NY 11968
MLS# 1049133Listed by: DOUGLAS ELLIMAN REAL ESTATE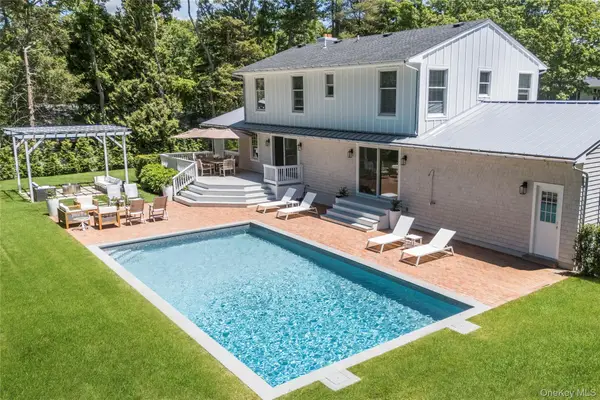 $2,999,000Active4 beds 6 baths2,400 sq. ft.
48 Beechwood Drive, Southampton, NY 11968
MLS# 1049950Listed by: COMPASS GREATER NY LLC


Protect your home and budget from life's surprises with an Assurant Home Warranty, backed by a partner that supports you through every step of homeownership. Explore Plans.
© 2026 Better Homes and Gardens Real Estate LLC. An Anywhere Real Estate company. All rights reserved. Better Homes and Gardens® Real Estate is a registered trademark owned by Meredith Operations Corporation, licensed to Better Homes and Gardens Real Estate LLC and used with permission. Better Homes and Gardens Real Estate LLC fully supports the principles of the Fair Housing Act and the Equal Opportunity Act. Listing information is deemed reliable but is not guaranteed accurate.
Each office is independently owned and operated.
Any services or products provided by third parties are not provided by, affiliated with or related to Better Homes and Gardens Real Estate LLC, or its affiliated companies.