
1766 Majors Path, Southampton, NY 11968
Local realty services provided by:Better Homes and Gardens Real Estate Realty Connect
1766 Majors Path,Southampton, NY 11968
$5,600,000
- 6 Beds
- 7 Baths
- 9,400 sq. ft.
- Single family
- Active
Upcoming open houses
- Wed, Oct 1401:00 pm - 02:30 pm
Listed by: vincent horcasitas
Office: saunders west llc.
MLS#:1061138
Source:OneKey MLS
Price summary
- Price:$5,600,000
- Price per sq. ft.:$595.74
About this home
SOUTHAMPTON ESTATE WITH POOL AND TENNIS
Secluded on four acres in Southampton, this six bedroom estate offers a 6,700+/- sq. ft. home with pool and tennis. This home was renovated and re-designed in 2020. Enter the foyer to open first floor living areas flowing among a living room with fireplace, great room, kitchen with breakfast area and a dining room. On the other side of the foyer is an en-suite bedroom, a laundry room and access to the attached two-car garage with a study and full bath above. The master suite occupies one end of the second floor and features a fireplace in the bedroom, two closets and luxe bath with double vanity, shower and spa tub. The central part of the second floor on either side of a balcony is open to the first floor. At the other end of the second floor are two more en-suite bedrooms with access to a roof deck. There are 2,758+/- sq. ft. in the brand new 2022 renovated finished lower level with includes a guest room, full bath, gym, sauna, wet bar, pool table and large entertaining space with access to the pool and backyard. Outdoors enjoy the spacious deck, patio, pool and spa, and tennis court. Relax and unwind in the peaceful privacy here, or arrive at Southampton Village or ocean beaches in minutes. Bay beaches, Bridgehampton and Sag Harbor are also in easy reach....
Contact an agent
Home facts
- Year built:2007
- Listing ID #:1061138
- Added:3 day(s) ago
- Updated:October 14, 2026 at 11:18 AM
Rooms and interior
- Bedrooms:6
- Total bathrooms:7
- Full bathrooms:6
- Half bathrooms:1
- Rooms Total:6
- Flooring:Hardwood
- Dining Description:Eat-In Kitchen
- Kitchen Description:Dishwasher, Eat-in Kitchen, Kitchen Island, Microwave, Oven, Range, Refrigerator, Stainless Steel Appliance(s)
- Bedroom Description:First Floor Bedroom
- Basement:Yes
- Basement Description:Finished, Full
- Living area:9,400 sq. ft.
Heating and cooling
- Cooling:Central Air
- Heating:Forced Air
- Central air:Yes
Structure and exterior
- Year built:2007
- Building area:9,400 sq. ft.
- Lot area:4.2 Acres
- Architectural Style:Traditional
- Construction Materials:Frame
- Exterior Features:Tennis Court(s)
- Levels:2 Story
Schools
- High school:Southampton High School
- Middle school:Southampton Intermediate School
- Elementary school:Southampton Elementary School
Utilities
- Water:Private
- Sewer:Septic Tank
Finances and disclosures
- Price:$5,600,000
- Price per sq. ft.:$595.74
- Tax amount:$13,969 (2025)
Features and amenities
- Appliances:Dishwasher, Dryer, Microwave, Oven, Refrigerator, Stainless Steel Appliance(s), Washer
- Laundry features:Dryer, Washer
- Amenities:Entrance Foyer
- Pool features:In Ground
Parking
- Parking description:Driveway
- Garage:Yes
- Garage spaces:2
New listings near 1766 Majors Path
- New
 $1,900,000Active3 beds 3 baths1,256 sq. ft.
149 Miller Road, Southampton, NY 11968
MLS# 1055974Listed by: DOUGLAS ELLIMAN REAL ESTATE - Open Sat, 11am to 1pmNew
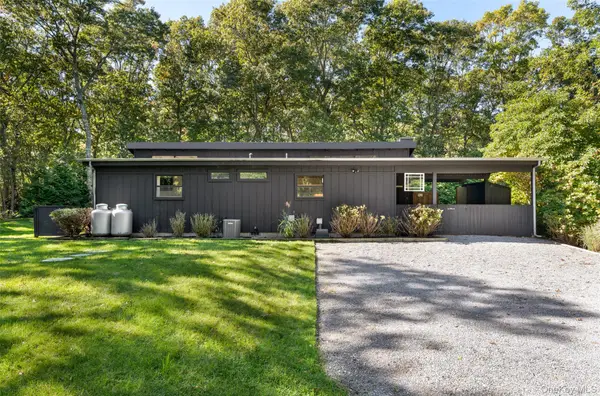 $1,095,000Active3 beds 2 baths1,124 sq. ft.
274 Little Fresh Pond Road, Southampton, NY 11968
MLS# 1061837Listed by: DOUGLAS ELLIMAN REAL ESTATE - New
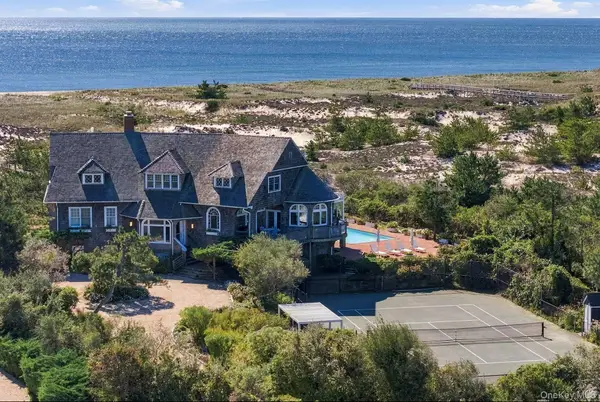 $24,950,000Active6 beds 7 baths3,922 sq. ft.
2040 Meadow Lane, Southampton, NY 11968
MLS# 1059111Listed by: BROWN HARRIS STEVENS HAMPTONS - Open Sat, 12am to 1:30pm
 $2,700,000Active4 beds 3 baths2,042 sq. ft.
6 Turtle Pond Road, Southampton, NY 11968
MLS# 1054275Listed by: CORCORAN 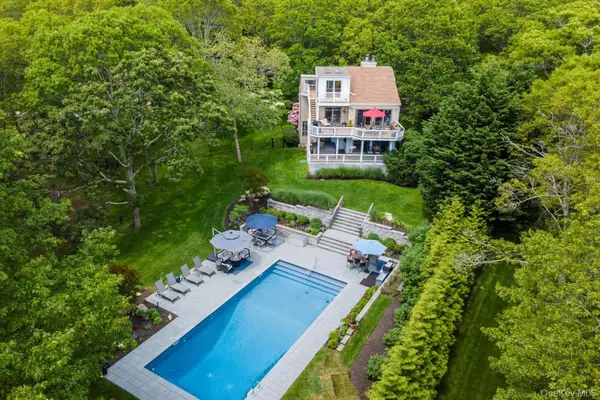 $2,500,000Active4 beds 3 baths2,550 sq. ft.
370 Old Canoe Place Road, Southampton, NY 11968
MLS# 1057007Listed by: COLDWELL BANKER RELIABLE R E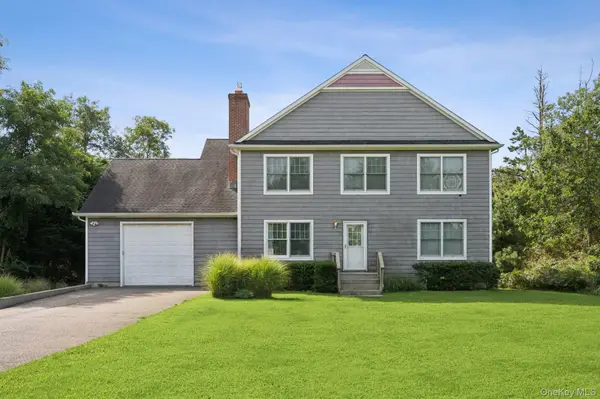 $1,725,000Active4 beds 3 baths2,338 sq. ft.
32 Sugar Loaf Road, Southampton, NY 11968
MLS# 1053735Listed by: CORCORAN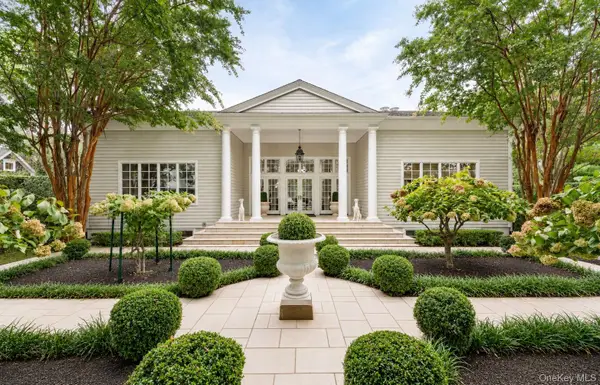 $4,995,000Active4 beds 4 baths5,800 sq. ft.
170 Breese Lane, Southampton, NY 11968
MLS# 1055908Listed by: DOUGLAS ELLIMAN REAL ESTATE $2,600,000Active5 beds 4 baths2,800 sq. ft.
40 Knollwood Drive, Southampton, NY 11968
MLS# 1054363Listed by: SERHANT EAST END LLC $2,750,000Active3 beds 3 baths1,997 sq. ft.
810 David Whites Lane, Southampton, NY 11968
MLS# 1053107Listed by: CORCORAN


Protect your home and budget from life's surprises with an Assurant Home Warranty, backed by a partner that supports you through every step of homeownership. Explore Plans.
© 2026 Better Homes and Gardens Real Estate LLC. An Anywhere Real Estate company. All rights reserved. Better Homes and Gardens® Real Estate is a registered trademark owned by Meredith Operations Corporation, licensed to Better Homes and Gardens Real Estate LLC and used with permission. Better Homes and Gardens Real Estate LLC fully supports the principles of the Fair Housing Act and the Equal Opportunity Act. Listing information is deemed reliable but is not guaranteed accurate.
Each office is independently owned and operated.
Any services or products provided by third parties are not provided by, affiliated with or related to Better Homes and Gardens Real Estate LLC, or its affiliated companies.