
1768 Majors Path, Southampton, NY 11968
Local realty services provided by:Better Homes and Gardens Real Estate Green Team
1768 Majors Path,Southampton, NY 11968
$4,795,000
- 6 Beds
- 7 Baths
- 5,500 sq. ft.
- Single family
- Active
Upcoming open houses
- Sun, Nov 1501:00 pm - 02:30 pm
Listed by: luci gherardi, connor j. caro
Office: douglas elliman real estate
MLS#:1041882
Source:OneKey MLS
Price summary
- Price:$4,795,000
- Price per sq. ft.:$871.82
About this home
1768 MAJORS PATH | SOUTHAMPTON, NY
LUXURY NEW-CONSTRUCTION ESTATE - PRIVATE TENNIS COURT - RESORT-STYLE LIVING - EXCEPTIONAL SUMMER RENTAL POTENTIAL
Experience the ultimate Hamptons lifestyle at 1768 Majors Path, an exceptional new-construction luxury estate in Southampton offering the privacy, sophistication, and amenities of a world-class resort. Set on 1.07 beautifully landscaped acres, this extraordinary residence features approximately 5,500 square feet of refined living space across three levels, with 6 bedrooms, 7 bathrooms, a private tennis court, heated saltwater Gunite pool, attached pool house, indoor red light sauna, and attached two-car heated garage.
The spectacular resort-style backyard is the centerpiece of this Southampton estate, thoughtfully designed for recreation, relaxation, and effortless entertaining. Enjoy morning matches on your private tennis court, afternoons beside the heated pool, and evenings gathered around the outdoor gas fireplace. An expansive bluestone patio, outdoor kitchen, mahogany deck, and professionally landscaped grounds create an exceptional setting for indoor-outdoor living.
Inside, a dramatic double-height foyer introduces sophisticated interiors featuring soaring ceilings, oversized windows, oak hardwood floors, and refined architectural details. The sun-filled great room, with a fireplace, flows seamlessly into elegant living & entertaining spaces, plus a wet bar. The gourmet chef's kitchen showcases custom-built cabinetry, Taj Mahal quartzite countertops, premium Sub-Zero refrigeration, and Wolf appliances.
The impressive primary suite offers cathedral ceilings, a fireplace, two spacious walk-in closets, and a private mahogany terrace overlooking the pool and landscaped grounds. An oversized spa-inspired bathroom features a soaking tub, premium finishes, and an electric bidet toilet. Three additional ensuite bedrooms provide beautifully appointed accommodations.
The finished lower level enhances the home's year-round appeal with a spacious recreation area, home gym, additional bedroom suite, laundry room, and indoor red light sauna.
Beyond its appeal as a luxurious primary residence or private Hamptons summer retreat, 1768 Majors Path presents a compelling opportunity for buyers seeking a luxury real estate investment with significant seasonal rental income potential. Southampton's established luxury summer rental market, combined with this property's new construction, six-bedroom layout, private tennis court, resort-style pool, and extensive recreational amenities, creates an attractive combination for discerning seasonal renters. For buyers seeking both personal enjoyment and potential investment returns, this exceptional estate offers the flexibility of a private getaway with the potential to generate substantial summer rental revenue, subject to applicable rental permits and regulations.
Ideally situated near Southampton's renowned beaches, marinas, golf courses, boutique shopping, and fine dining, this exceptional Hamptons luxury property combines sophisticated design, privacy, resort-style amenities, and investment potential in one remarkable setting.
1768 Majors Path offers more than luxury living. It offers your own private Hamptons resort, with the added potential of a rewarding seasonal rental investment....
Contact an agent
Home facts
- Year built:2026
- Listing ID #:1041882
- Added:55 day(s) ago
- Updated:November 12, 2026 at 01:08 PM
Rooms and interior
- Bedrooms:6
- Total bathrooms:7
- Full bathrooms:6
- Half bathrooms:1
- Rooms Total:13
- Flooring:Hardwood
- Dining Description:Eat-In Kitchen
- Bathrooms Description:Double Vanity, Soaking Tub
- Kitchen Description:Chefs Kitchen, Eat-in Kitchen, Range, Refrigerator, Stainless Steel Appliance(s)
- Basement:Yes
- Basement Description:Finished, Full, Walk-Out Access
- Living area:5,500 sq. ft.
Heating and cooling
- Cooling:Central Air
- Heating:Natural Gas
- Central air:Yes
Structure and exterior
- Year built:2026
- Building area:5,500 sq. ft.
- Lot area:1.07 Acres
- Lot Features:Paved, Private, Secluded
- Architectural Style:Post Modern
- Construction Materials:Cedar
- Exterior Features:Tennis Court(s)
Schools
- High school:Southampton High School
- Middle school:Southampton Intermediate School
- Elementary school:Southampton Elementary School
Utilities
- Water:Public
- Sewer:Cesspool
Finances and disclosures
- Price:$4,795,000
- Price per sq. ft.:$871.82
- Tax amount:$14,213 (2025)
Features and amenities
- Appliances:Refrigerator, Stainless Steel Appliance(s), Washer
- Laundry features:Washer
- Amenities:Cathedral Ceiling(s), Double Vanity, Entrance Foyer, Open Floorplan, Storage
- Pool features:In Ground, Outdoor Pool
Parking
- Parking description:Driveway
- Garage:Yes
- Garage spaces:2
New listings near 1768 Majors Path
- Open Sat, 11am to 12:30pmNew
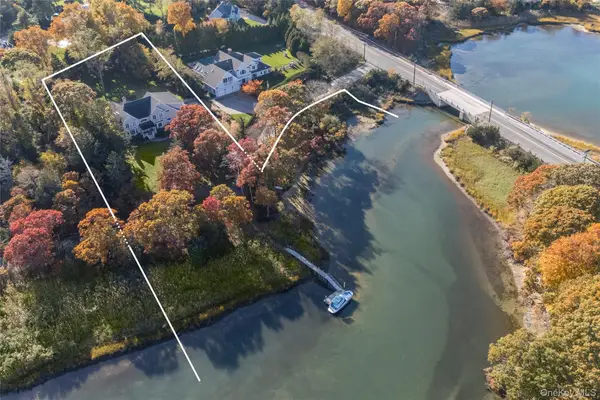 $4,250,000Active5 beds 6 baths5,000 sq. ft.
11 & 12 Fish Cove Road, Southampton, NY 11968
MLS# 1072348Listed by: CORCORAN - New
 $2,000,000Active0.98 Acres
382 Old Canoe Place, Southampton, NY 11968
MLS# 1071295Listed by: DOUGLAS ELLIMAN REAL ESTATE - New
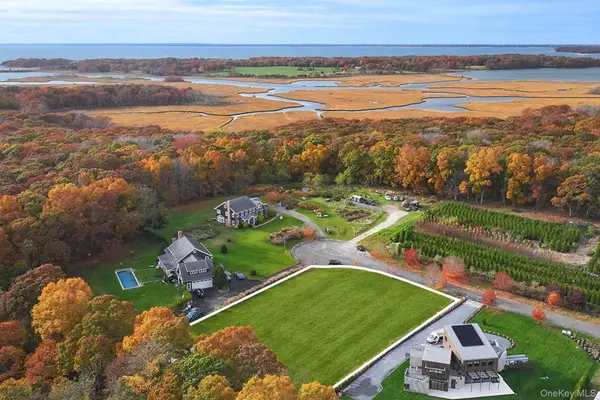 $1,699,000Active1.04 Acres
8 Lois Lane, Southampton, NY 11968
MLS# 1071860Listed by: SAUNDERS WEST LLC - New
 $2,295,000Active7 beds 5 baths3,412 sq. ft.
251 Sebonac Road, Southampton, NY 11968
MLS# 1070626Listed by: DOUGLAS ELLIMAN REAL ESTATE - Open Sun, 11:30am to 1pmNew
 $4,995,000Active4 beds 4 baths3,500 sq. ft.
344 Hill Street, Southampton, NY 11968
MLS# 1070352Listed by: SERHANT EAST END LLC - Open Sat, 11:30am to 1:30pmNew
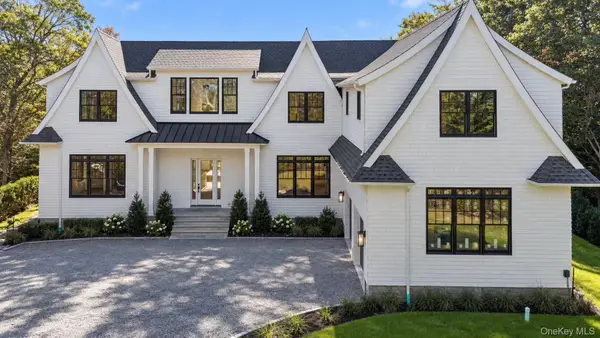 $5,925,000Active7 beds 9 baths7,800 sq. ft.
83 Straight Path, Southampton, NY 11968
MLS# 1063604Listed by: SERHANT EAST END LLC  $1,175,000Active3 beds 3 baths1,612 sq. ft.
50 Hubbard Lane #41, Southampton, NY 11968
MLS# 1068540Listed by: DOUGLAS ELLIMAN REAL ESTATE $1,895,000Active3 beds 3 baths1,837 sq. ft.
73 Peconic Hills Drive, Southampton, NY 11968
MLS# 1068682Listed by: DOUGLAS ELLIMAN REAL ESTATE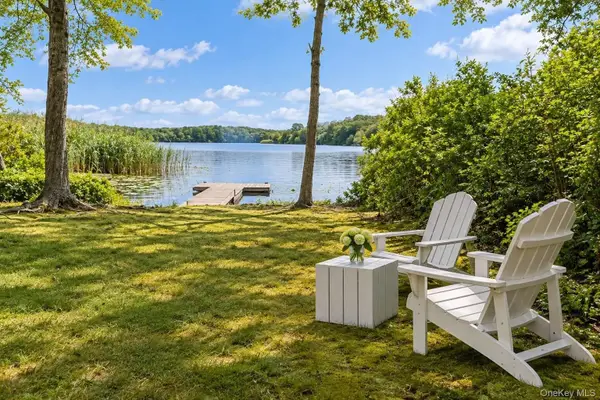 $1,500,000Active3 beds 2 baths1,472 sq. ft.
230A Big Fresh Pond Road, Southampton, NY 11968
MLS# 1067309Listed by: DOUGLAS ELLIMAN REAL ESTATE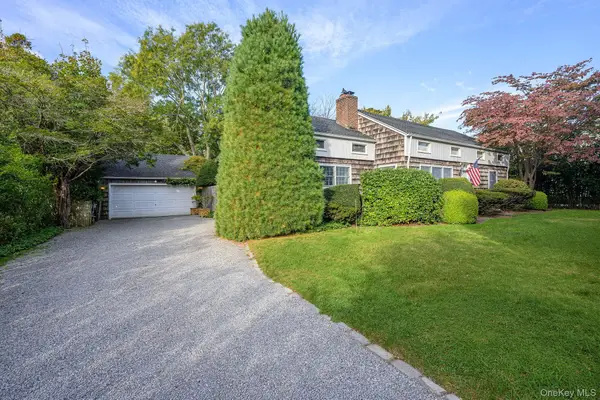 $2,825,000Pending4 beds 3 baths1,670 sq. ft.
59 Leland Lane, Southampton, NY 11968
MLS# 1067075Listed by: SAUNDERS WEST LLC


Protect your home and budget from life's surprises with an Assurant Home Warranty, backed by a partner that supports you through every step of homeownership. Explore Plans.
© 2026 Better Homes and Gardens Real Estate LLC. An Anywhere Real Estate company. All rights reserved. Better Homes and Gardens® Real Estate is a registered trademark owned by Meredith Operations Corporation, licensed to Better Homes and Gardens Real Estate LLC and used with permission. Better Homes and Gardens Real Estate LLC fully supports the principles of the Fair Housing Act and the Equal Opportunity Act. Listing information is deemed reliable but is not guaranteed accurate.
Each office is independently owned and operated.
Any services or products provided by third parties are not provided by, affiliated with or related to Better Homes and Gardens Real Estate LLC, or its affiliated companies.