
33 Hilltop Road, Southampton, NY 11968
Local realty services provided by:Better Homes and Gardens Real Estate Choice Realty
33 Hilltop Road,Southampton, NY 11968
$1,595,000
- 3 Beds
- 2 Baths
- 1,731 sq. ft.
- Single family
- Active
Listed by: denise e. rosko
Office: hamptons realty associates llc.
MLS#:1035074
Source:OneKey MLS
Price summary
- Price:$1,595,000
- Price per sq. ft.:$921.43
About this home
Southampton Comfort & Style
Beautifully situated on a landscaped half-acre lot, this inviting Southampton home offers the perfect blend of comfort, style, and effortless living. A welcoming entryway opens to a living room with a fireplace and cathedral ceilings that continue into the dining area, creating an open and airy setting for both everyday living and entertaining.
The dining area features sliding glass doors leading to an expansive mahogany deck, extending the living space outdoors and overlooking the beautifully maintained rear yard. The generously sized kitchen is designed for those who love to cook and entertain, with top-of-the-line appliances, abundant workspace, and a convenient slider leading directly to the backyard and grilling area.
The first-floor primary bedroom offers privacy and convenience, complete with a full bath. Upstairs, two additional bedrooms share a newly renovated full bath, providing comfortable accommodations for family and guests.
The lower level adds valuable functionality with a dedicated laundry room, generous storage space, and convenient access directly to the rear yard. Additional amenities include central air conditioning and a whole-house generator, providing year-round comfort and peace of mind.
Set on a generous half-acre, the property offers plenty of room to create your own private backyard oasis, with ample space for a pool or future expansion. Whether enjoying a quiet evening by the fireplace, entertaining on the mahogany deck, or relaxing in the beautifully landscaped yard, this home offers a wonderful opportunity to enjoy the best of Southampton living—with comfort, character, and room to make it your own....
Contact an agent
Home facts
- Year built:1988
- Listing ID #:1035074
- Added:56 day(s) ago
- Updated:October 09, 2026 at 11:32 AM
Rooms and interior
- Bedrooms:3
- Total bathrooms:2
- Full bathrooms:2
- Rooms Total:8
- Flooring:Hardwood
- Kitchen Description:Dishwasher
- Bedroom Description:First Floor Bedroom, Master Downstairs
- Basement:Yes
- Basement Description:Bilco Door(s), Full, Partially Finished
- Living area:1,731 sq. ft.
Heating and cooling
- Cooling:Central Air
- Heating:Forced Air, Oil
- Central air:Yes
Structure and exterior
- Year built:1988
- Building area:1,731 sq. ft.
- Lot area:0.56 Acres
- Architectural Style:Cape Cod
- Construction Materials:Cedar, Fiberglass Insulation
- Levels:2 Story
Schools
- High school:Southampton High School
- Middle school:Tuckahoe
- Elementary school:Tuckahoe School
Utilities
- Water:Well
- Sewer:Cesspool
Finances and disclosures
- Price:$1,595,000
- Price per sq. ft.:$921.43
- Tax amount:$5,683 (2025)
Features and amenities
- Appliances:Dishwasher, Dryer
- Laundry features:Dryer, Washer/Dryer Hookup
- Amenities:Cathedral Ceiling(s), Entrance Foyer, Granite Counters, Open Floorplan, Storage
Parking
- Parking description:Driveway
New listings near 33 Hilltop Road
- Open Fri, 11am to 1pmNew
 $2,700,000Active4 beds 3 baths2,042 sq. ft.
6 Turtle Pond Road, Southampton, NY 11968
MLS# 1054275Listed by: CORCORAN - New
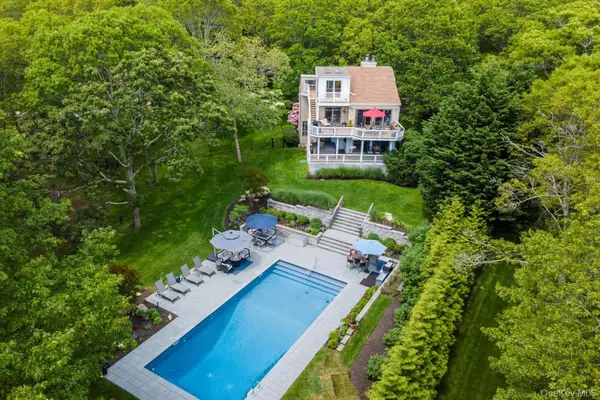 $2,500,000Active4 beds 3 baths2,550 sq. ft.
370 Old Canoe Place Road, Southampton, NY 11968
MLS# 1057007Listed by: COLDWELL BANKER RELIABLE R E - Open Sat, 11am to 12:30pmNew
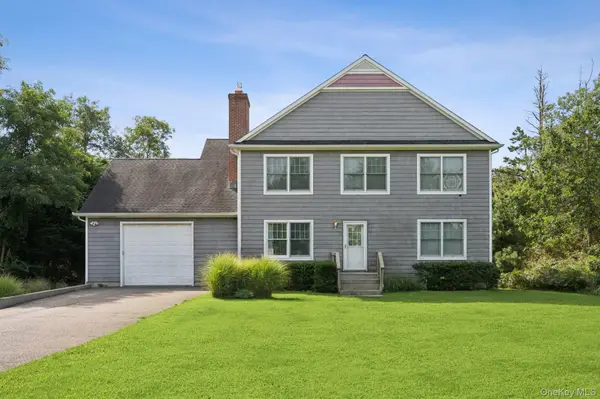 $1,725,000Active4 beds 3 baths2,338 sq. ft.
32 Sugar Loaf Road, Southampton, NY 11968
MLS# 1053735Listed by: CORCORAN - Open Sat, 11am to 1pmNew
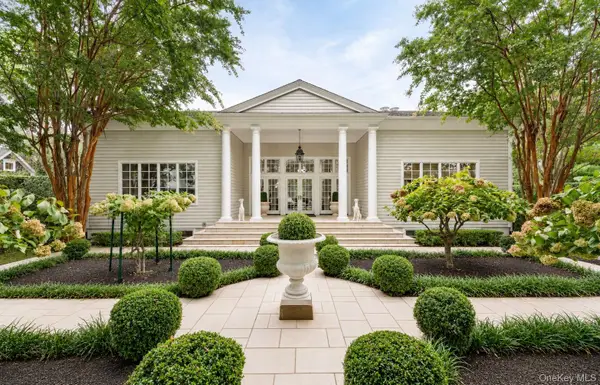 $4,995,000Active4 beds 4 baths5,800 sq. ft.
170 Breese Lane, Southampton, NY 11968
MLS# 1055908Listed by: DOUGLAS ELLIMAN REAL ESTATE  $2,600,000Active5 beds 4 baths2,800 sq. ft.
40 Knollwood Drive, Southampton, NY 11968
MLS# 1054363Listed by: SERHANT EAST END LLC $2,750,000Active3 beds 3 baths1,997 sq. ft.
810 David Whites Lane, Southampton, NY 11968
MLS# 1053107Listed by: CORCORAN $2,700,000Active4 beds 4 baths3,391 sq. ft.
5 William Way, Southampton, NY 11968
MLS# 1053275Listed by: DOUGLAS ELLIMAN REAL ESTATE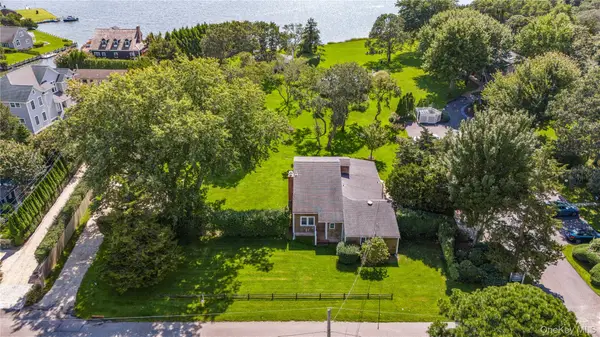 $2,399,999Active5 beds 3 baths12,240 sq. ft.
70 Middle Pond Road #22, Southampton, NY 11968
MLS# 1052698Listed by: SERHANT EAST END LLC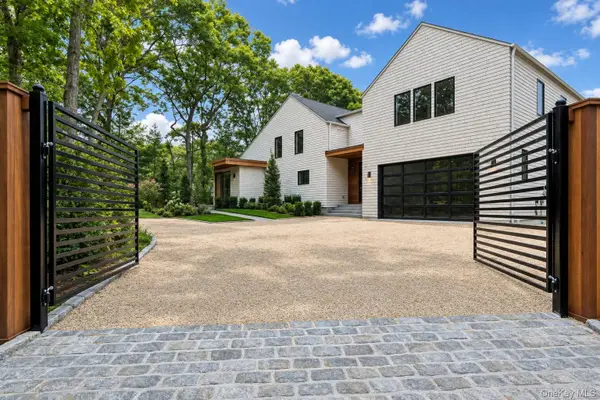 $4,795,000Active6 beds 7 baths5,500 sq. ft.
1768 Majors Path, Southampton, NY 11968
MLS# 1041882Listed by: DOUGLAS ELLIMAN REAL ESTATE- Open Sat, 1 to 3pm
 $1,999,000Active4 beds 3 baths2,790 sq. ft.
142 Little Fresh Pond Road, Southampton, NY 11968
MLS# 1051253Listed by: DOUGLAS ELLIMAN REAL ESTATE


Protect your home and budget from life's surprises with an Assurant Home Warranty, backed by a partner that supports you through every step of homeownership. Explore Plans.
© 2026 Better Homes and Gardens Real Estate LLC. An Anywhere Real Estate company. All rights reserved. Better Homes and Gardens® Real Estate is a registered trademark owned by Meredith Operations Corporation, licensed to Better Homes and Gardens Real Estate LLC and used with permission. Better Homes and Gardens Real Estate LLC fully supports the principles of the Fair Housing Act and the Equal Opportunity Act. Listing information is deemed reliable but is not guaranteed accurate.
Each office is independently owned and operated.
Any services or products provided by third parties are not provided by, affiliated with or related to Better Homes and Gardens Real Estate LLC, or its affiliated companies.