
601 Water Mill Towd Road, Southampton, NY 11968
Local realty services provided by:Better Homes and Gardens Real Estate Realty Connect
601 Water Mill Towd Road,Southampton, NY 11968
$3,200,000
- 6 Beds
- 2 Baths
- 2,470 sq. ft.
- Single family
- Active
Listed by: barbara brady
Office: douglas elliman real estate
MLS#:1034303
Source:OneKey MLS
Price summary
- Price:$3,200,000
- Price per sq. ft.:$1,295.55
About this home
This beautiful, bright six-bedroom, two-full-bath home sits on 1.055a and features a circular driveway, expansive back yard, outdoor shower and charming garden. The entry foyer leads to the sunlit living room featuring a wood burning fireplace, built-ins and dramatic floor-to-ceiling windows. The expansive eat-in kitchen and spacious family room share an open floor plan. Together, they are perfectly designed for dining & entertaining. They boast a shared wood burning fireplace and 3 sets of french doors which lead out to the oversized deck. A guest bedroom and full bath complete the first floor. The second floor includes the primary bedroom plus 4 additional bedrooms and full bath.
*591 WATERMILL TOWD ROAD is also included in this sale. The additional, single & separate .355a buildable lot is perfect for a pool, pool house and/or tennis/pickleball court. The possibilities are endless as paradise awaits you in Southampton!
Contact an agent
Home facts
- Year built:1991
- Listing ID #:1034303
- Added:1 day(s) ago
- Updated:September 05, 2026 at 02:21 PM
Rooms and interior
- Bedrooms:6
- Total bathrooms:2
- Full bathrooms:2
- Rooms Total:9
- Flooring:Hardwood
- Dining Description:Eat-In Kitchen
- Kitchen Description:Dishwasher, Eat-in Kitchen, Refrigerator
- Bedroom Description:First Floor Bedroom
- Basement:Yes
- Basement Description:Full, Unfinished, Walk-Out Access
- Living area:2,470 sq. ft.
Heating and cooling
- Heating:Forced Air, Oil
Structure and exterior
- Year built:1991
- Building area:2,470 sq. ft.
- Lot area:1.06 Acres
- Architectural Style:Colonial
- Construction Materials:Wood Siding
- Levels:2 Story
Schools
- High school:Southampton High School
- Middle school:Southampton Intermediate School
- Elementary school:Southampton Elementary School
Utilities
- Water:Well
- Sewer:Cesspool
Finances and disclosures
- Price:$3,200,000
- Price per sq. ft.:$1,295.55
- Tax amount:$5,580 (2026)
Features and amenities
- Appliances:Dishwasher, Dryer, Refrigerator
- Laundry features:Dryer, Washer/Dryer Hookup
- Amenities:Entrance Foyer, High Ceilings
Parking
- Parking description:Driveway
New listings near 601 Water Mill Towd Road
- New
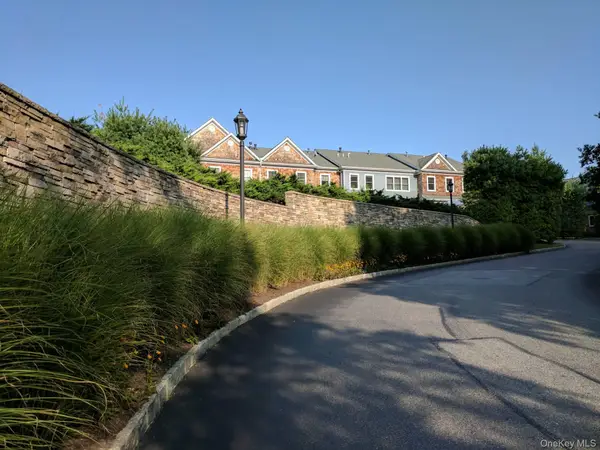 $1,525,000Active3 beds 3 baths2,032 sq. ft.
28 Andrew Court, Southampton, NY 11968
MLS# 1046627Listed by: BROWN HARRIS STEVENS HAMPTONS - New
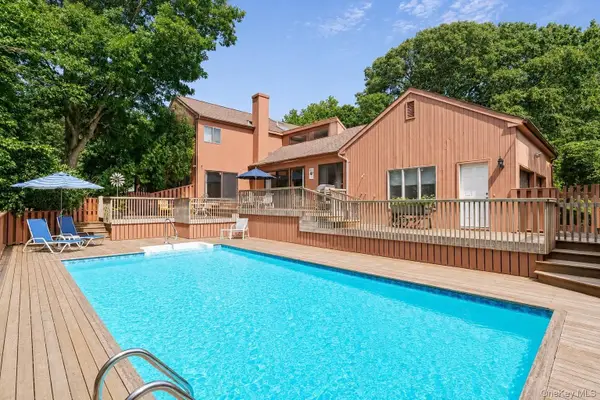 $1,495,000Active4 beds 3 baths2,400 sq. ft.
39 Spring Pond Lane, Southampton, NY 11968
MLS# 1046663Listed by: CORCORAN - New
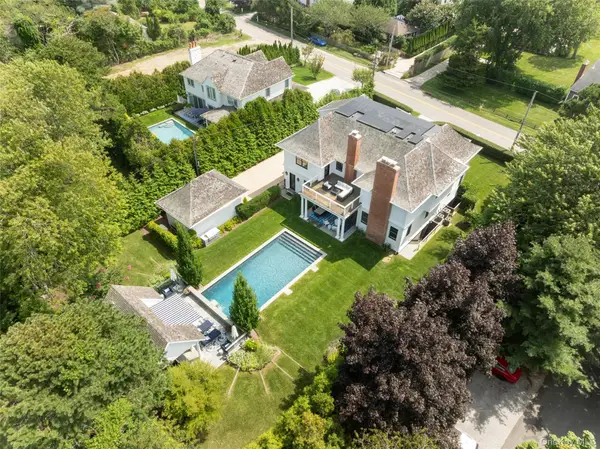 $5,995,000Active7 beds 9 baths6,961 sq. ft.
65 Middle Pond Road, Southampton, NY 11968
MLS# 1044683Listed by: DOUGLAS ELLIMAN REAL ESTATE - New
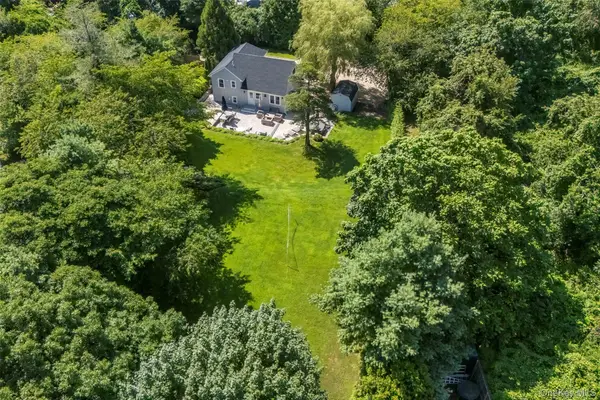 $1,559,000Active4 beds 3 baths1,585 sq. ft.
845 County Road 39, Southampton, NY 11968
MLS# 1045106Listed by: COMPASS GREATER NY LLC - Open Sat, 10:30am to 1:30pm
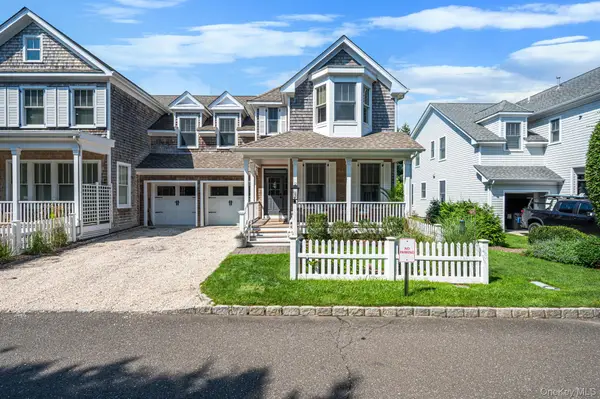 Listed by BHGRE$2,100,000Active3 beds 4 baths2,750 sq. ft.
24 Pond Crossing #11, Southampton, NY 11968
MLS# 1041905Listed by: BH&G R E REALTY CONNECT - Open Sat, 11am to 4pm
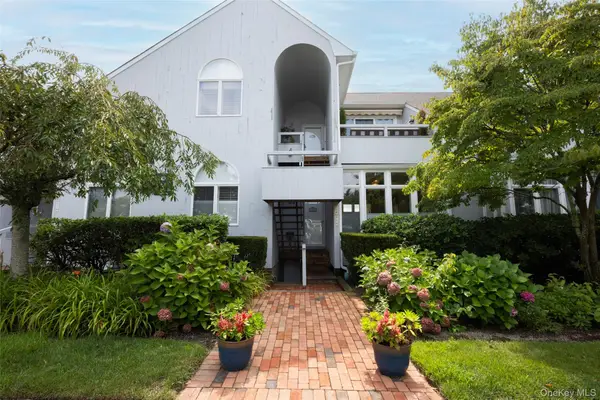 $1,325,000Active2 beds 2 baths1,640 sq. ft.
400 Noyack Road #E2, Southampton, NY 11968
MLS# 1040167Listed by: GREENE REALTY GROUP  $1,450,000Active4 beds 3 baths1,308 sq. ft.
69 Glenview Drive, Southampton, NY 11968
MLS# 1040568Listed by: COMPASS GREATER NY LLC $929,900Active3 beds 2 baths960 sq. ft.
142 Fish Cove Road, Southampton, NY 11968
MLS# 1038324Listed by: CENTURY 21 ICON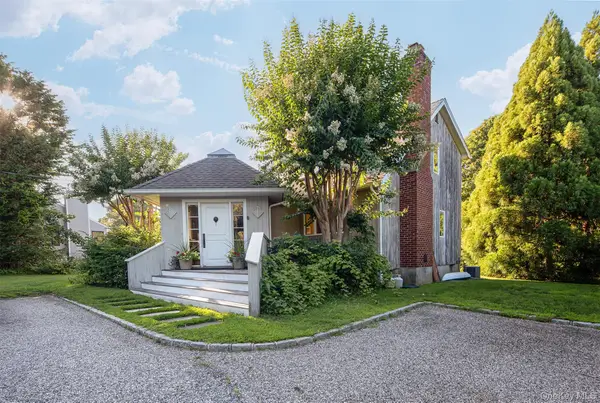 $1,595,000Active3 beds 2 baths1,731 sq. ft.
33 Hilltop Road, Southampton, NY 11968
MLS# 1035074Listed by: HAMPTONS REALTY ASSOCIATES LLC


Protect your home and budget from life's surprises with an Assurant Home Warranty, backed by a partner that supports you through every step of homeownership. Explore Plans.
© 2026 Better Homes and Gardens Real Estate LLC. An Anywhere Real Estate company. All rights reserved. Better Homes and Gardens® Real Estate is a registered trademark owned by Meredith Operations Corporation, licensed to Better Homes and Gardens Real Estate LLC and used with permission. Better Homes and Gardens Real Estate LLC fully supports the principles of the Fair Housing Act and the Equal Opportunity Act. Listing information is deemed reliable but is not guaranteed accurate.
Each office is independently owned and operated.
Any services or products provided by third parties are not provided by, affiliated with or related to Better Homes and Gardens Real Estate LLC, or its affiliated companies.