
1430 Bay Haven Lane, Southold, NY 11971
Local realty services provided by:Better Homes and Gardens Real Estate Realty Connect
1430 Bay Haven Lane,Southold, NY 11971
$2,698,000
- 4 Beds
- 4 Baths
- 3,035 sq. ft.
- Single family
- Coming Soon
Listed by: basil boziotis
Office: compass greater ny llc.
MLS#:1054890
Source:OneKey MLS
Price summary
- Price:$2,698,000
- Price per sq. ft.:$423.28
About this home
Bay Haven — 1430 Bay Haven Lane, Southold
Classic coastal architecture meets contemporary North Fork living in this newly built custom residence set within the Bay Haven beach community, just three houses from the private community beach. Designed for effortless North Fork living, the home offers 3,035 square feet of living space, with four bedrooms and four full baths, complemented by approximately 3,340 additional square feet of garage, pool house, storage/art, and under-house utility and storage space.
Inside, 10 foot first-floor ceilings, 9 foot second floor ceilings, natural hardwood floors, abundant natural light, custom millwork, built-ins, and site-built closets create a refined yet relaxed interior. Two primary suites, one on each floor, offer flexibility for year-round living and guests. Each features a walk-in closet, ensuite bath, and electric fireplace, while radiant-heated floors enhance the primary bath spaces. The first floor suite also includes a private office, while the second-floor suite enjoys seasonal bay views.
At the heart of the home is a locally handcrafted kitchen with cabinetry extending to the 10 foot ceiling, a 48-inch professional style gas range beneath a custom arched hood, dual dishwashers, smart combination wall oven, farmhouse sink, pot filler, dual-zone wine refrigeration, and extensive custom storage.
Indoor and outdoor living flow naturally through the three-season room, complete with custom cabinetry, TV hook up and fireplace, to the landscaped grounds and a heated pool. A poolside mudroom provides direct access to a full bath, shower, and changing area. The pool house adds another layer of entertaining space with a wine bar, dual zone wine refrigeration, and glass doors opening directly to the pool.
The property extends well beyond the main residence with a detached garage and approximately 770 square foot second floor storage, ideally suited for an Art Space, plus approximately 1,800 square feet of under-house storage and utility space.
Behind the design is a substantial infrastructure package: a high-efficiency five zone heat pump heating and cooling system, 3 zones of radiant heat, comprehensive spray foam insulation, a hybrid heat-pump water heater, three stage whole house filtration, controlled under-house dehumidification, energy efficient heat pump pool heating, smart pool control and lighting systems, Ring security, an I/A septic system, and 300-amp electrical service.
Bay Haven combines privacy, craftsmanship and modern comforts with immediate access to the Bay. Cedar Beach is just 1.5 miles away, with the shops and restaurants of Southold nearby. Seasonal second floor bay views and year round glimpses of the water complete a home equally suited to summer escapes and year-round North Fork living....
Contact an agent
Home facts
- Year built:2026
- Listing ID #:1054890
- Updated:September 28, 2026 at 07:05 PM
Rooms and interior
- Bedrooms:4
- Total bathrooms:4
- Full bathrooms:4
- Rooms Total:9
- Dining Description:Eat-In Kitchen, Formal Dining
- Bathrooms Description:Double Vanity, Soaking Tub
- Kitchen Description:Chefs Kitchen, Dishwasher, Eat-in Kitchen, Freezer, Microwave, Pantry, Refrigerator, Stainless Steel Appliance(s), Water Purifier Owned
- Bedroom Description:First Floor Bedroom, Master Downstairs
- Basement:Yes
- Basement Description:Crawl Space, Full, Unfinished
- Living area:3,035 sq. ft.
Heating and cooling
- Cooling:Central Air, Zoned
- Heating:Ducts, Heat Pump
- Central air:Yes
Structure and exterior
- Year built:2026
- Building area:3,035 sq. ft.
- Lot area:0.4 Acres
- Lot Features:Level, Private, Views
- Construction Materials:Advanced Framing Technique, Cedar, Energy Star, Foam Insulation, Shingle Siding
- Levels:2 Story
Schools
- High school:Southold Junior-Senior High School
- Middle school:Southold Junior-Senior High School
- Elementary school:Southold Elementary School
Utilities
- Water:Public
- Sewer:Septic Tank
Finances and disclosures
- Price:$2,698,000
- Price per sq. ft.:$423.28
- Tax amount:$6,980 (2026)
Features and amenities
- Appliances:Dishwasher, Dryer, Freezer, Humidifier, Microwave, Refrigerator, Stainless Steel Appliance(s), Washer, Water Purifier Owned
- Laundry features:Dryer, Washer, Washer/Dryer Hookup
- Amenities:Double Vanity, Entrance Foyer, High Ceilings, High Speed Internet, Open Floorplan, Smart Thermostat, Storage, Walk-In Closet(s), Wet Bar
- Pool features:In Ground
Parking
- Total parking spaces:9
- Parking description:Driveway, Garage
- Garage:Yes
- Garage spaces:1
New listings near 1430 Bay Haven Lane
- New
 $2,999,000Active4 beds 6 baths7,000 sq. ft.
9680 N Bayview Road, Southold, NY 11971
MLS# 1052436Listed by: DOUGLAS ELLIMAN REAL ESTATE - New
 $6,200,000Active7 beds 5 baths4,628 sq. ft.
3645 and 3651 Soundview Avenue, Peconic, NY 11958
MLS# 1049858Listed by: COMPASS GREATER NY LLC - New
 $4,299,000Active4 beds 3 baths3,500 sq. ft.
3525 Paradise Point Road, Southold, NY 11971
MLS# 1053616Listed by: WILLIAM RAVEIS NEW YORK LLC  $1,100,000Active4 beds 3 baths2,000 sq. ft.
61341 Route 25, Southold, NY 11971
MLS# 1050202Listed by: DANIEL GALE SOTHEBYS INTL RLTY $605,000Active2 beds 2 baths1,200 sq. ft.
2555 Youngs Avenue #11A, Southold, NY 11971
MLS# 1051473Listed by: SIGNATURE PREMIER PROPERTIES $1,495,000Active4 beds 4 baths4,300 sq. ft.
3995 Wells Avenue, Southold, NY 11971
MLS# 1051232Listed by: HEDGESTONE COMMERCIAL RLTY LLC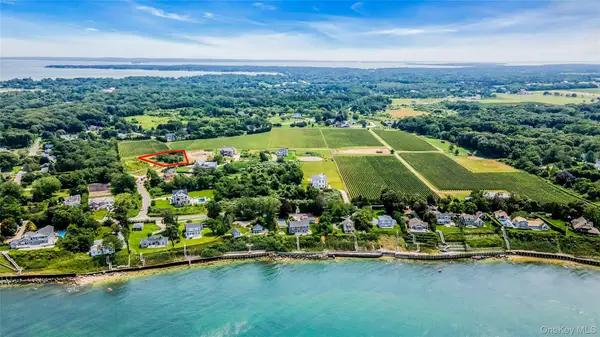 $824,000Active0.61 Acres
705 Wildberry Lane, Southold, NY 11971
MLS# 1050238Listed by: BERKSHIRE HATHAWAY $799,000Pending3 beds 2 baths1,344 sq. ft.
650 Greenfields Lane, Southold, NY 11971
MLS# 1044282Listed by: DOUGLAS ELLIMAN REAL ESTATE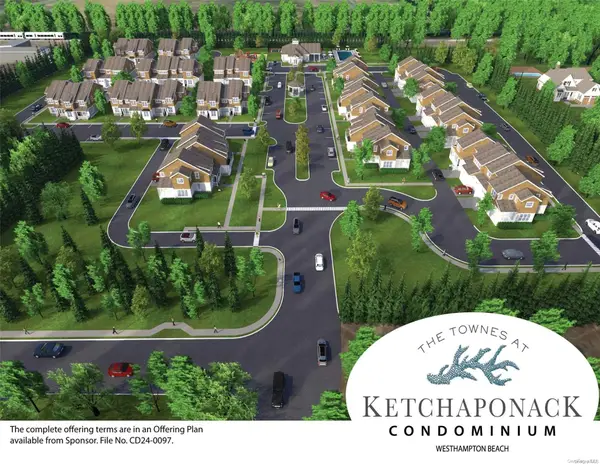 $1,090,000Active2 beds 3 baths2,050 sq. ft.
1203 West Loop Drive #1203, Westhampton Beach, NY 11978
MLS# L3576868Listed by: KERRIGAN COUNTRY REALTY


Protect your home and budget from life's surprises with an Assurant Home Warranty, backed by a partner that supports you through every step of homeownership. Explore Plans.
© 2026 Better Homes and Gardens Real Estate LLC. An Anywhere Real Estate company. All rights reserved. Better Homes and Gardens® Real Estate is a registered trademark owned by Meredith Operations Corporation, licensed to Better Homes and Gardens Real Estate LLC and used with permission. Better Homes and Gardens Real Estate LLC fully supports the principles of the Fair Housing Act and the Equal Opportunity Act. Listing information is deemed reliable but is not guaranteed accurate.
Each office is independently owned and operated.
Any services or products provided by third parties are not provided by, affiliated with or related to Better Homes and Gardens Real Estate LLC, or its affiliated companies.