
3525 Paradise Point Road, Southold, NY 11971
Local realty services provided by:Better Homes and Gardens Real Estate Green Team
3525 Paradise Point Road,Southold, NY 11971
$4,299,000
- 4 Beds
- 3 Baths
- 3,500 sq. ft.
- Single family
- Active
Listed by: nicholas j. planamento, joan h. bischoff van heemskerck
Office: william raveis new york llc.
MLS#:1053616
Source:OneKey MLS
Price summary
- Price:$4,299,000
- Price per sq. ft.:$1,228.29
About this home
WELCOME TO PARADISE. Commanding 2.38 private acres on the bay in Southold’s coveted Paradise Point, this remarkable waterfront estate possesses the cinematic North Fork presence of a setting from Nelson DeMille’s Plum Island—dramatic, intriguing and entirely unforgettable. With approximately 97 feet of private beach, panoramic views toward Shelter Island and the estate-lined shoreline beyond, plus community boating rights with access to the residents’ boat basin, the property offers exceptional privacy without sacrificing comfort or convenience.
Custom built in 1993, the approximately 3,500-square-foot residence offers four bedrooms, three full baths and three levels designed for gracious year-round living. Bold proportions, soaring 20-foot ceilings, walls of glass and a sweeping staircase capture the confident glamour of grand-scale coastal architecture, while abundant natural light and extraordinary water views give the interiors a timeless quality. This is not a conventional beach house; it is a substantial bayfront residence designed to make an impression.
The dramatic double-height great room is anchored by a rare natural coral-stone fireplace and opens to more than 1,500 square feet of exterior decking—an exceptional setting for entertaining, dining outdoors or simply watching the light move across the bay. A formal waterside dining room complements the spacious eat-in kitchen, which provides generous counter space and an inviting place for everyday gatherings.
The main level also includes pantry and laundry areas, together with a flexible 4th bedroom or den and adjacent full bath—ideal for guests, a private home office or convenient first-floor living.
Ascend the sweeping staircase to the waterfront primary suite, a private retreat featuring magnificent bay views, its own waterside terrace, a luxurious full bath and walk-in closet. Two additional bedrooms and another full bath complete the upper level.
The finished lower level expands the home’s recreational possibilities with a game or media area, direct access to a waterside terrace and an attached multicar garage. Outside, the expansive, level grounds provide ample room for entertaining, recreation and quiet enjoyment amid beautiful natural surroundings. A private boardwalk leads directly to the sandy beach, where days can be spent swimming, fishing, kayaking, paddleboarding or launching a morning adventure on the bay.
Although wonderfully private, the estate is only minutes from Southold Village and the restaurants, vineyards, farm stands, shops, beaches and boating destinations that define North Fork living. Additional amenities include public water, a supplemental well, oil-fired forced-air heat and central air conditioning.
Rare acreage, substantial private beach frontage, community boating access and a dramatic waterfront residence come together in one extraordinary Southold offering. Paradise Found....
Contact an agent
Home facts
- Year built:1995
- Subdivision & Development:Paradise Point
- Listing ID #:1053616
- Added:2 day(s) ago
- Updated:September 24, 2026 at 11:07 AM
Rooms and interior
- Bedrooms:4
- Total bathrooms:3
- Full bathrooms:3
- Rooms Total:12
- Dining Description:Eat-In Kitchen, Formal Dining
- Bathrooms Description:Soaking Tub
- Kitchen Description:Cooktop, Dishwasher, Eat-in Kitchen, Kitchen Island, Oven, Pantry, Range, Refrigerator, Stainless Steel Appliance(s)
- Bedroom Description:First Floor Bedroom, Master Downstairs
- Basement:Yes
- Basement Description:Finished, Full, Walk-Out Access
- Living area:3,500 sq. ft.
Heating and cooling
- Cooling:Central Air
- Heating:Forced Air, Oil
- Central air:Yes
Structure and exterior
- Year built:1995
- Building area:3,500 sq. ft.
- Lot area:2.38 Acres
- Lot Features:Private, Views, Waterfront
- Architectural Style:Contemporary, Estate
- Construction Materials:Frame, Stucco
- Levels:3 Story
Schools
- High school:Southold Junior-Senior High School
- Middle school:Southold Junior-Senior High School
- Elementary school:Southold Elementary School
Utilities
- Water:Public, Water Available, Well
- Sewer:Septic Tank
Finances and disclosures
- Price:$4,299,000
- Price per sq. ft.:$1,228.29
- Tax amount:$21,406 (2026)
Features and amenities
- Appliances:Cooktop, Dishwasher, Dryer, Oven, Refrigerator, Stainless Steel Appliance(s), Washer
- Laundry features:Dryer, Washer, Washer/Dryer Hookup
- Amenities:Cathedral Ceiling(s), Entrance Foyer, Granite Counters, High Ceilings, Open Floorplan, Walk-In Closet(s)
Parking
- Parking description:Attached, Driveway, Garage, Off Street, Private
- Garage:Yes
- Garage spaces:3
New listings near 3525 Paradise Point Road
- New
 $1,100,000Active4 beds 3 baths2,000 sq. ft.
61341 Route 25, Southold, NY 11971
MLS# 1050202Listed by: DANIEL GALE SOTHEBYS INTL RLTY - New
 $605,000Active2 beds 2 baths1,200 sq. ft.
2555 Youngs Avenue #11A, Southold, NY 11971
MLS# 1051473Listed by: SIGNATURE PREMIER PROPERTIES - New
 $1,495,000Active4 beds 4 baths4,300 sq. ft.
3995 Wells Avenue, Southold, NY 11971
MLS# 1051232Listed by: HEDGESTONE COMMERCIAL RLTY LLC - New
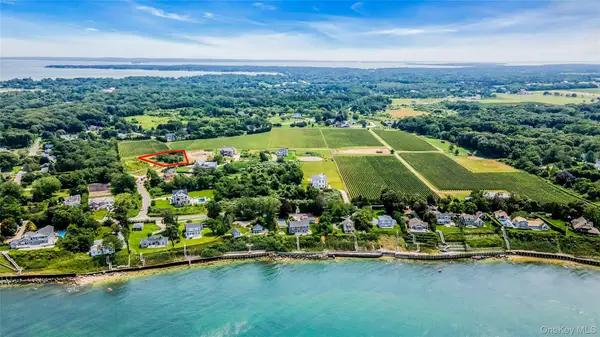 $824,000Active0.61 Acres
705 Wildberry Lane, Southold, NY 11971
MLS# 1050238Listed by: BERKSHIRE HATHAWAY  $799,000Pending3 beds 2 baths1,344 sq. ft.
650 Greenfields Lane, Southold, NY 11971
MLS# 1044282Listed by: DOUGLAS ELLIMAN REAL ESTATE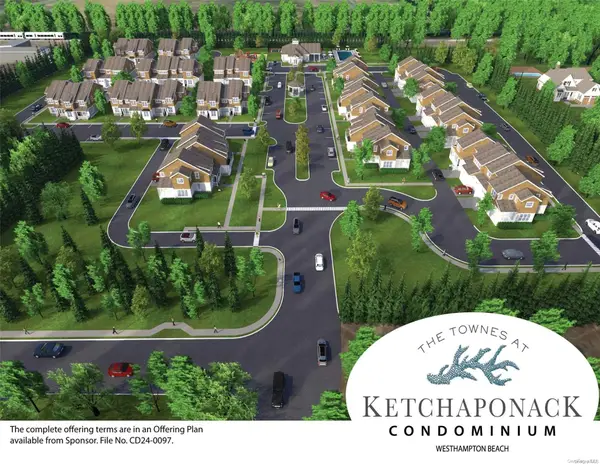 $1,090,000Active2 beds 3 baths2,050 sq. ft.
1203 West Loop Drive #1203, Westhampton Beach, NY 11978
MLS# L3576868Listed by: KERRIGAN COUNTRY REALTY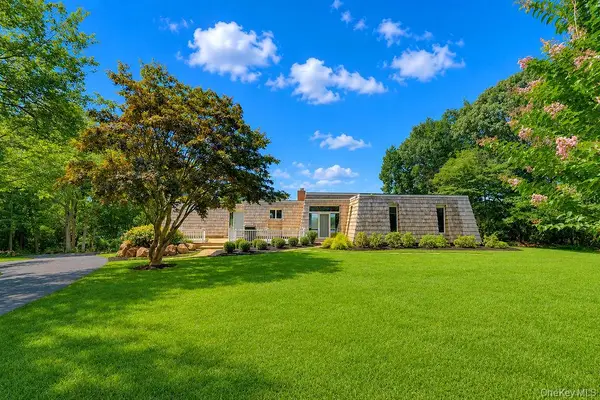 $2,950,000Active4 beds 4 baths4,241 sq. ft.
9305 Soundview Avenue, Southold, NY 11971
MLS# 963793Listed by: THOMAS J MCCARTHY REAL ESTATE $629,000Active0.37 Acres
2560 Hyatt Road, Southold, NY 11971
MLS# 1041384Listed by: DOUGLAS ELLIMAN REAL ESTATE $574,999Active3 beds 1 baths1,100 sq. ft.
2600 Boisseau Avenue, Southold, NY 11971
MLS# 1043112Listed by: SIGNATURE PREMIER PROPERTIES


Protect your home and budget from life's surprises with an Assurant Home Warranty, backed by a partner that supports you through every step of homeownership. Explore Plans.
© 2026 Better Homes and Gardens Real Estate LLC. An Anywhere Real Estate company. All rights reserved. Better Homes and Gardens® Real Estate is a registered trademark owned by Meredith Operations Corporation, licensed to Better Homes and Gardens Real Estate LLC and used with permission. Better Homes and Gardens Real Estate LLC fully supports the principles of the Fair Housing Act and the Equal Opportunity Act. Listing information is deemed reliable but is not guaranteed accurate.
Each office is independently owned and operated.
Any services or products provided by third parties are not provided by, affiliated with or related to Better Homes and Gardens Real Estate LLC, or its affiliated companies.