
450 Valentine Avenue, Sparkill, NY 10976
Local realty services provided by:Better Homes and Gardens Real Estate Realty Connect
450 Valentine Avenue,Sparkill, NY 10976
$649,999
- 4 Beds
- 3 Baths
- 2,650 sq. ft.
- Single family
- Active
Listed by: kathleen a kennedy
Office: imagine properties ny
MLS#:1056801
Source:OneKey MLS
Price summary
- Price:$649,999
- Price per sq. ft.:$245.28
About this home
HANDYMAN SPECIAL — HUGE HOME, ENDLESS POSSIBILITIES & INCREDIBLE LOCATION!
Bring your vision and unlock the potential of this spacious, one-of-a-kind home offering room for everyone and space for everything! A true opportunity for buyers looking to create a home that fits their lifestyle.
Enjoy multiple living spaces, two kitchens, two laundry areas, a two-car garage, decks and patios, plus both indoor and outdoor fireplaces. Step outside and take in the beautiful views, water feature and generous outdoor spaces — perfect for entertaining, relaxing, gardening or creating your own private oasis.
The property has been enjoyed for years with bees and chickens, adding to its unique character and possibilities for those looking for a little more space and a lifestyle beyond the ordinary.
And the location is hard to beat! Walk to downtown Piermont and Sparkill's restaurant row, with restaurants, shops and local amenities close by. Convenient bus service to NYC makes this a dream commute — approximately 18 miles to New York City.
The seller is offering a concession, creating an opportunity for the next owner to make improvements and transform this large home into something truly special.
Two kitchens. Two laundries. Two-car garage. Decks. Patios. Fireplaces. Views. Space, space and more space — all in an exceptional location.
Bring your contractor, bring your imagination and make this unique property your own!...
Contact an agent
Home facts
- Year built:1970
- Listing ID #:1056801
- Added:11 day(s) ago
- Updated:October 14, 2026 at 11:18 AM
Rooms and interior
- Bedrooms:4
- Total bathrooms:3
- Full bathrooms:3
- Rooms Total:13
- Flooring:Hardwood
- Dining Description:Eat-In Kitchen, Formal Dining
- Bathrooms Description:Double Vanity
- Kitchen Description:Dishwasher, Eat-in Kitchen, Galley Type Kitchen, Range, Refrigerator, Stainless Steel Appliance(s)
- Bedroom Description:First Floor Bedroom
- Living area:2,650 sq. ft.
Heating and cooling
- Cooling:Central Air
- Heating:Baseboard
- Central air:Yes
Structure and exterior
- Year built:1970
- Building area:2,650 sq. ft.
- Lot area:0.47 Acres
- Architectural Style:Raised Ranch
- Construction Materials:Frame
- Exterior Features:Juliet Balcony
- Levels:2 Story
Schools
- High school:Tappan Zee High School
- Middle school:South Orangetown Middle School
- Elementary school:William O Schaefer Elementary School
Utilities
- Water:Public
- Sewer:Public Sewer
Finances and disclosures
- Price:$649,999
- Price per sq. ft.:$245.28
- Tax amount:$16,373 (2026)
Features and amenities
- Appliances:Dishwasher, Dryer, Refrigerator, Stainless Steel Appliance(s), Washer
- Laundry features:Dryer, Washer, Washer/Dryer Hookup
- Amenities:Double Vanity, Storage, Walk-In Closet(s)
Parking
- Total parking spaces:6
- Parking description:Driveway, On Street
- Garage:Yes
- Garage spaces:2
New listings near 450 Valentine Avenue
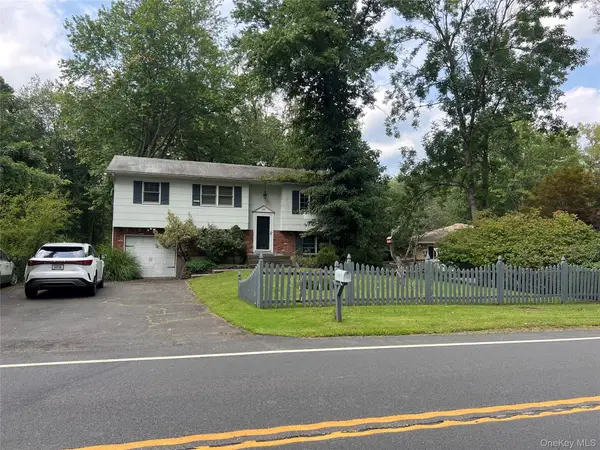 $499,900Active4 beds 2 baths1,605 sq. ft.
594 Route 340, Sparkill, NY 10976
MLS# 1050592Listed by: HOWARD HANNA RAND REALTY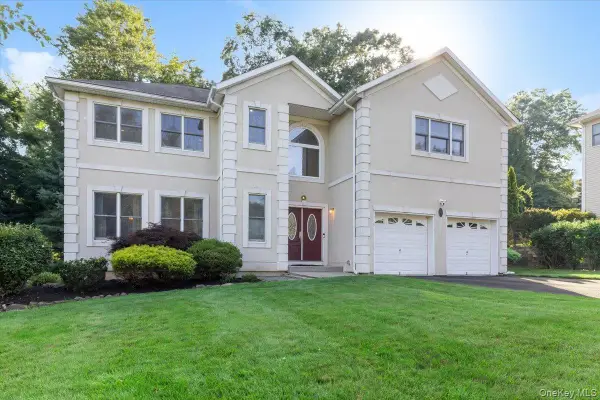 $915,000Pending4 beds 3 baths2,337 sq. ft.
5 Dennis Mchugh Court, Tappan, NY 10983
MLS# 1028912Listed by: NB ELITE REALTY LLC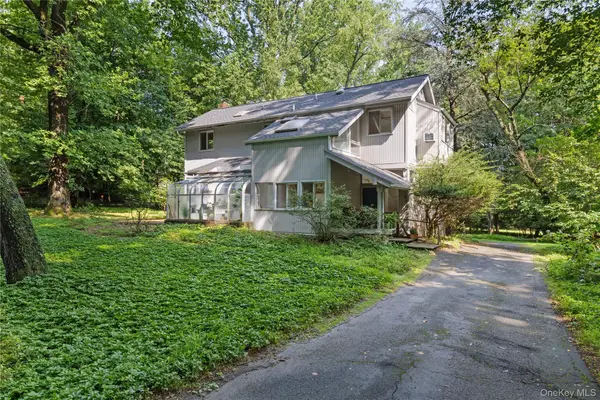 $999,999Pending3 beds 3 baths2,911 sq. ft.
85 Rockland Road, Sparkill, NY 10976
MLS# 1027324Listed by: HOWARD HANNA RAND REALTY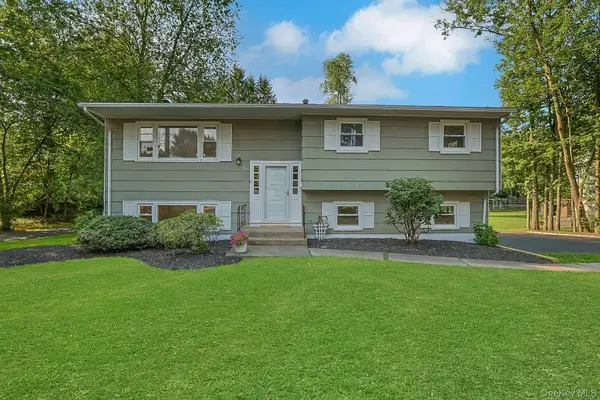 $598,999Pending4 beds 2 baths1,688 sq. ft.
171 Austin Avenue, Tappan, NY 10983
MLS# 987409Listed by: ELLIS SOTHEBY'S INTL REALTY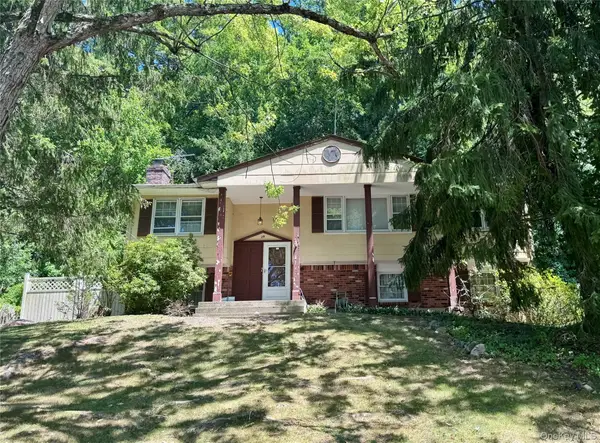 $499,900Pending4 beds 2 baths1,830 sq. ft.
39 Van Terrace, Sparkill, NY 10976
MLS# 1016993Listed by: R2M REALTY INC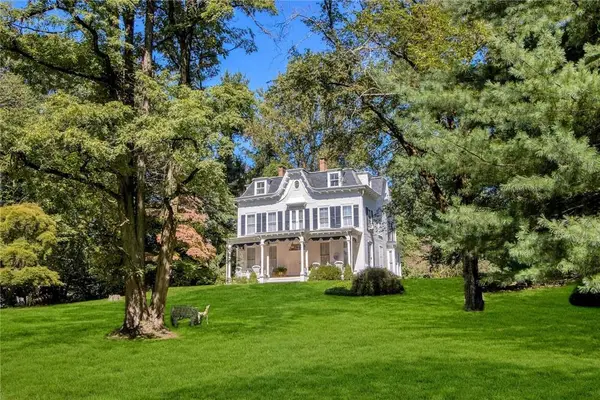 $2,995,000Active6 beds 4 baths4,000 sq. ft.
4 Deer Run, Sparkill, NY 10976
MLS# H6269492Listed by: CHRISTIE'S INT. REAL ESTATE


Protect your home and budget from life's surprises with an Assurant Home Warranty, backed by a partner that supports you through every step of homeownership. Explore Plans.
© 2026 Better Homes and Gardens Real Estate LLC. An Anywhere Real Estate company. All rights reserved. Better Homes and Gardens® Real Estate is a registered trademark owned by Meredith Operations Corporation, licensed to Better Homes and Gardens Real Estate LLC and used with permission. Better Homes and Gardens Real Estate LLC fully supports the principles of the Fair Housing Act and the Equal Opportunity Act. Listing information is deemed reliable but is not guaranteed accurate.
Each office is independently owned and operated.
Any services or products provided by third parties are not provided by, affiliated with or related to Better Homes and Gardens Real Estate LLC, or its affiliated companies.