
10 Herrick Avenue #212, Spring Valley, NY 10977
Local realty services provided by:Better Homes and Gardens Real Estate Realty Connect
10 Herrick Avenue #212,Spring Valley, NY 10977
$1,100,000
- 5 Beds
- 4 Baths
- 2,293 sq. ft.
- Condominium
- Active
Listed by: moshe y. karniol
Office: nationwide houses llc.
MLS#:1060905
Source:OneKey MLS
Price summary
- Price:$1,100,000
- Price per sq. ft.:$526.82
- Monthly HOA dues:$302
About this home
Elevate your lifestyle in this brand-new architectural showcase by Trodale Developers. Defined by an exceptionally intelligent floor plan, this residence balances grand entertainment spaces with private, serene living quarters.
The focal point of the home is a chef-inspired kitchen that anchors a dramatic, oversized dining venue designed for hosting on a grand scale. A tucked-away playroom with custom storage solves daily clutter, while 5 generously scaled bedrooms and 3.5 baths offer luxurious retreats for guests and family alike. Dual outdoor spaces—including a private front patio and rear porch—seamlessly blend indoor and outdoor living. Complete with a direct-access finished basement for maximum utility, this is a rare offering of scale and prestige.
Schedule your tour today!
Contact an agent
Home facts
- Year built:2026
- Listing ID #:1060905
- Added:1 day(s) ago
- Updated:October 09, 2026 at 10:42 PM
Rooms and interior
- Bedrooms:5
- Total bathrooms:4
- Full bathrooms:3
- Half bathrooms:1
- Rooms Total:12
- Dining Description:Formal Dining
- Basement:Yes
- Basement Description:Full
- Living area:2,293 sq. ft.
Heating and cooling
- Cooling:Central Air
- Heating:Radiant
- Central air:Yes
Structure and exterior
- Year built:2026
- Building area:2,293 sq. ft.
- Lot area:0.26 Acres
- Construction Materials:Frame
Schools
- High school:Spring Valley High School
- Middle school:Kakiat Elementary School
- Elementary school:East Ramapo Early Chld Ctr At Kakiat
Utilities
- Water:Public
- Sewer:Public Sewer
Finances and disclosures
- Price:$1,100,000
- Price per sq. ft.:$526.82
- Tax amount:$7,138 (2025)
Features and amenities
- Laundry features:Washer/Dryer Hookup
- Amenities:High Ceilings, Walk-In Closet(s)
Parking
- Total parking spaces:1
- Parking description:Parking Lot
New listings near 10 Herrick Avenue #212
- Coming Soon
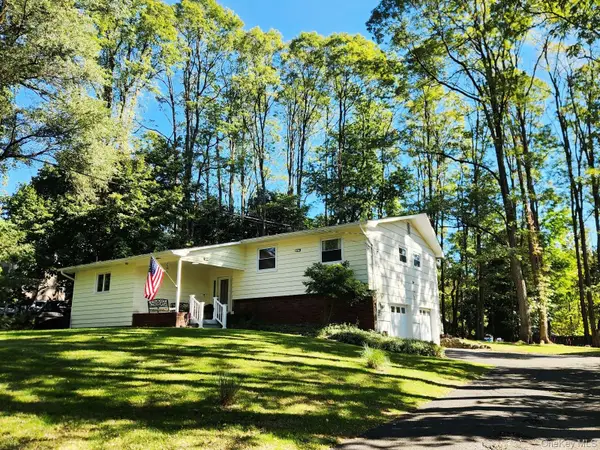 $1,099,900Coming Soon3 beds 3 baths2,137 sq. ft.
6 Adele Boulevard, Spring Valley, NY 10977
MLS# 1059336Listed by: HOWARD HANNA RAND REALTY - New
 $1,200,000Active4 beds 3 baths2,520 sq. ft.
15 Haller Crescent, Spring Valley, NY 10977
MLS# 1060837Listed by: Q HOME SALES - New
 $739,000Active3 beds 2 baths1,200 sq. ft.
17 Lazer Court #111, Spring Valley, NY 10977
MLS# 1060321Listed by: KELLER WILLIAMS HUDSON VALLEY - New
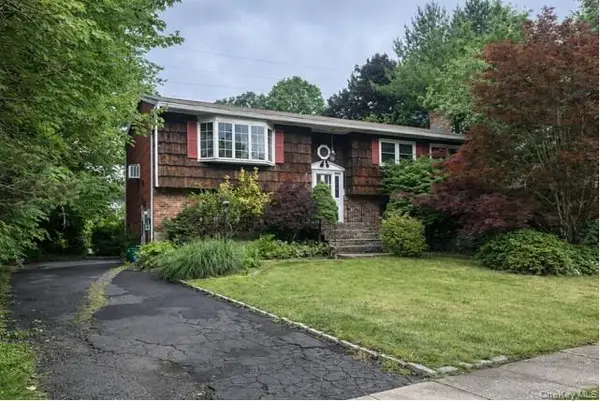 $850,000Active4 beds 3 baths2,888 sq. ft.
106 Rockland Lane, Spring Valley, NY 10977
MLS# 1059263Listed by: ERA INSITE REALTY SERVICES 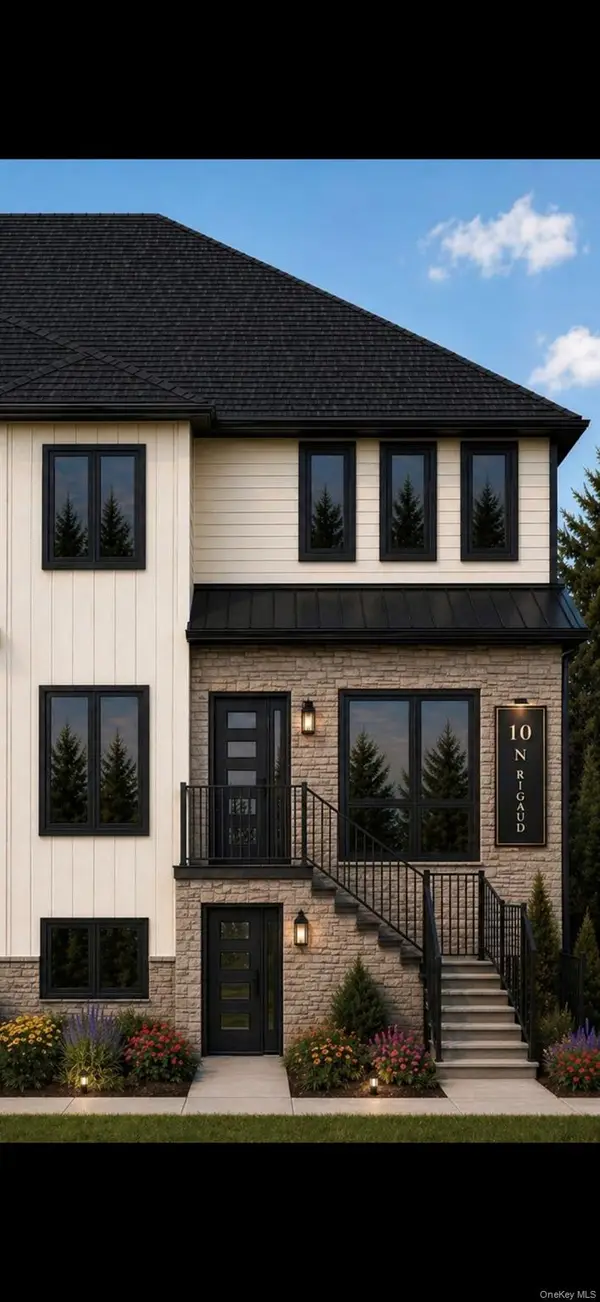 $1,799,000Active8 beds 6 baths5,000 sq. ft.
10 N Reguad Road, Spring Valley, NY 10977
MLS# 994819Listed by: EREALTY ADVISORS, INC- New
 $875,000Active3 beds 3 baths2,180 sq. ft.
7 Dessau Circle, Spring Valley, NY 10977
MLS# 1059212Listed by: KELLER WILLIAMS HUDSON VALLEY - New
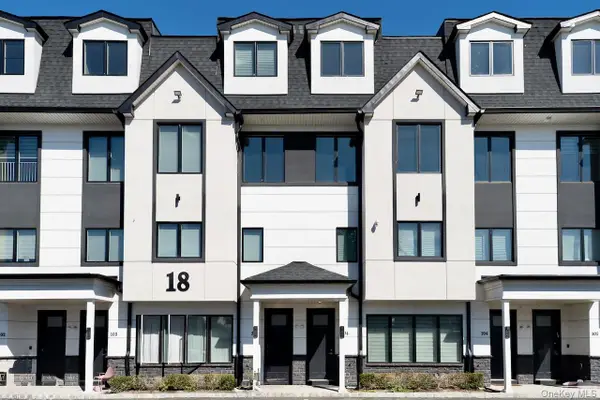 $999,000Active4 beds 3 baths2,370 sq. ft.
18 Twin Avenue #304, Spring Valley, NY 10977
MLS# 1058908Listed by: NATIONWIDE HOUSES LLC - New
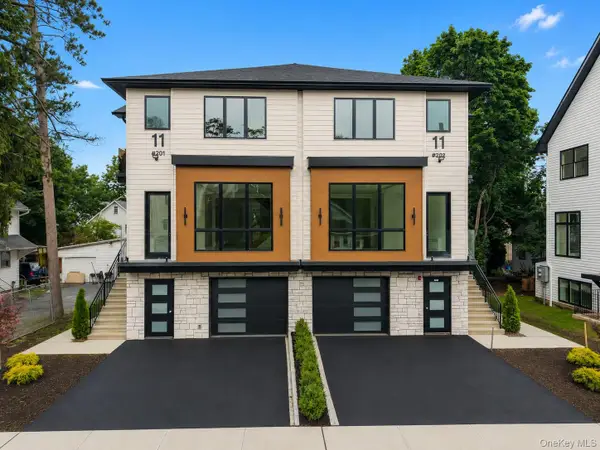 $1,499,000Active8 beds 6 baths4,632 sq. ft.
11 Lincoln Street #201, Spring Valley, NY 10977
MLS# 1058903Listed by: KELLER WILLIAMS VALLEY REALTY 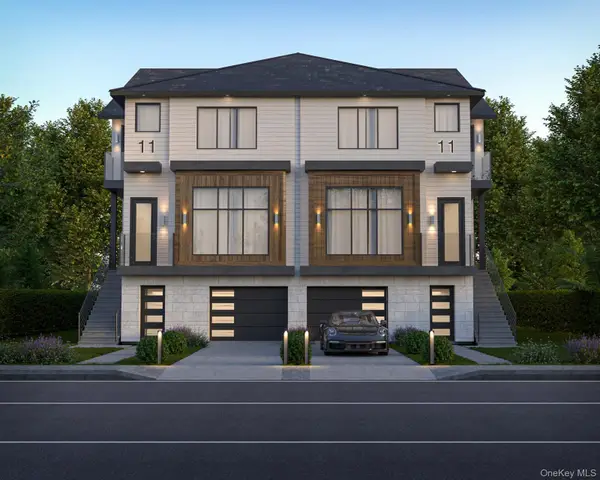 $1,499,000Pending8 beds 6 baths4,632 sq. ft.
11 Lincoln Street #202, Spring Valley, NY 10977
MLS# 999297Listed by: KELLER WILLIAMS VALLEY REALTY


Protect your home and budget from life's surprises with an Assurant Home Warranty, backed by a partner that supports you through every step of homeownership. Explore Plans.
© 2026 Better Homes and Gardens Real Estate LLC. An Anywhere Real Estate company. All rights reserved. Better Homes and Gardens® Real Estate is a registered trademark owned by Meredith Operations Corporation, licensed to Better Homes and Gardens Real Estate LLC and used with permission. Better Homes and Gardens Real Estate LLC fully supports the principles of the Fair Housing Act and the Equal Opportunity Act. Listing information is deemed reliable but is not guaranteed accurate.
Each office is independently owned and operated.
Any services or products provided by third parties are not provided by, affiliated with or related to Better Homes and Gardens Real Estate LLC, or its affiliated companies.