
20 Dorothy Drive, Spring Valley, NY 10977
Local realty services provided by:Better Homes and Gardens Real Estate Choice Realty
20 Dorothy Drive,Spring Valley, NY 10977
$865,000
- 4 Beds
- 2 Baths
- 1,834 sq. ft.
- Single family
- Pending
Listed by: sinai halberstam
Office: erealty advisors, inc
MLS#:1004112
Source:OneKey MLS
Price summary
- Price:$865,000
- Price per sq. ft.:$471.65
About this home
Beautiful split-level home situated on over half an acre flat property! This spacious 4-bedroom home features a welcoming foyer entrance, kitchen with appliances included, formal dining room, family room, and comfortable living spaces perfect for everyday living and entertaining. Hardwood floors run throughout the home, with carpeting in the foyer and lower-level family room. Enjoy the expansive backyard offering privacy, space, and endless possibilities. Water softener and baseboard heating, roof and siding where done in 2005.
Conveniently located near shopping, schools, parks, and transportation. Don’t miss this incredible opportunity to own a wonderful home with generous indoor and outdoor space!
Contact an agent
Home facts
- Year built:1957
- Listing ID #:1004112
- Added:135 day(s) ago
- Updated:October 08, 2026 at 08:47 AM
Rooms and interior
- Bedrooms:4
- Total bathrooms:2
- Full bathrooms:1
- Half bathrooms:1
- Rooms Total:8
- Flooring:Hardwood
- Kitchen Description:Refrigerator
- Basement:Yes
- Basement Description:Finished
- Living area:1,834 sq. ft.
Heating and cooling
- Heating:Baseboard, Natural Gas
Structure and exterior
- Year built:1957
- Building area:1,834 sq. ft.
- Lot area:0.59 Acres
- Architectural Style:Split Level
- Construction Materials:Brick, Frame
Schools
- High school:Ramapo High School
- Middle school:Pomona Middle School
- Elementary school:Hempstead Elementary School
Utilities
- Water:Public
- Sewer:Public Sewer
Finances and disclosures
- Price:$865,000
- Price per sq. ft.:$471.65
- Tax amount:$13,414 (2025)
Features and amenities
- Appliances:Dryer, Refrigerator, Washer
- Laundry features:Dryer, Washer
- Amenities:Entrance Foyer
Parking
- Parking description:Driveway, Garage
- Garage:Yes
- Garage spaces:2
New listings near 20 Dorothy Drive
- Coming Soon
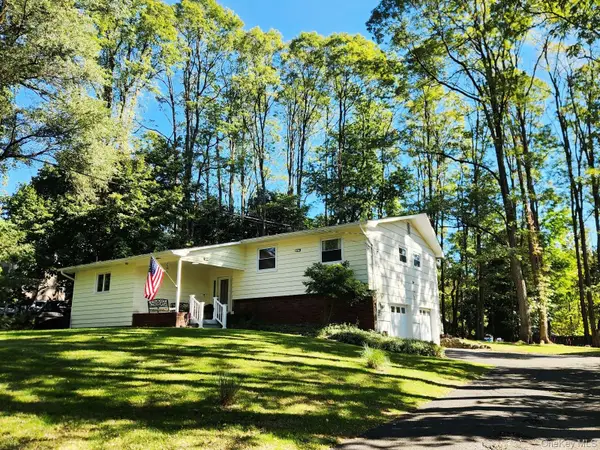 $1,099,900Coming Soon3 beds 3 baths2,137 sq. ft.
6 Adele Boulevard, Spring Valley, NY 10977
MLS# 1059336Listed by: HOWARD HANNA RAND REALTY - New
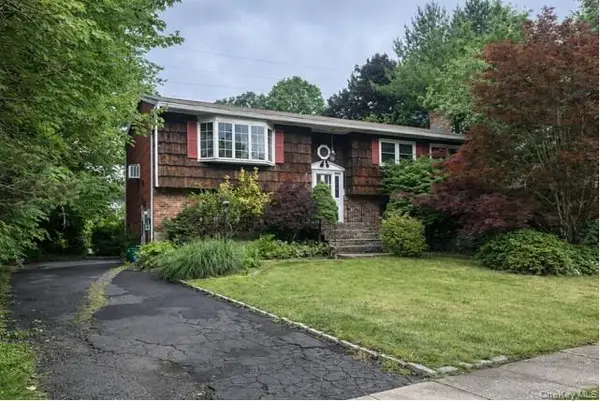 $850,000Active4 beds 3 baths2,888 sq. ft.
106 Rockland Lane, Spring Valley, NY 10977
MLS# 1059263Listed by: ERA INSITE REALTY SERVICES 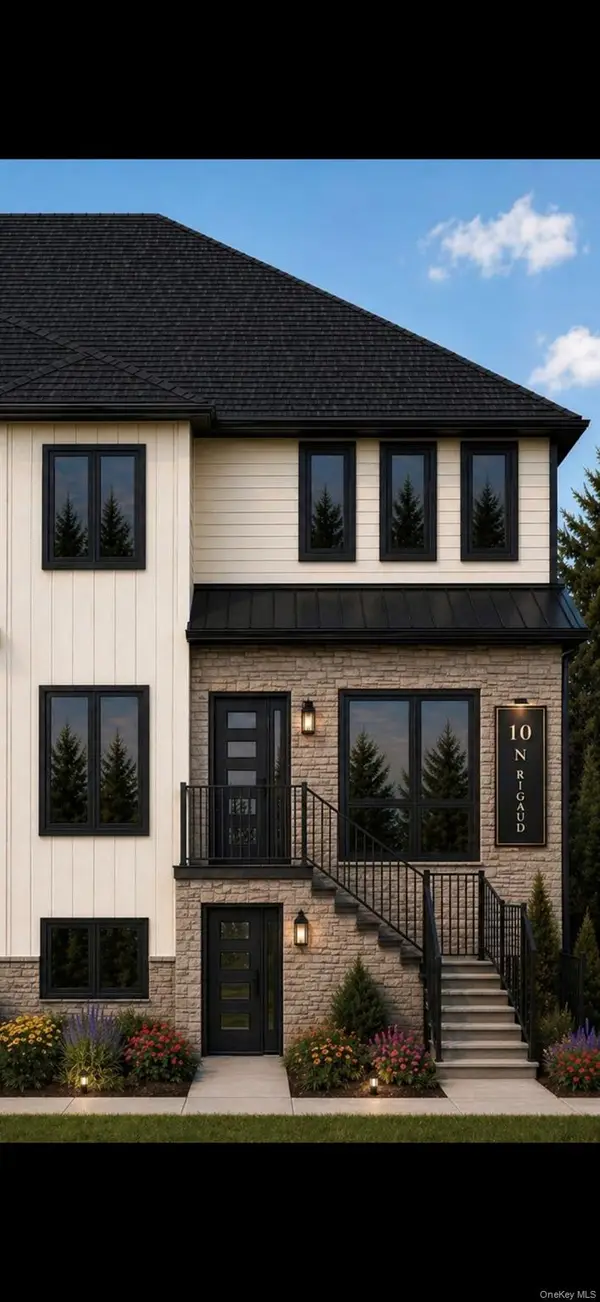 $1,799,000Active8 beds 6 baths5,000 sq. ft.
10 N Reguad Road, Spring Valley, NY 10977
MLS# 994819Listed by: EREALTY ADVISORS, INC- New
 $875,000Active3 beds 3 baths2,180 sq. ft.
7 Dessau Circle, Spring Valley, NY 10977
MLS# 1059212Listed by: KELLER WILLIAMS HUDSON VALLEY - New
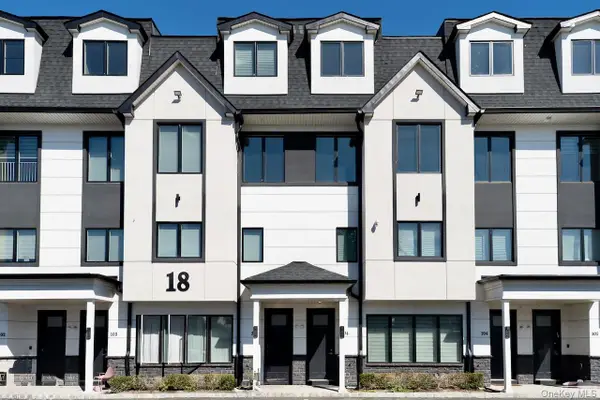 $999,000Active4 beds 3 baths2,370 sq. ft.
18 Twin Avenue #304, Spring Valley, NY 10977
MLS# 1058908Listed by: NATIONWIDE HOUSES LLC - New
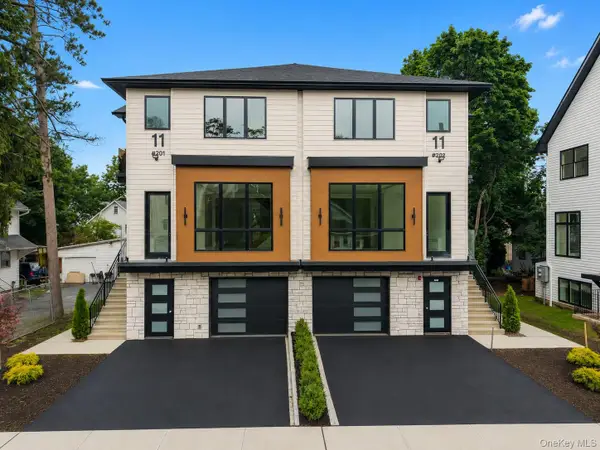 $1,499,000Active8 beds 6 baths4,632 sq. ft.
11 Lincoln Street #201, Spring Valley, NY 10977
MLS# 1058903Listed by: KELLER WILLIAMS VALLEY REALTY 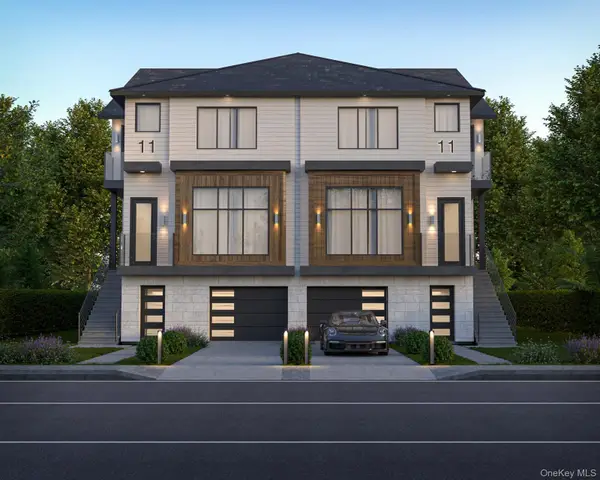 $1,499,000Pending8 beds 6 baths4,632 sq. ft.
11 Lincoln Street #202, Spring Valley, NY 10977
MLS# 999297Listed by: KELLER WILLIAMS VALLEY REALTY- New
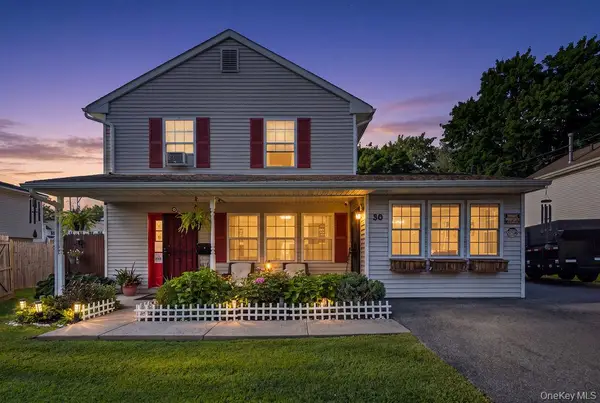 $1,199,000Active3 beds 2 baths1,727 sq. ft.
30 Fred Hect, Spring Valley, NY 10977
MLS# 1056111Listed by: KELLER WILLIAMS HUDSON VALLEY - Open Sun, 1:30 to 3pmNew
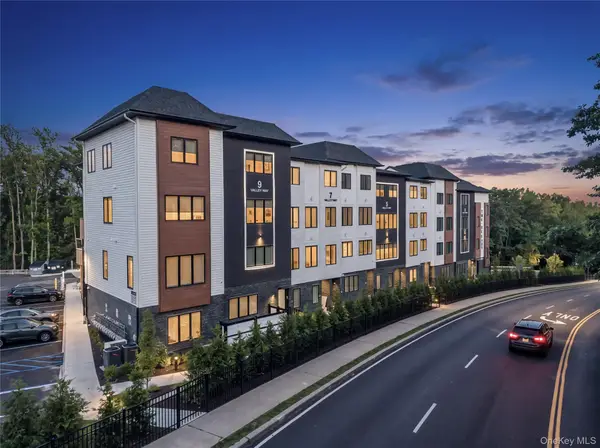 $929,000Active5 beds 3 baths2,936 sq. ft.
5 Valley Way #120, Spring Valley, NY 10977
MLS# 1058758Listed by: KELLER WILLIAMS HUDSON VALLEY - Open Sun, 1:30 to 3pmNew
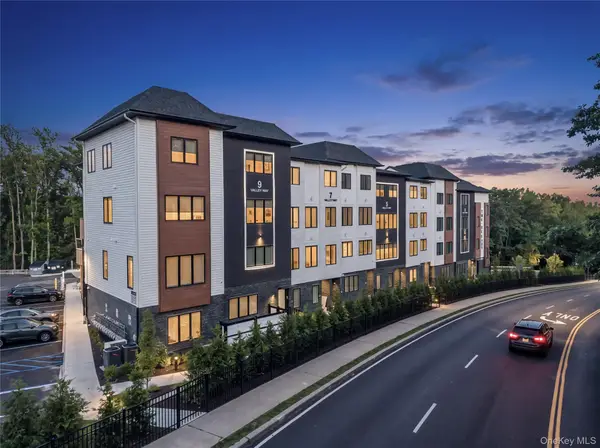 $875,000Active4 beds 3 baths2,138 sq. ft.
3 Valley Way #220, Spring Valley, NY 10977
MLS# 1058779Listed by: KELLER WILLIAMS HUDSON VALLEY


Protect your home and budget from life's surprises with an Assurant Home Warranty, backed by a partner that supports you through every step of homeownership. Explore Plans.
© 2026 Better Homes and Gardens Real Estate LLC. An Anywhere Real Estate company. All rights reserved. Better Homes and Gardens® Real Estate is a registered trademark owned by Meredith Operations Corporation, licensed to Better Homes and Gardens Real Estate LLC and used with permission. Better Homes and Gardens Real Estate LLC fully supports the principles of the Fair Housing Act and the Equal Opportunity Act. Listing information is deemed reliable but is not guaranteed accurate.
Each office is independently owned and operated.
Any services or products provided by third parties are not provided by, affiliated with or related to Better Homes and Gardens Real Estate LLC, or its affiliated companies.