
21 Mallory Road, Spring Valley, NY 10977
Local realty services provided by:Better Homes and Gardens Real Estate Realty Connect
21 Mallory Road,Spring Valley, NY 10977
$750,000
- 4 Beds
- 2 Baths
- 1,512 sq. ft.
- Single family
- Coming Soon
Upcoming open houses
- Sat, Nov 0712:00 pm - 02:00 pm
Listed by: priscila lopes borin rodriguez, dani dorman
Office: real broker ny llc.
MLS#:1069516
Source:OneKey MLS
Price summary
- Price:$750,000
- Price per sq. ft.:$496.03
About this home
Welcome to 21 Mallory Road in Spring Valley! This charming Cape Cod-style home offers a wonderful blend of character, comfort, and inviting living spaces. The main level features a welcoming living room, dining area, kitchen, two bedrooms, and a full bathroom. Upstairs, you'll find additional versatile living space and a second full bathroom. Hardwood flooring, exposed beams, skylights, and a wood-burning stove add warmth and character throughout the home. A finished basement provides additional flexibility and storage. Step outside to enjoy a spacious backyard, beautiful landscaping, mature trees, and a deck perfect for relaxing or entertaining. Conveniently located near local shopping, dining, and everyday amenities, this property offers a wonderful opportunity to make it your own!
Contact an agent
Home facts
- Year built:1957
- Listing ID #:1069516
- Updated:November 04, 2026 at 02:12 PM
Rooms and interior
- Bedrooms:4
- Total bathrooms:2
- Full bathrooms:2
- Rooms Total:7
- Flooring:Hardwood
- Kitchen Description:Dishwasher, Oven, Refrigerator
- Bedroom Description:Master Downstairs
- Basement:Yes
- Basement Description:Finished, Full
- Living area:1,512 sq. ft.
Heating and cooling
- Cooling:Central Air
- Heating:Forced Air
- Central air:Yes
Structure and exterior
- Year built:1957
- Building area:1,512 sq. ft.
- Lot area:0.34 Acres
- Architectural Style:Cape Cod
- Construction Materials:Frame, Vinyl Siding
Schools
- High school:Ramapo High School
- Middle school:Pomona Middle School
- Elementary school:Summit Park Elementary School
Utilities
- Water:Public
- Sewer:Public Sewer
Finances and disclosures
- Price:$750,000
- Price per sq. ft.:$496.03
- Tax amount:$10,118 (2026)
Features and amenities
- Appliances:Dishwasher, Oven, Refrigerator
- Amenities:Open Floorplan
Parking
- Parking description:Attached, Garage
- Garage:Yes
- Garage spaces:1
New listings near 21 Mallory Road
- New
 $959,000Active4 beds 3 baths2,540 sq. ft.
21 Charlotte Drive, Spring Valley, NY 10977
MLS# 1062206Listed by: Q HOME SALES - New
 $649,900Active3 beds 3 baths1,668 sq. ft.
22 Gladys Drive, Spring Valley, NY 10977
MLS# 1068595Listed by: RODEO REALTY INC - New
 $1,049,000Active4 beds 4 baths2,093 sq. ft.
5103 Corner Street, Spring Valley, NY 10977
MLS# 1069311Listed by: KELLER WILLIAMS VALLEY REALTY - New
 $2,100,000Active8 beds 6 baths4,785 sq. ft.
130 Union Road #201, Spring Valley, NY 10977
MLS# 1069027Listed by: RODEO REALTY INC - New
 $1,299,000Active3 beds 2 baths2,117 sq. ft.
31 East Lane, Spring Valley, NY 10977
MLS# 1068637Listed by: PLATINUM REALTY ASSOCIATES - New
 $1,899,000Active5 beds 3 baths6,000 sq. ft.
9 Ronwood Road, Spring Valley, NY 10977
MLS# 1068122Listed by: HOWARD HANNA RAND REALTY - New
 $1,149,000Active6 beds 3 baths2,900 sq. ft.
30 E Castle Avenue #202, Spring Valley, NY 10977
MLS# 1067828Listed by: KELLER WILLIAMS HUDSON VALLEY 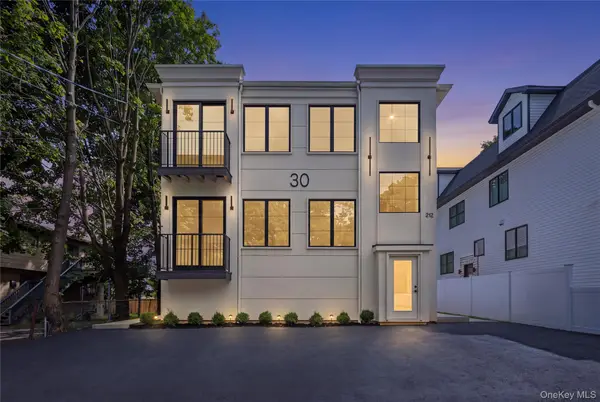 $1,050,000Pending6 beds 3 baths3,000 sq. ft.
30 E Castle Avenue #111, Spring Valley, NY 10977
MLS# 1042285Listed by: KELLER WILLIAMS HUDSON VALLEY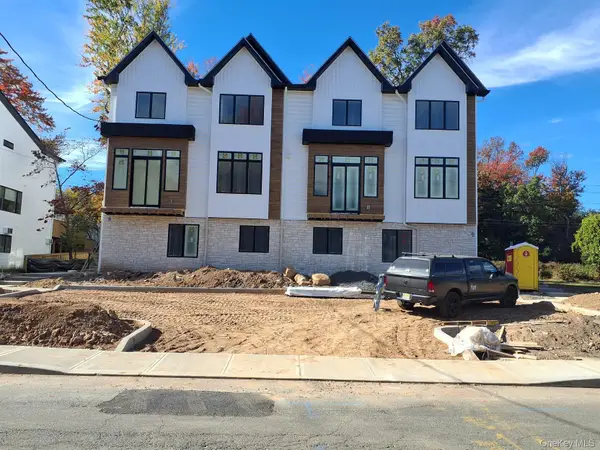 $1,630,000Pending8 beds 6 baths6,000 sq. ft.
13 Northbrook Road #212, Spring Valley, NY 10977
MLS# 1029539Listed by: MS REALTY GROUP USA, INC


Protect your home and budget from life's surprises with an Assurant Home Warranty, backed by a partner that supports you through every step of homeownership. Explore Plans.
© 2026 Better Homes and Gardens Real Estate LLC. An Anywhere Real Estate company. All rights reserved. Better Homes and Gardens® Real Estate is a registered trademark owned by Meredith Operations Corporation, licensed to Better Homes and Gardens Real Estate LLC and used with permission. Better Homes and Gardens Real Estate LLC fully supports the principles of the Fair Housing Act and the Equal Opportunity Act. Listing information is deemed reliable but is not guaranteed accurate.
Each office is independently owned and operated.
Any services or products provided by third parties are not provided by, affiliated with or related to Better Homes and Gardens Real Estate LLC, or its affiliated companies.