
42 Gladys Drive, Spring Valley, NY 10977
Local realty services provided by:Better Homes and Gardens Real Estate Realty Connect
42 Gladys Drive,Spring Valley, NY 10977
$699,000
- 3 Beds
- 3 Baths
- 1,112 sq. ft.
- Single family
- Active
Listed by: dovid tilson
Office: shefa realty
MLS#:1054840
Source:OneKey MLS
Price summary
- Price:$699,000
- Price per sq. ft.:$628.6
- Monthly HOA dues:$387
About this home
Welcome to 42 Gladys Dr, Spring Valley! This inviting, partially renovated townhome offers a wonderful opportunity to enjoy comfortable living in a convenient Spring Valley location. With a practical layout and bright living spaces, this property offers plenty of room to make it your own. Enjoy the convenience of being close to shopping, dining, transportation, schools, and everyday amenities. Whether you’re looking for a place to call home or an opportunity to personalize a property to your needs, this is one you won’t want to miss. Schedule your showing today!
Contact an agent
Home facts
- Year built:1972
- Listing ID #:1054840
- Added:2 day(s) ago
- Updated:September 28, 2026 at 12:28 PM
Rooms and interior
- Bedrooms:3
- Total bathrooms:3
- Full bathrooms:1
- Half bathrooms:2
- Rooms Total:7
- Kitchen Description:Dishwasher, Microwave
- Living area:1,112 sq. ft.
Heating and cooling
- Cooling:Central Air
- Central air:Yes
Structure and exterior
- Year built:1972
- Building area:1,112 sq. ft.
- Lot area:0.02 Acres
- Architectural Style:Modern
Schools
- High school:Spring Valley High School
- Middle school:Chestnut Ridge Middle School
- Elementary school:Elmwood Elementary School
Utilities
- Sewer:Public Sewer
Finances and disclosures
- Price:$699,000
- Price per sq. ft.:$628.6
- Tax amount:$7,866 (2025)
Features and amenities
- Appliances:Dishwasher, Dryer, Microwave
- Laundry features:Dryer
Parking
- Parking description:Assigned
New listings near 42 Gladys Drive
- Coming Soon
 $999,900Coming Soon4 beds 3 baths2,466 sq. ft.
15 Aron Court, Spring Valley, NY 10977
MLS# 1054869Listed by: RODEO REALTY INC - Coming Soon
 $890,000Coming Soon4 beds 3 baths2,306 sq. ft.
7 Roxbury Court, Spring Valley, NY 10977
MLS# 1054002Listed by: REVELATION REALTY CORP. - New
 $1,199,000Active4 beds 4 baths2,366 sq. ft.
649 S Pascack Road, Spring Valley, NY 10977
MLS# 1055329Listed by: Q HOME SALES - New
 $899,000Active4 beds 3 baths2,609 sq. ft.
7 Valley Way #321, Spring Valley, NY 10977
MLS# 1053761Listed by: KELLER WILLIAMS HUDSON VALLEY - New
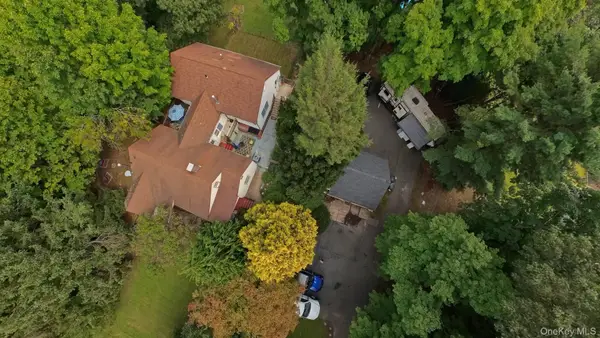 $1,650,000Active6 beds 4 baths
586 Union Road, Spring Valley, NY 10977
MLS# 1052768Listed by: HOMECOIN.COM 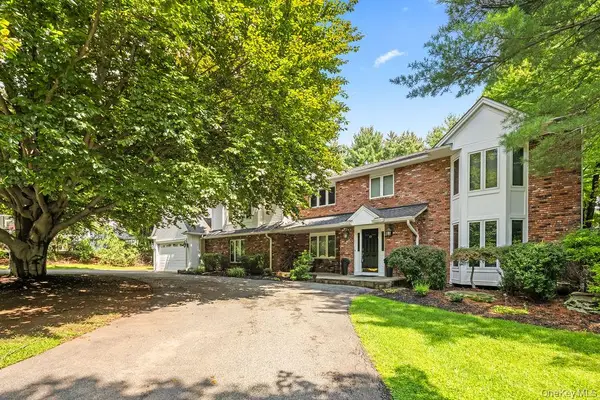 $1,599,000Active6 beds 6 baths5,413 sq. ft.
10 Rockingham Road, Spring Valley, NY 10977
MLS# 1050462Listed by: FUERST & FUERST INC $3,500,000Active9 beds 8 baths5,500 sq. ft.
33 Morris Road, Spring Valley, NY 10977
MLS# 1042476Listed by: KELLER WILLIAMS HUDSON VALLEY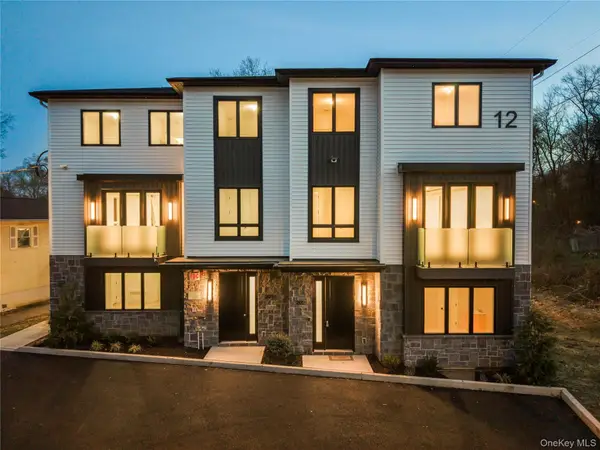 $1,449,000Active9 beds 7 baths4,744 sq. ft.
12 Sherman Drive #202, Spring Valley, NY 10977
MLS# 1050458Listed by: KELLER WILLIAMS VALLEY REALTY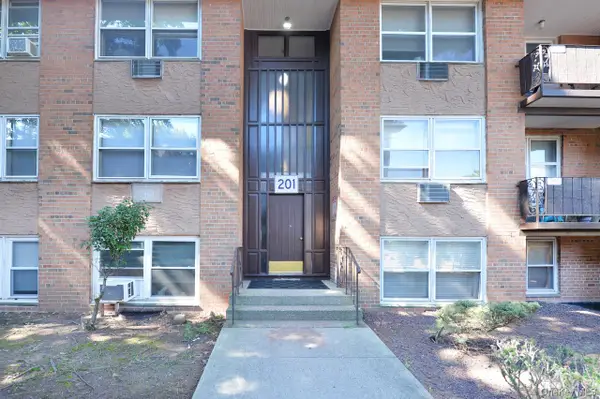 $439,000Active2 beds 1 baths1,047 sq. ft.
201 Kearsing Parkway #G, Monsey, NY 10952
MLS# 1048751Listed by: AOM REALTY, INC.


Protect your home and budget from life's surprises with an Assurant Home Warranty, backed by a partner that supports you through every step of homeownership. Explore Plans.
© 2026 Better Homes and Gardens Real Estate LLC. An Anywhere Real Estate company. All rights reserved. Better Homes and Gardens® Real Estate is a registered trademark owned by Meredith Operations Corporation, licensed to Better Homes and Gardens Real Estate LLC and used with permission. Better Homes and Gardens Real Estate LLC fully supports the principles of the Fair Housing Act and the Equal Opportunity Act. Listing information is deemed reliable but is not guaranteed accurate.
Each office is independently owned and operated.
Any services or products provided by third parties are not provided by, affiliated with or related to Better Homes and Gardens Real Estate LLC, or its affiliated companies.