
135-18 Francis Lewis Boulevard, Springfield Gardens, NY 11413
Local realty services provided by:Better Homes and Gardens Real Estate Green Team
135-18 Francis Lewis Boulevard,Springfield Gardens, NY 11413
$675,000
- 3 Beds
- 3 Baths
- 1,380 sq. ft.
- Single family
- Active
Listed by: donna m. reid
Office: keller williams rty gold coast
MLS#:1021751
Source:OneKey MLS
Price summary
- Price:$675,000
- Price per sq. ft.:$489.13
About this home
A home that blends warmth, character, and space from the moment you walk through the door.
This charming 3-bedroom, 2.5-bath home features beautiful hardwood floors and stunning archways that gracefully connect the living and dining rooms, creating an inviting atmosphere you'll love coming home to. Natural light fills the space, enhancing the home's timeless appeal and cozy feel.
Need extra room? The full basement with walk-out access offers endless possibilities for recreation, storage, a home office, or extended living space. A private garage adds convenience and value.
Homes with this much character don't come along often. Schedule your private tour today and see why this could be the one you've been searching for.
Contact an agent
Home facts
- Year built:1920
- Listing ID #:1021751
- Added:48 day(s) ago
- Updated:October 14, 2026 at 11:18 AM
Rooms and interior
- Bedrooms:3
- Total bathrooms:3
- Full bathrooms:2
- Half bathrooms:1
- Rooms Total:6
- Kitchen Description:Oven, Refrigerator
- Basement:Yes
- Basement Description:Walk-Out Access
- Living area:1,380 sq. ft.
Heating and cooling
- Heating:Forced Air
Structure and exterior
- Year built:1920
- Building area:1,380 sq. ft.
- Lot area:0.07 Acres
Schools
- High school:Excelsior Prep High School
- Middle school:Collaborative Arts Middle School
- Elementary school:Ps 156 Laurelton
Utilities
- Water:Public
- Sewer:Public Sewer
Finances and disclosures
- Price:$675,000
- Price per sq. ft.:$489.13
- Tax amount:$5,078 (2025)
Features and amenities
- Appliances:Oven, Refrigerator
Parking
- Total parking spaces:2
- Parking description:Driveway
- Garage:Yes
- Garage spaces:1
New listings near 135-18 Francis Lewis Boulevard
- New
 $830,000Active3 beds 1 baths1,600 sq. ft.
139-23 230th Street, Laurelton, NY 11413
MLS# 1061074Listed by: EVERGREEN REALTY SOLUTIONS INC - Open Sun, 1 to 2:30pmNew
 $700,000Active3 beds 2 baths1,408 sq. ft.
13629 222nd Street, Laurelton, NY 11413
MLS# 1059762Listed by: HOMESMART PREMIER LIVING RLTY - New
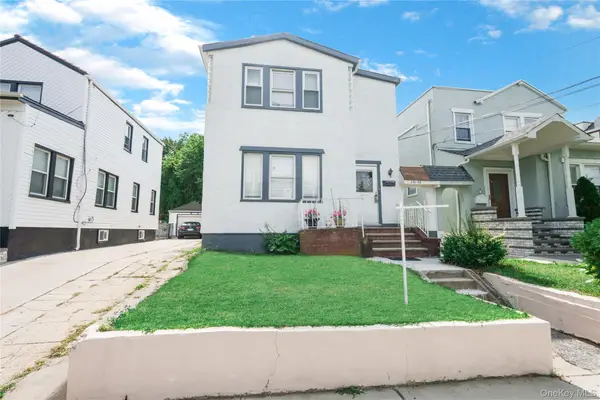 $699,000Active5 beds 3 baths
231-08 Mentone Avenue, Laurelton, NY 11413
MLS# 1058520Listed by: KELLER WILLIAMS REALTY GREATER 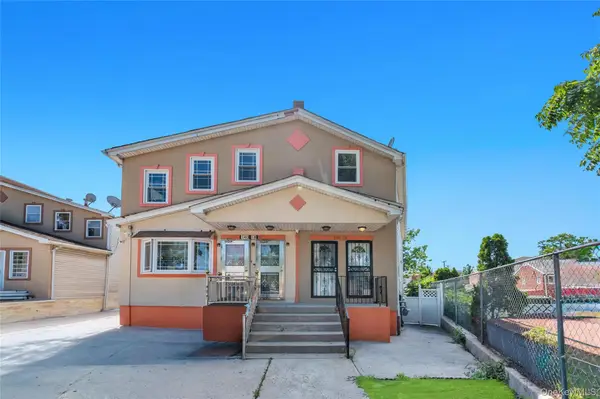 $1,175,000Active7 beds 5 baths4,000 sq. ft.
14014 Charles Lane, Springfield Gardens, NY 11413
MLS# 1057985Listed by: FAVE REALTY INC $649,999Active2 beds 2 baths1,108 sq. ft.
21626 131st Avenue, Springfield Gardens, NY 11413
MLS# 1057030Listed by: KELLER WILLIAMS RTY GOLD COAST- Open Sat, 1 to 3pm
 $729,999Active3 beds 2 baths1,410 sq. ft.
13145 225th Street, Laurelton, NY 11413
MLS# 1056811Listed by: REAL BROKER NY LLC - Open Thu, 4 to 6pm
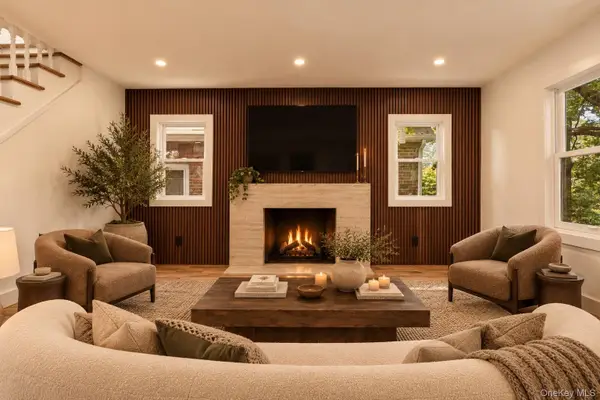 $1,100,000Active7 beds 4 baths2,512 sq. ft.
228-18 139th Avenue, Laurelton, NY 11413
MLS# 1056177Listed by: EXCLUSIVE HOMES GROUP INC  $1,499,999Active8 beds 5 baths984 sq. ft.
22811 145th Avenue, Springfield Gardens, NY 11413
MLS# 1056066Listed by: ELITE REALTY OF USA INC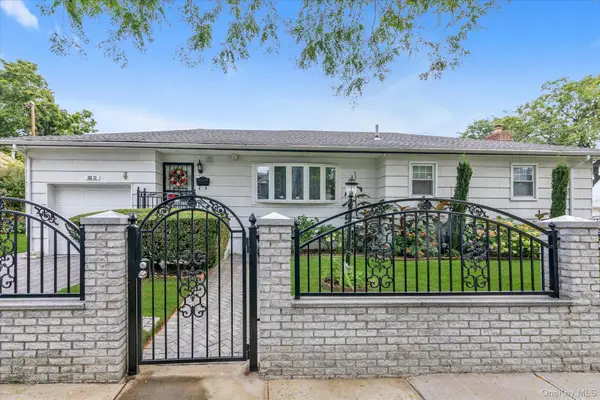 $874,999Active4 beds 3 baths1,375 sq. ft.
122-33 192nd Street, Springfield Gardens, NY 11413
MLS# 1056127Listed by: RE/MAX SOUTHSHORE REALTY $825,000Active4 beds 2 baths1,340 sq. ft.
228-50 Mentone Avenue, Springfield Gardens, NY 11413
MLS# 1055769Listed by: CLASSIC SERVICE REALTY INC


Protect your home and budget from life's surprises with an Assurant Home Warranty, backed by a partner that supports you through every step of homeownership. Explore Plans.
© 2026 Better Homes and Gardens Real Estate LLC. An Anywhere Real Estate company. All rights reserved. Better Homes and Gardens® Real Estate is a registered trademark owned by Meredith Operations Corporation, licensed to Better Homes and Gardens Real Estate LLC and used with permission. Better Homes and Gardens Real Estate LLC fully supports the principles of the Fair Housing Act and the Equal Opportunity Act. Listing information is deemed reliable but is not guaranteed accurate.
Each office is independently owned and operated.
Any services or products provided by third parties are not provided by, affiliated with or related to Better Homes and Gardens Real Estate LLC, or its affiliated companies.