
18406 144th Avenue, Springfield Gardens, NY 11413
Local realty services provided by:Better Homes and Gardens Real Estate Realty Connect
18406 144th Avenue,Addisleigh Park, NY 11413
$1,399,999
- 6 Beds
- 4 Baths
- 2,600 sq. ft.
- Multi-family
- Active
Listed by: tal koralashvili
Office: empire home sales inc
MLS#:1035744
Source:OneKey MLS
Price summary
- Price:$1,399,999
- Price per sq. ft.:$538.46
About this home
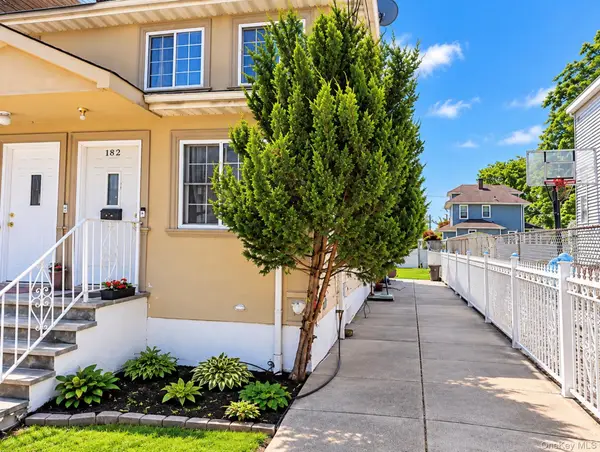
Fully Renovated Modern Detached 2 Family Home.
40x117 Lot size
Each unit has 3 beds and 2 large bathrooms
Total 6 beds 4 baths
Full finished basement with private entrance.
Private Driveway, Large Yard Space.
Hardwood Floors, Modern Kitchens, Central A/C + Heat With Bonus Baseboard set up for continence and options.
Located Near Schools, Shopping, Highways, Houses Of Worship And More.
Contact an agent
Home facts
- Year built:1930
- Listing ID #:1035744
- Added:45 day(s) ago
- Updated:September 21, 2026 at 11:04 AM
Rooms and interior
- Bedrooms:6
- Total bathrooms:4
- Full bathrooms:4
- Flooring:Hardwood
- Kitchen Description:Kitchen Island
- Basement:Yes
- Basement Description:Finished, Full
- Living area:2,600 sq. ft.
Heating and cooling
- Cooling:Central Air
- Heating:Baseboard, Electric, Natural Gas
- Central air:Yes
Structure and exterior
- Year built:1930
- Building area:2,600 sq. ft.
- Lot area:0.11 Acres
- Construction Materials:Brick, Vinyl Siding
Schools
- High school:Flushing High School
- Middle school:Queens High School Of Teaching Liberal Arts And S
- Elementary school:Pioneer Academy
Utilities
- Water:Public, Water Available
- Sewer:Public Sewer
Finances and disclosures
- Price:$1,399,999
- Price per sq. ft.:$538.46
- Tax amount:$5,084 (2025)
Features and amenities
- Amenities:Open Floorplan
Parking
- Parking description:Driveway
- Carport spaces:3
New listings near 18406 144th Avenue
- New
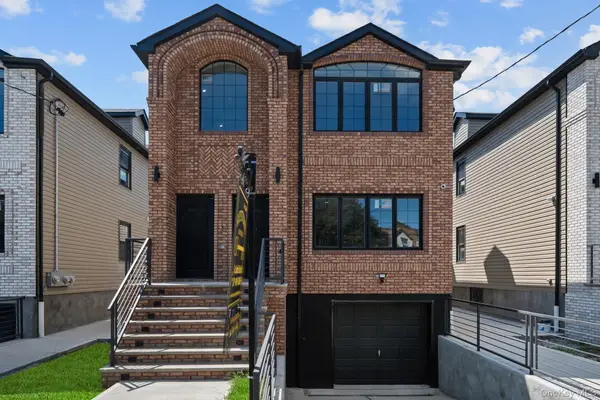 $1,699,000Active8 beds 7 baths3,360 sq. ft.
21950 143rd Avenue, Springfield Gardens, NY 11413
MLS# 1052840Listed by: KEYSTONE REALTY USA CORP - New
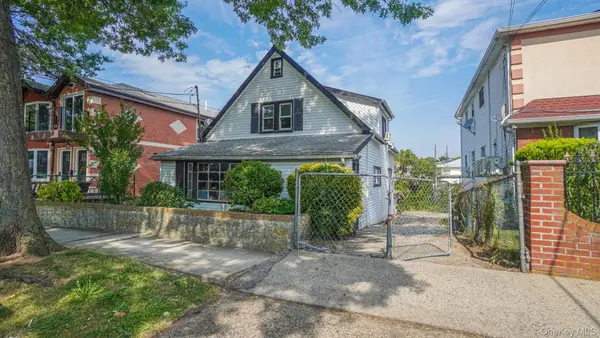 $910,000Active4 beds 3 baths1,130 sq. ft.
147-46 231st Street, Rosedale, NY 11413
MLS# 1052690Listed by: WW REALTY GROUP INC - New
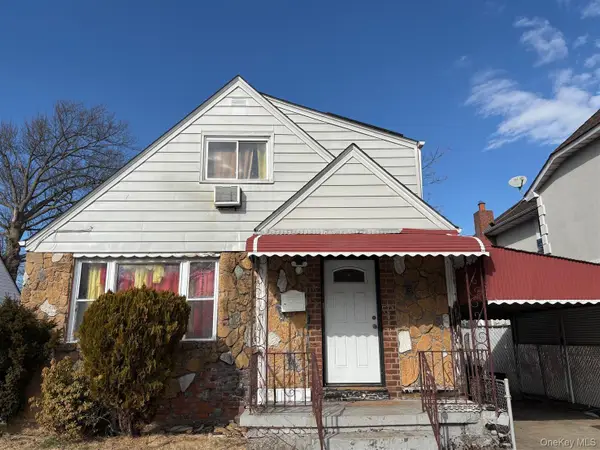 $523,000Active3 beds 1 baths1,376 sq. ft.
231-37 128 Road, Laurelton, NY 11413
MLS# 1052637Listed by: FILLMORE REAL ESTATE FUSION - New
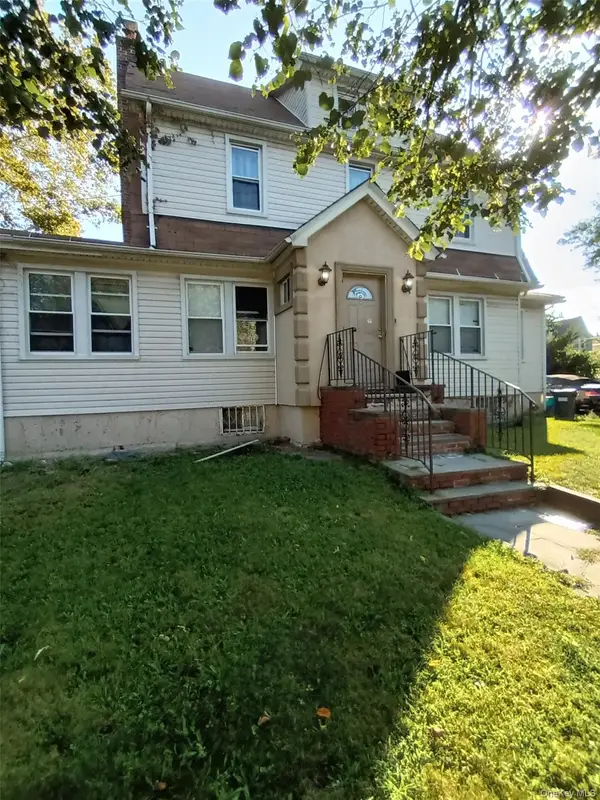 $825,000Active5 beds 3 baths1,716 sq. ft.
17704 137th Avenue, Springfield Gardens, NY 11434
MLS# 1052512Listed by: LONG ISLAND DREAM HOMES REALTY - New
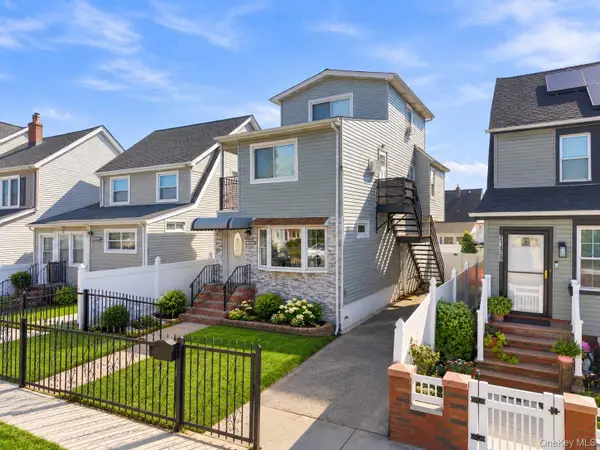 $899,888Active4 beds 3 baths1,600 sq. ft.
219-24 130 Drive, Springfield Gardens, NY 11413
MLS# 1052274Listed by: EXCLUSIVE HOMES GROUP INC - New
 $659,000Active4 beds 2 baths1,283 sq. ft.
124-19 193rd Street, Springfield Gardens, NY 11413
MLS# 1046275Listed by: DOUGLAS ELLIMAN REAL ESTATE - New
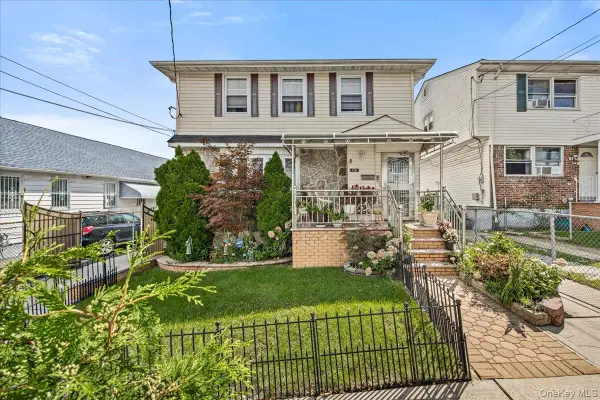 $1,295,000Active5 beds 3 baths2,812 sq. ft.
145-67 224th Street, Springfield Gardens, NY 11413
MLS# 1051573Listed by: KELLER WILLIAMS REALTY LIBERTY - New
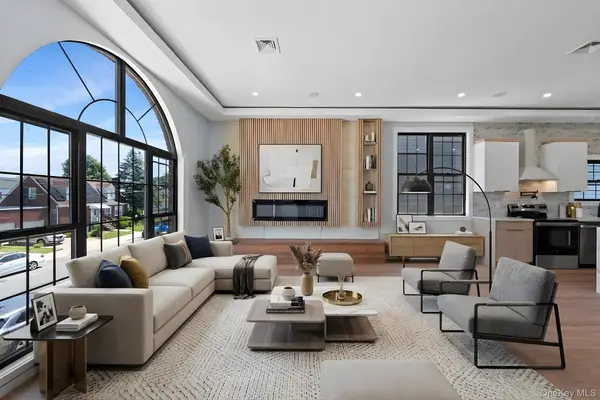 $1,399,000Active7 beds 5 baths3,000 sq. ft.
21823 138th Avenue, Laurelton, NY 11413
MLS# 1050784Listed by: KEYSTONE REALTY USA CORP - New
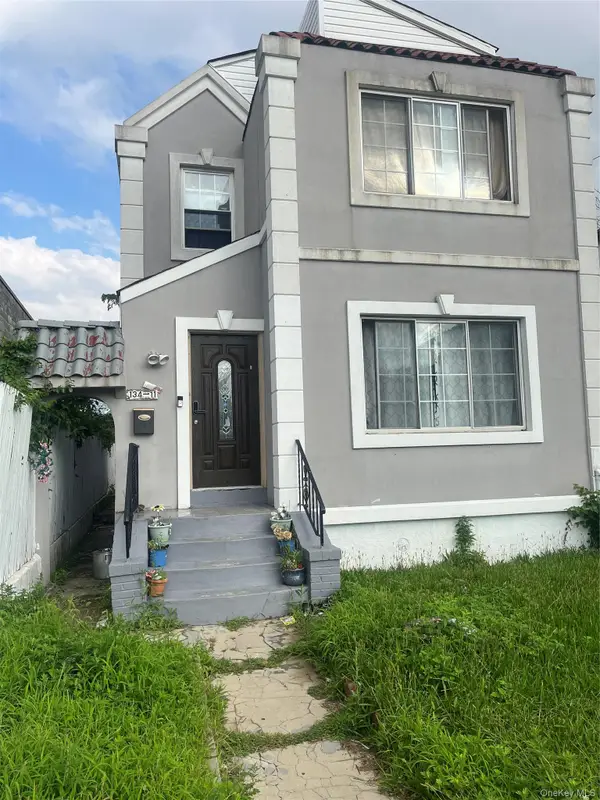 $675,000Active4 beds 3 baths1,378 sq. ft.
134-11 Francis Lewis Blvd Boulevard, Laurelton, NY 11413
MLS# 1049959Listed by: CHARLES RUTENBERG REALTY INC - New
 $1,320,000Active6 beds 2 baths1,648 sq. ft.
218-42 140th Avenue, Springfield Gardens, NY 11413
MLS# 1050374Listed by: WINZONE REALTY INC


Protect your home and budget from life's surprises with an Assurant Home Warranty, backed by a partner that supports you through every step of homeownership. Explore Plans.
© 2026 Better Homes and Gardens Real Estate LLC. An Anywhere Real Estate company. All rights reserved. Better Homes and Gardens® Real Estate is a registered trademark owned by Meredith Operations Corporation, licensed to Better Homes and Gardens Real Estate LLC and used with permission. Better Homes and Gardens Real Estate LLC fully supports the principles of the Fair Housing Act and the Equal Opportunity Act. Listing information is deemed reliable but is not guaranteed accurate.
Each office is independently owned and operated.
Any services or products provided by third parties are not provided by, affiliated with or related to Better Homes and Gardens Real Estate LLC, or its affiliated companies.