
18604 140th Avenue, Springfield Gardens, NY 11413
Local realty services provided by:Better Homes and Gardens Real Estate Realty Connect
18604 140th Avenue,Springfield Gardens, NY 11413
$899,000
- 3 Beds
- 2 Baths
- 1,897 sq. ft.
- Single family
- Active
Listed by: michelle baylor, nancy a. achstatter e-pro gri
Office: home and hearth of long island
MLS#:1035161
Source:OneKey MLS
Price summary
- Price:$899,000
- Price per sq. ft.:$473.91
About this home
Location is the word with this Springfield Gardens detached Hi-Ranch home.
On the first level you’ll find a living room, dining room, eat-in-kitchen and half bathroom. Upstairs are three bedrooms and a full bathroom. Hardwood floors are throughout. An attached 1-car garage and two driveway spaces for ample parking. Out back the rear patio overlooks a private yard space.
Zoned for PS-37Q Cynthia Jenkins Elementary School and MS-356Q Community Voices Middle School. Minutes to George Washington Carver High School for the Sciences.
Incredible location convenient to Belt Parkway, Cross Island Expressway, JFK Airport, and public transit.
Contact an agent
Home facts
- Year built:1960
- Listing ID #:1035161
- Added:48 day(s) ago
- Updated:September 25, 2026 at 11:28 AM
Rooms and interior
- Bedrooms:3
- Total bathrooms:2
- Full bathrooms:1
- Half bathrooms:1
- Rooms Total:6
- Dining Description:Eat-In Kitchen
- Kitchen Description:Dishwasher, Eat-in Kitchen, Stainless Steel Appliance(s)
- Basement:Yes
- Basement Description:Full, Unfinished
- Living area:1,897 sq. ft.
Heating and cooling
- Heating:Baseboard, Natural Gas
Structure and exterior
- Year built:1960
- Building area:1,897 sq. ft.
- Lot area:0.18 Acres
- Architectural Style:Hi Ranch
- Construction Materials:Brick
- Levels:2 Story
Schools
- High school:Contact Agent
- Middle school:Call Listing Agent
- Elementary school:Cynthia Jenkins School
Utilities
- Water:Public
- Sewer:Public Sewer
Finances and disclosures
- Price:$899,000
- Price per sq. ft.:$473.91
Features and amenities
- Appliances:Dishwasher, Stainless Steel Appliance(s)
Parking
- Total parking spaces:2
- Parking description:Attached, Driveway, Garage, Off Street
- Garage:Yes
- Garage spaces:1
New listings near 18604 140th Avenue
- Coming Soon
 $1,200,000Coming Soon-- beds -- baths1,849 sq. ft.
14643 183rd Street, Springfield Gardens, NY 11413
MLS# 1054179Listed by: REAL BROKER NY LLC - New
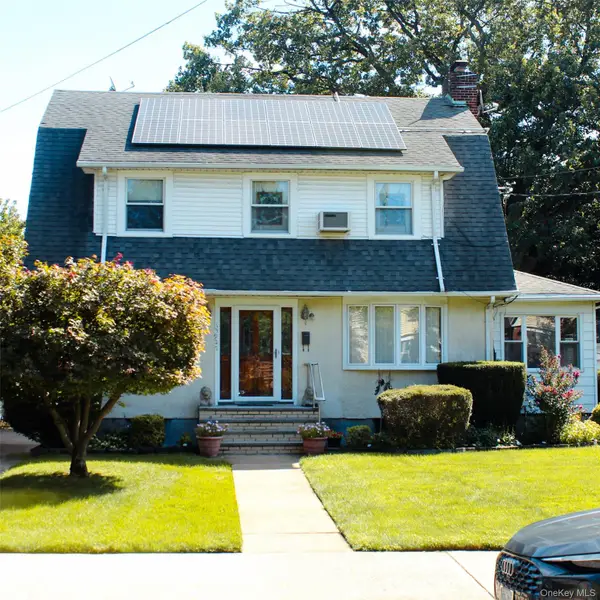 $850,000Active3 beds 3 baths1,708 sq. ft.
13927 225th Street, Laurelton, NY 11413
MLS# 1040643Listed by: HOMESMART CROSSISLAND - New
 $949,999Active5 beds 2 baths2,440 sq. ft.
137-38 229th Street, Laurelton, NY 11413
MLS# 1054832Listed by: EXP REALTY - Open Sat, 1:30 to 3:30pmNew
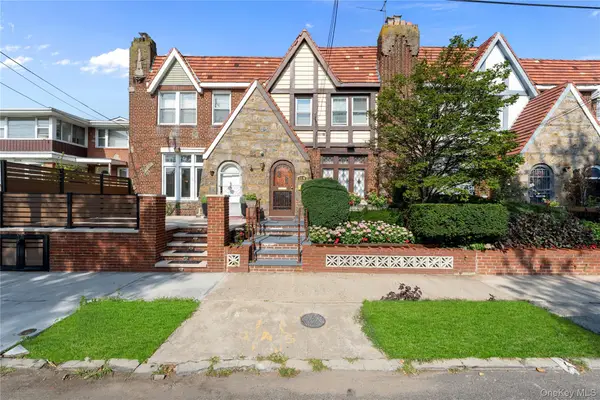 $739,777Active3 beds 3 baths1,652 sq. ft.
13508 228th Street, Laurelton, NY 11413
MLS# 1049870Listed by: KELLER WILLIAMS LANDMARK II - New
 $995,000Active5 beds 3 baths1,302 sq. ft.
13143 221st Street, Laurelton, NY 11413
MLS# 1054218Listed by: NORTH STAR REALTY ASSOC LLC - New
 $995,000Active4 beds 2 baths1,358 sq. ft.
13940 231st Street, Laurelton, NY 11413
MLS# 1051880Listed by: SHARON KOLLORE - New
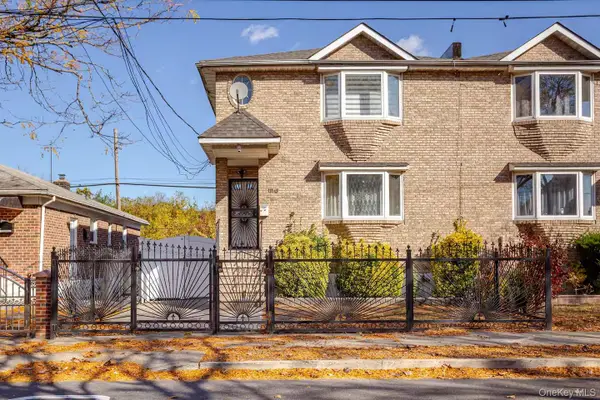 $899,000Active3 beds 2 baths2,044 sq. ft.
13745 Bedell Street, Springfield Gardens, NY 11413
MLS# 1054027Listed by: REAL BROKER NY LLC - New
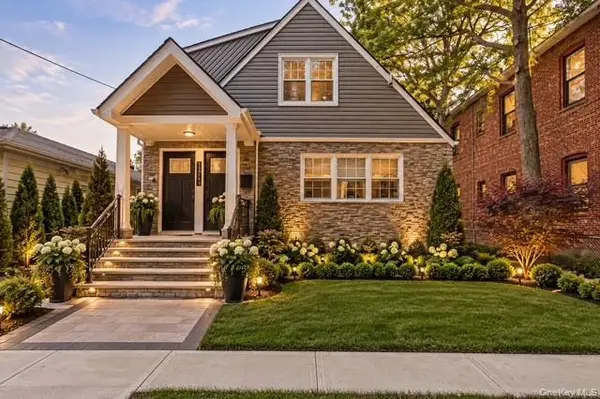 $1,350,000Active9 beds 5 baths3,600 sq. ft.
13714 Bedell Street, Springfield Gardens, NY 11413
MLS# 1051446Listed by: EXP REALTY - New
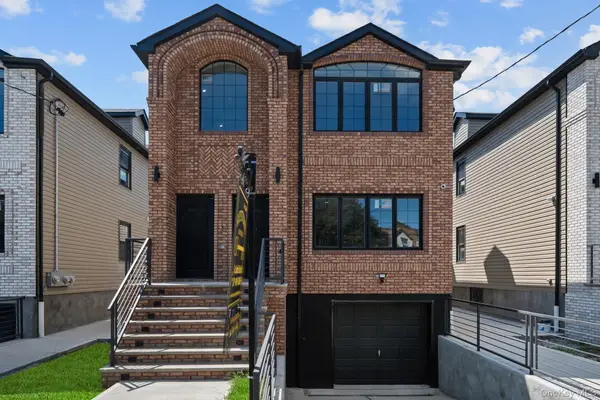 $1,699,000Active8 beds 7 baths3,360 sq. ft.
21950 143rd Avenue, Springfield Gardens, NY 11413
MLS# 1052840Listed by: KEYSTONE REALTY USA CORP - New
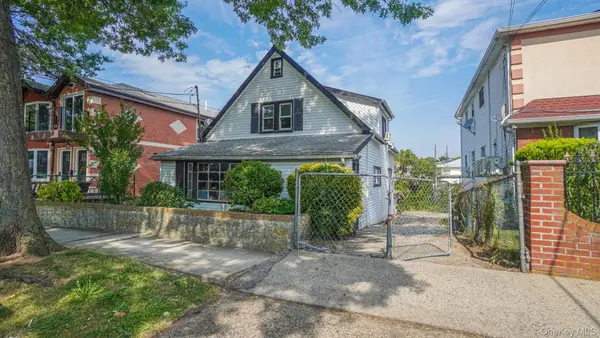 $910,000Active4 beds 3 baths1,130 sq. ft.
147-46 231st Street, Rosedale, NY 11413
MLS# 1052690Listed by: WW REALTY GROUP INC


Protect your home and budget from life's surprises with an Assurant Home Warranty, backed by a partner that supports you through every step of homeownership. Explore Plans.
© 2026 Better Homes and Gardens Real Estate LLC. An Anywhere Real Estate company. All rights reserved. Better Homes and Gardens® Real Estate is a registered trademark owned by Meredith Operations Corporation, licensed to Better Homes and Gardens Real Estate LLC and used with permission. Better Homes and Gardens Real Estate LLC fully supports the principles of the Fair Housing Act and the Equal Opportunity Act. Listing information is deemed reliable but is not guaranteed accurate.
Each office is independently owned and operated.
Any services or products provided by third parties are not provided by, affiliated with or related to Better Homes and Gardens Real Estate LLC, or its affiliated companies.