
112-34 203rd Street, Saint Albans, NY 11412
Local realty services provided by:Better Homes and Gardens Real Estate Choice Realty
112-34 203rd Street,Saint Albans, NY 11412
$750,000
- 4 Beds
- 2 Baths
- 1,514 sq. ft.
- Single family
- Active
Upcoming open houses
- Sat, Sep 2601:00 pm - 02:30 pm
- Sun, Sep 2702:00 pm - 03:00 pm
Listed by: patrick rigaud ahwd
Office: rigaud realty services
MLS#:1053633
Source:OneKey MLS
Price summary
- Price:$750,000
- Price per sq. ft.:$495.38
About this home
Great home featuring first floor bedroom which can be used as a den or office. Large Living Room, Formal Dining Room, Hardwood floors. Large kitchen with breakfast nook. New Refrigerator, new Stove, new Dishwasher. The second flood features 3 large bedrooms with spacious closet space, full bathroom. The roof is 10 years old including the leaders and gutters. Solar panels were installed 9 years ago. Completely finished basement with 3 rooms and amenities for family and guests including and an outside entrance. Owners have relocated.
Contact an agent
Home facts
- Year built:1925
- Listing ID #:1053633
- Added:3 day(s) ago
- Updated:September 25, 2026 at 11:28 AM
Rooms and interior
- Bedrooms:4
- Total bathrooms:2
- Full bathrooms:2
- Rooms Total:9
- Flooring:Hardwood
- Dining Description:Eat-In Kitchen, Formal Dining
- Kitchen Description:Dishwasher, Eat-in Kitchen, Oven, Pantry, Range, Refrigerator
- Bedroom Description:First Floor Bedroom
- Basement:Yes
- Basement Description:Finished, Full, Walk-Out Access
- Living area:1,514 sq. ft.
Heating and cooling
- Heating:Baseboard, Natural Gas
Structure and exterior
- Year built:1925
- Building area:1,514 sq. ft.
- Lot area:0.07 Acres
- Architectural Style:Colonial
- Construction Materials:Vinyl Siding
Schools
- High school:HEALTH ARTS ROBOTICS AND TECHNOLOGY HIGH SCHOOL
- Middle school:Cambria Heights Academy
- Elementary school:Ps 36 St Albans School
Utilities
- Water:Public
- Sewer:Public Sewer
Finances and disclosures
- Price:$750,000
- Price per sq. ft.:$495.38
- Tax amount:$3,665 (2026)
Features and amenities
- Appliances:Dishwasher, Oven, Refrigerator
- Amenities:Storage
Parking
- Parking description:Driveway, Garage
- Garage:Yes
- Garage spaces:1
New listings near 112-34 203rd Street
- Coming Soon
 $675,000Coming Soon3 beds 2 baths1,200 sq. ft.
114-45 200th Street, Saint Albans, NY 11412
MLS# 1052772Listed by: CITY HOMES REALTY GROUP LLC - Open Fri, 1 to 5pmNew
 $999,999Active5 beds 3 baths
109-09 Rye Place, Saint Albans, NY 11412
MLS# 1054971Listed by: KEYSTONE REALTY USA CORP - New
 $725,000Active3 beds 2 baths1,224 sq. ft.
11226 197th Street, Saint Albans, NY 11412
MLS# 1054425Listed by: INSTAHOMES REALTY LLC - New
 $999,000Active6 beds 3 baths1,766 sq. ft.
10935 202nd Street, Jamaica, NY 11412
MLS# 1052213Listed by: NEXT LEVEL HOMES GROUP LTD - Open Sat, 12 to 3pmNew
 $867,000Active3 beds 4 baths1,360 sq. ft.
113-22 204th Street, Saint Albans, NY 11412
MLS# 1053797Listed by: WINZONE REALTY INC - New
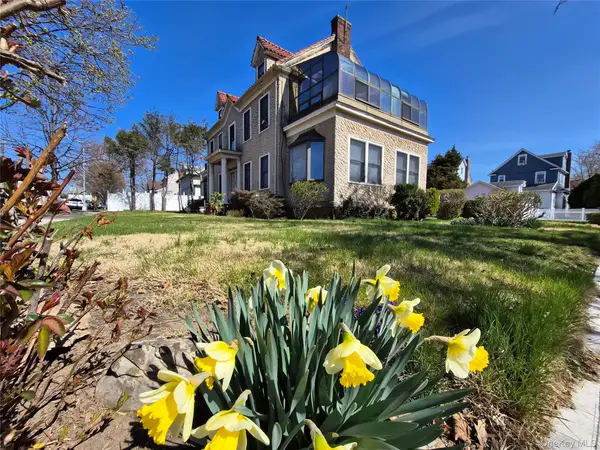 $1,599,000Active5 beds 5 baths3,438 sq. ft.
19404 110th Road, Saint Albans, NY 11412
MLS# 1052954Listed by: VORO LLC - New
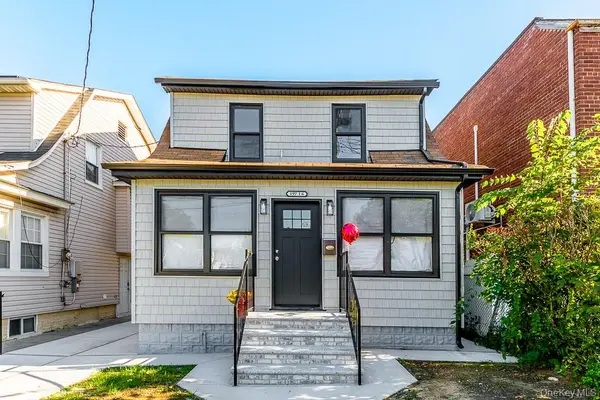 $949,000Active5 beds 4 baths1,352 sq. ft.
19716 Linden Boulevard, Saint Albans, NY 11412
MLS# 1051077Listed by: BAH REALTY GROUP LLC - New
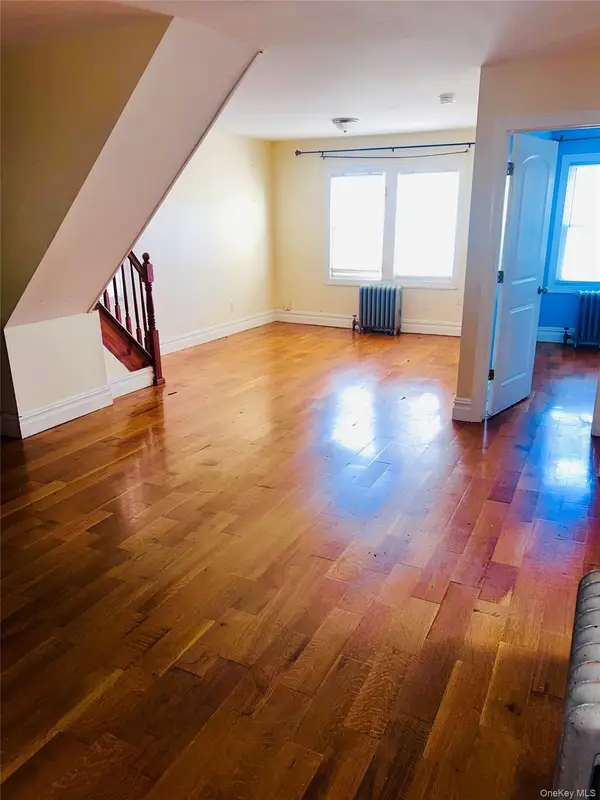 $4,150Active4 beds 1 baths1,564 sq. ft.
190-60 111th Avenue, Jamaica, NY 11412
MLS# 1051688Listed by: CITIZENS INTERNATIONAL REALTY - New
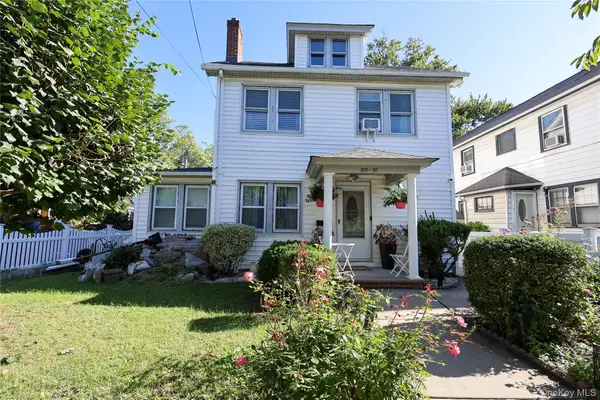 $1,099,000Active5 beds 2 baths1,540 sq. ft.
20020 104th Avenue, Saint Albans, NY 11412
MLS# 1051659Listed by: HOUSESRUS.COM INC


Protect your home and budget from life's surprises with an Assurant Home Warranty, backed by a partner that supports you through every step of homeownership. Explore Plans.
© 2026 Better Homes and Gardens Real Estate LLC. An Anywhere Real Estate company. All rights reserved. Better Homes and Gardens® Real Estate is a registered trademark owned by Meredith Operations Corporation, licensed to Better Homes and Gardens Real Estate LLC and used with permission. Better Homes and Gardens Real Estate LLC fully supports the principles of the Fair Housing Act and the Equal Opportunity Act. Listing information is deemed reliable but is not guaranteed accurate.
Each office is independently owned and operated.
Any services or products provided by third parties are not provided by, affiliated with or related to Better Homes and Gardens Real Estate LLC, or its affiliated companies.