
114-03 201st Street, Saint Albans, NY 11412
Local realty services provided by:Better Homes and Gardens Real Estate Realty Connect
114-03 201st Street,Saint Albans, NY 11412
$829,000
- 4 Beds
- 2 Baths
- - sq. ft.
- Multi-family
- Active
Listed by: dexter laughton
Office: dexter a laughton
MLS#:1071401
Source:OneKey MLS
Price summary
- Price:$829,000
About this home
SOLID SOLID BRICK 2 FAMILY HOME 6 BRS , TWO BRS PER FLOOR THREE ELECTRIC METERS SOLD AS IS CUURENTLY OCCUPIED BUTY WILLING TO DELIVER VACANT FOR RIGHT PRICE. EACH FLOOR HAS FDR LARGE LIVING ROOM , KITCHEN AND A FULL BATH . THE BASEMENT IS A WALK IN FEATURE , A DRIVEWAY BUT NO GARAGE. GAS HEATING AND SEP WATER HEATER .BIG BACKYARD AND FAIRLY NEW ROOF . IT WILL BE A QUICK SELL..
Contact an agent
Home facts
- Year built:1945
- Listing ID #:1071401
- Added:6 day(s) ago
- Updated:November 13, 2026 at 05:53 AM
Rooms and interior
- Bedrooms:4
- Total bathrooms:2
- Full bathrooms:2
- Flooring:Hardwood
- Dining Description:Formal Dining
- Kitchen Description:Oven, Range, Refrigerator
- Basement:Yes
- Basement Description:Finished, Full
Heating and cooling
- Heating:Steam
Structure and exterior
- Year built:1945
- Lot area:0.05 Acres
- Architectural Style:Colonial
- Construction Materials:Brick, Stucco
Schools
- High school:Contact Agent
- Middle school:Call Listing Agent
- Elementary school:Contact Agent
Utilities
- Water:Public
- Sewer:Public Sewer
Finances and disclosures
- Price:$829,000
- Tax amount:$7,468 (2025)
Features and amenities
- Appliances:Oven, Refrigerator
Parking
- Total parking spaces:2
- Parking description:Driveway
- Garage:Yes
- Garage spaces:2
- Carport spaces:1
New listings near 114-03 201st Street
- New
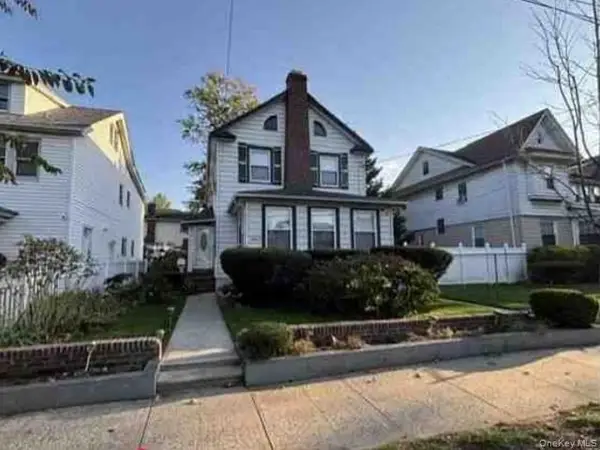 $458,000Active3 beds 2 baths1,456 sq. ft.
200-16 104th Avenue, Saint Albans, NY 11412
MLS# 1073397Listed by: REALHOME SERVICES & SOLUTIONS - New
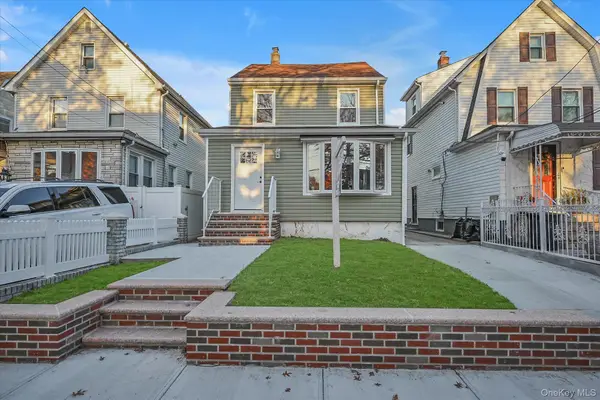 $899,000Active4 beds 4 baths1,800 sq. ft.
113-11 198th Street, Saint Albans, NY 11412
MLS# 1064473Listed by: EXP REALTY - Open Sun, 1 to 3:30pmNew
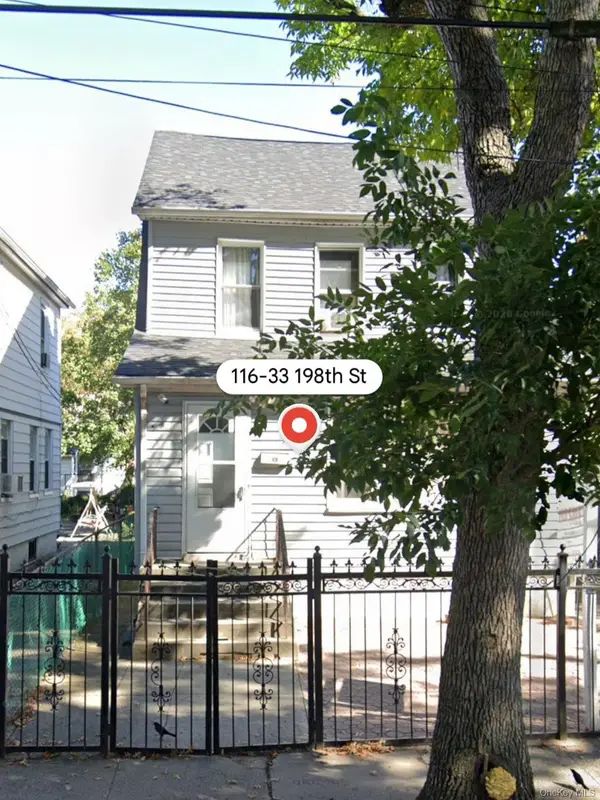 $739,999Active3 beds 2 baths1,395 sq. ft.
116-33 198th Street, Saint Albans, NY 11412
MLS# 1073298Listed by: AFFORDABLE REALTY CORP - Open Sat, 12 to 1pmNew
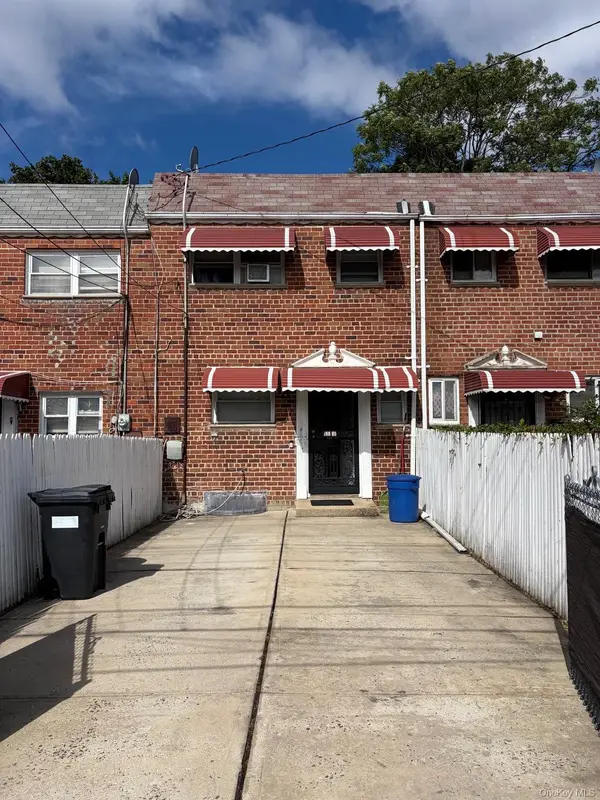 $685,000Active3 beds 3 baths1,120 sq. ft.
122-50 Springfield Boulevard, Saint Albans, NY 11413
MLS# 1072990Listed by: HOMESMART CROSSISLAND - Open Sun, 1 to 2pmNew
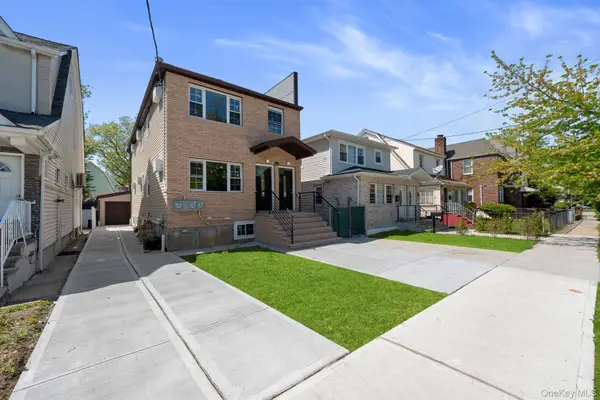 $1,249,000Active6 beds 5 baths
115-72A Newburg Street, Saint Albans, NY 11412
MLS# 1072797Listed by: KEYSTONE REALTY USA CORP - New
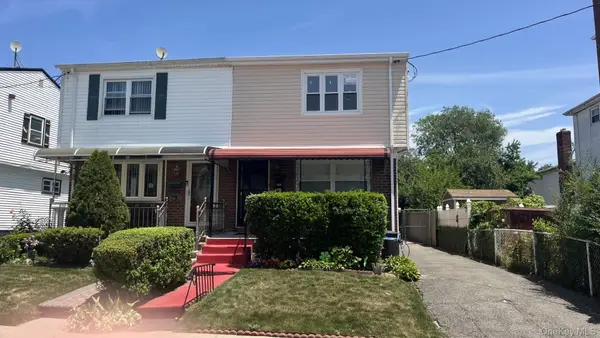 $798,000Active3 beds 3 baths1,156 sq. ft.
104-35 186th Street, Saint Albans, NY 11412
MLS# 1070807Listed by: LAFFEY REAL ESTATE - New
 $750,000Active3 beds 2 baths1,224 sq. ft.
18615 Baisley Boulevard, Saint Albans, NY 11412
MLS# 1070536Listed by: 1ST AMERICAN ONE NYC LTD - Open Sun, 11am to 12:30pmNew
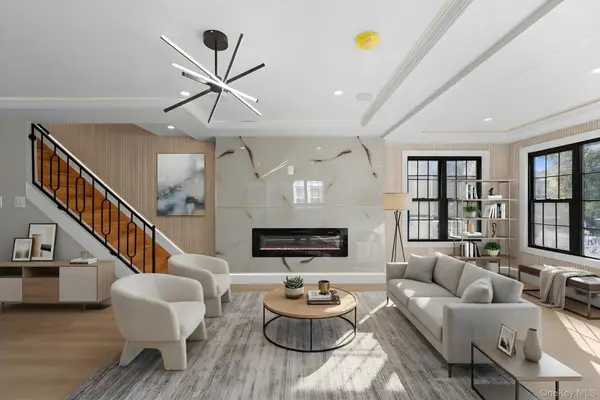 $899,000Active5 beds 3 baths1,632 sq. ft.
105-19 189th Street, Hollis, NY 11412
MLS# 1069511Listed by: KEYSTONE REALTY USA CORP - New
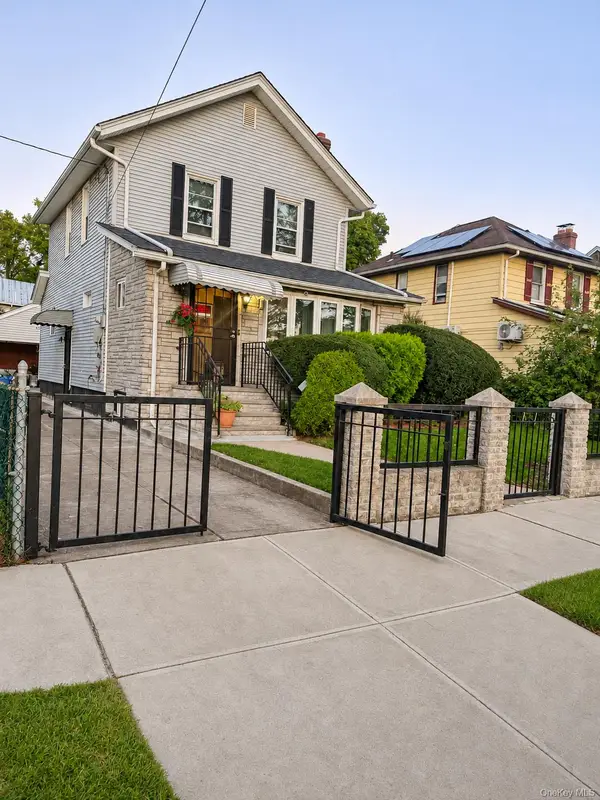 $799,999Active3 beds 2 baths1,132 sq. ft.
11029 195th Street, Saint Albans, NY 11412
MLS# 1069466Listed by: AMERICAN DREAM HOMES 110 INC


Protect your home and budget from life's surprises with an Assurant Home Warranty, backed by a partner that supports you through every step of homeownership. Explore Plans.
© 2026 Better Homes and Gardens Real Estate LLC. An Anywhere Real Estate company. All rights reserved. Better Homes and Gardens® Real Estate is a registered trademark owned by Meredith Operations Corporation, licensed to Better Homes and Gardens Real Estate LLC and used with permission. Better Homes and Gardens Real Estate LLC fully supports the principles of the Fair Housing Act and the Equal Opportunity Act. Listing information is deemed reliable but is not guaranteed accurate.
Each office is independently owned and operated.
Any services or products provided by third parties are not provided by, affiliated with or related to Better Homes and Gardens Real Estate LLC, or its affiliated companies.