
114-50 200th Street, Saint Albans, NY 11412
Local realty services provided by:Better Homes and Gardens Real Estate Realty Connect
114-50 200th Street,Saint Albans, NY 11412
$799,000
- 4 Beds
- 3 Baths
- 1,440 sq. ft.
- Single family
- Active
Upcoming open houses
- Sun, Oct 2512:00 pm - 03:00 pm
Listed by: inessa rubinov
Office: exp realty
MLS#:1064448
Source:OneKey MLS
Price summary
- Price:$799,000
- Price per sq. ft.:$554.86
About this home
Welcome and experience the captivating charm of this fully renovated home nestled in the heart of Saint Albans. Featuring 4 bedrooms, 3 full baths and a thoughtfully designed layout, this home offers a warm and inviting atmosphere. Step inside to discover the tasteful all new hardwood flooring, porcelain tiles, custom railings, windows, doors, siding, roof, concrete and a lot more to list that adds a touch of sophistication. Relax in the comfortable living room and gather with loved ones in the formal dining room. The beautiful all new kitchen features stainless steel appliances, marble backslash, quartz counter-top, soft closing wood cabinets, laundry room, bedroom with full bathroom and an exit to private fenced backyard. Upstairs, this house features 3 generous size bedrooms and full bathroom. This home also includes a full finished basement with a separate side entrance. Ideally situated within the Saint Albans school district, this home offers easy access to parks, shops & major highways making it the perfect choice for your next home....
Contact an agent
Home facts
- Year built:1935
- Listing ID #:1064448
- Added:2 day(s) ago
- Updated:October 23, 2026 at 12:28 PM
Rooms and interior
- Bedrooms:4
- Total bathrooms:3
- Full bathrooms:3
- Rooms Total:10
- Dining Description:Eat-In Kitchen, Formal Dining
- Kitchen Description:Chefs Kitchen, Dishwasher, Eat-in Kitchen, Galley Type Kitchen, Kitchen Island, Microwave, Pantry, Range, Refrigerator, Stainless Steel Appliance(s)
- Bedroom Description:First Floor Bedroom, Master Downstairs
- Basement:Yes
- Basement Description:Finished, Full, Walk-Out Access
- Living area:1,440 sq. ft.
Heating and cooling
- Heating:Natural Gas, Steam
Structure and exterior
- Year built:1935
- Building area:1,440 sq. ft.
- Lot area:0.05 Acres
- Lot Features:Garden
- Construction Materials:Brick, Frame, Vinyl Siding
Schools
- High school:Contact Agent
- Middle school:Call Listing Agent
- Elementary school:Contact Agent
Utilities
- Water:Public
- Sewer:Public Sewer
Finances and disclosures
- Price:$799,000
- Price per sq. ft.:$554.86
- Tax amount:$5,166 (2026)
Features and amenities
- Appliances:Dishwasher, Dryer, Microwave, Refrigerator, Stainless Steel Appliance(s), Washer
- Laundry features:Dryer, Washer, Washer/Dryer Hookup
- Amenities:Entrance Foyer, High Ceilings, Open Floorplan, Storage, Walk-In Closet(s)
Parking
- Total parking spaces:4
- Parking description:Driveway, Private
New listings near 114-50 200th Street
- New
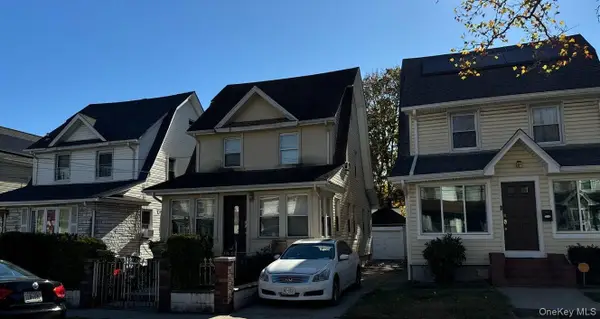 $715,000Active3 beds 2 baths1,400 sq. ft.
194-22 115th Avenue, Saint Albans, NY 11412
MLS# 1065724Listed by: ISLAND ADVANTAGE REALTY LLC - New
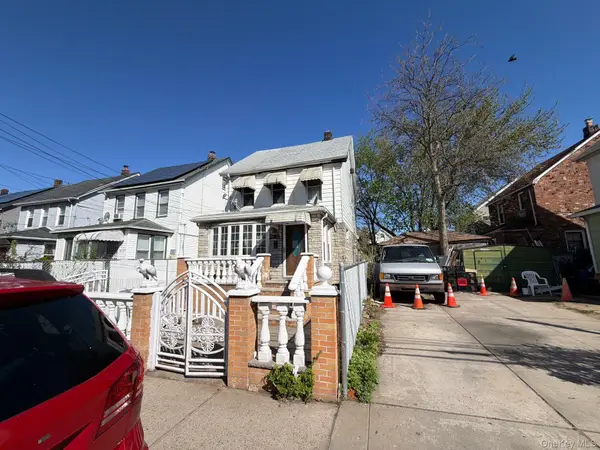 $847,000Active3 beds 2 baths1,516 sq. ft.
191-37 Murdock Avenue, Saint Albans, NY 11412
MLS# 1065670Listed by: ISLAND ADVANTAGE REALTY LLC - Open Sun, 2 to 4pmNew
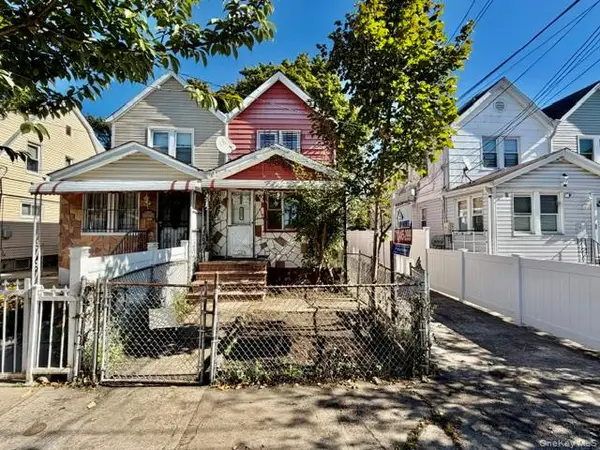 $525,000Active3 beds 1 baths1,162 sq. ft.
11819 201st Place, Saint Albans, NY 11412
MLS# 1065520Listed by: JAPHOMES INC - New
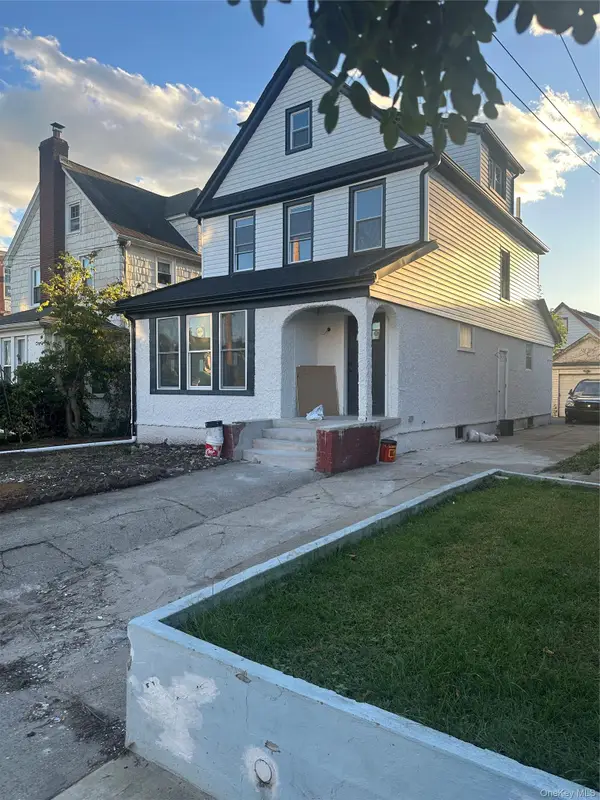 $1,069,000Active5 beds 3 baths1,922 sq. ft.
104-42 204 St, Saint Albans, NY 11412
MLS# 1065418Listed by: CHARLES RUTENBERG REALTY INC - New
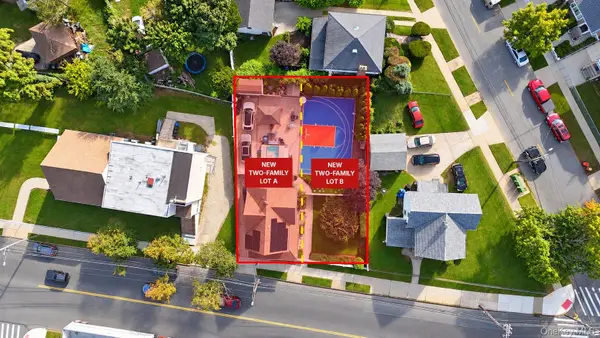 $1,275,000Active4 beds 3 baths1,708 sq. ft.
11569 Farmers Boulevard, Saint Albans, NY 11412
MLS# 1065028Listed by: SIGNATURE PREMIER PROPERTIES - New
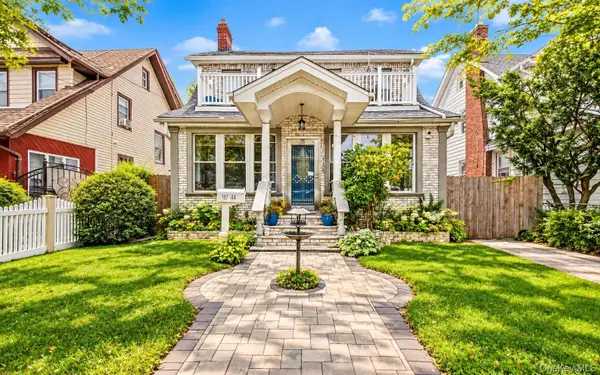 $829,000Active3 beds 2 baths1,700 sq. ft.
187-44 Sullivan Road, Saint Albans, NY 11412
MLS# 1056940Listed by: EXP REALTY - New
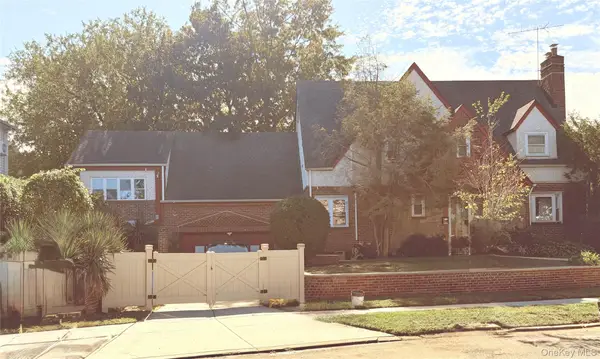 $1,250,000Active4 beds 3 baths2,761 sq. ft.
19402 109th Road, Saint Albans, NY 11412
MLS# 1062277Listed by: HUSAIN MAHMOUD REALTY - New
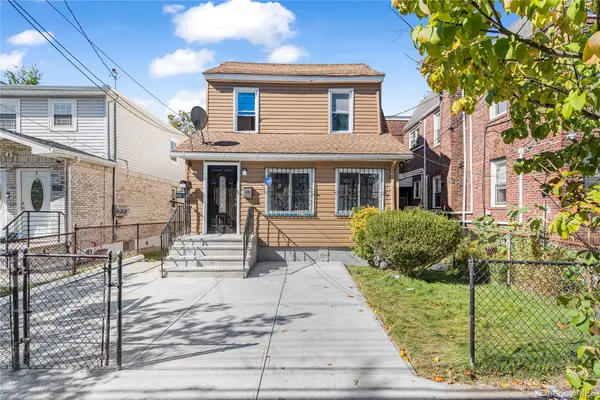 $1,059,000Active7 beds 3 baths1,240 sq. ft.
11570 Newburgh Street, Jamaica, NY 11412
MLS# 1063549Listed by: RE/MAX LUXE - Open Sat, 4 to 5:30pmNew
 $850,000Active3 beds 1 baths1,260 sq. ft.
183-12 Elmira Avenue, Saint Albans, NY 11412
MLS# 1061511Listed by: ISLAND ADVANTAGE REALTY LLC


Protect your home and budget from life's surprises with an Assurant Home Warranty, backed by a partner that supports you through every step of homeownership. Explore Plans.
© 2026 Better Homes and Gardens Real Estate LLC. An Anywhere Real Estate company. All rights reserved. Better Homes and Gardens® Real Estate is a registered trademark owned by Meredith Operations Corporation, licensed to Better Homes and Gardens Real Estate LLC and used with permission. Better Homes and Gardens Real Estate LLC fully supports the principles of the Fair Housing Act and the Equal Opportunity Act. Listing information is deemed reliable but is not guaranteed accurate.
Each office is independently owned and operated.
Any services or products provided by third parties are not provided by, affiliated with or related to Better Homes and Gardens Real Estate LLC, or its affiliated companies.