
11927 191st Street, Saint Albans, NY 11412
Local realty services provided by:Better Homes and Gardens Real Estate Green Team
11927 191st Street,Saint Albans, NY 11412
$1,224,999
- 6 Beds
- 4 Baths
- 1,924 sq. ft.
- Multi-family
- Active
Listed by: chrystina peoples, shakiea bratton
Office: peoples realty & associates
MLS#:1022714
Source:OneKey MLS
Price summary
- Price:$1,224,999
- Price per sq. ft.:$636.69
About this home
Beautifully reimagined from top to bottom, this detached Saint Albans residence offers over three finished levels of thoughtfully designed living space. Sunlight pours through oversized windows into an expansive open floor plan highlighted by rich hardwood flooring, recessed lighting, and a beautifully appointed kitchen featuring dark oak cabinetry, granite countertops, stainless steel appliances and entertaining space. Offering 5 spacious bedrooms and 3.5 beautifully updated bathrooms, this home effortlessly balances everyday comfort with elegant living. The fully finished lower level, complete with its own outside separate entrance, full bathroom, and second kitchen, creates remarkable flexibility for extended living, entertaining, or today's evolving lifestyle needs. Outside, a private driveway and detached garage.
Contact an agent
Home facts
- Year built:1930
- Listing ID #:1022714
- Added:47 day(s) ago
- Updated:August 24, 2026 at 11:04 AM
Rooms and interior
- Bedrooms:6
- Total bathrooms:4
- Full bathrooms:4
- Flooring:Hardwood
- Bathrooms Description:Soaking Tub
- Kitchen Description:Kitchen Island
- Bedroom Description:First Floor Bedroom
- Basement:Yes
- Basement Description:Finished, Full
- Living area:1,924 sq. ft.
Heating and cooling
- Heating:Baseboard
Structure and exterior
- Year built:1930
- Building area:1,924 sq. ft.
- Lot area:0.09 Acres
- Construction Materials:Brick, Vinyl Siding
Schools
- High school:George Washington Carver High School For The Scie
- Middle school:Is 59 Springfield Gardens
- Elementary school:Ps 15 Jackie Robinson
Utilities
- Water:Public
- Sewer:Public Sewer
Finances and disclosures
- Price:$1,224,999
- Price per sq. ft.:$636.69
- Tax amount:$6,970 (2025)
Features and amenities
- Laundry features:Washer/Dryer Hookup
- Amenities:High Ceilings, Open Floorplan, Storage
Parking
- Total parking spaces:3
- Parking description:Detached, Driveway
- Garage:Yes
- Garage spaces:2
New listings near 11927 191st Street
- Coming Soon
 $900,000Coming Soon6 beds 2 baths1,950 sq. ft.
205-13 114th Drive, Saint Albans, NY 11412
MLS# 1039589Listed by: RE/MAX LUXE - New
 $699,000Active3 beds 2 baths1,200 sq. ft.
200-06 115th Avenue, Saint Albans, NY 11412
MLS# 1041835Listed by: EXIT REALTY FIRST CHOICE - New
 $1,099,000Active6 beds 5 baths2,427 sq. ft.
104-04 202nd Street, Saint Albans, NY 11412
MLS# 1040784Listed by: EXIT REALTY PRIME - Open Mon, 6:30 to 7:30pmNew
 $789,000Active3 beds 3 baths1,200 sq. ft.
114-11 202nd Street, Saint Albans, NY 11412
MLS# 1040891Listed by: COMMERCE REALTY GROUP - New
 $899,999Active7 beds 4 baths1,920 sq. ft.
11326 202nd Street, Saint Albans, NY 11412
MLS# 1040607Listed by: FAMILY HOMES REALTY GROUP - New
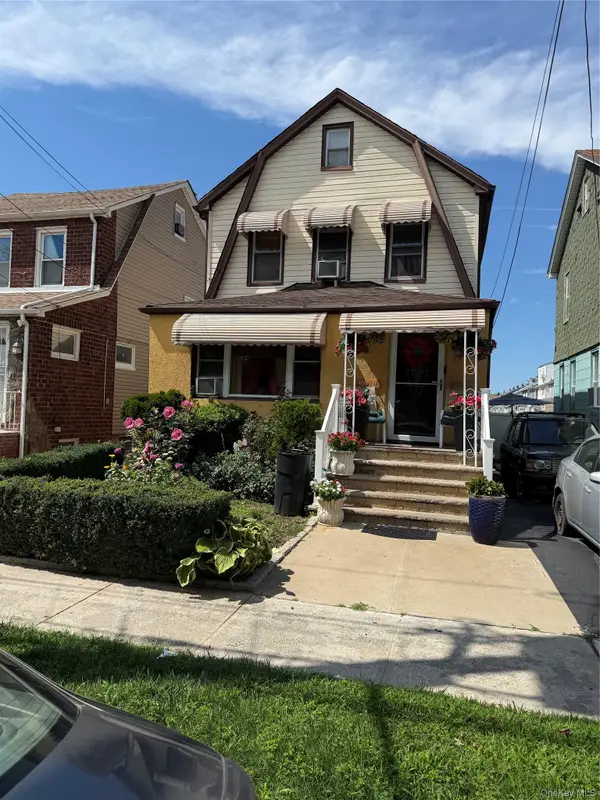 $740,000Active4 beds 2 baths1,510 sq. ft.
19811 116th Avenue, Addisleigh Park, NY 11412
MLS# 1039930Listed by: TRANSPARENT REALTY LLC - New
 $829,999Active4 beds 3 baths1,463 sq. ft.
11932 195th Street, Saint Albans, NY 11412
MLS# 1037166Listed by: JANAH REAL PROPERTY GROUP LLC - New
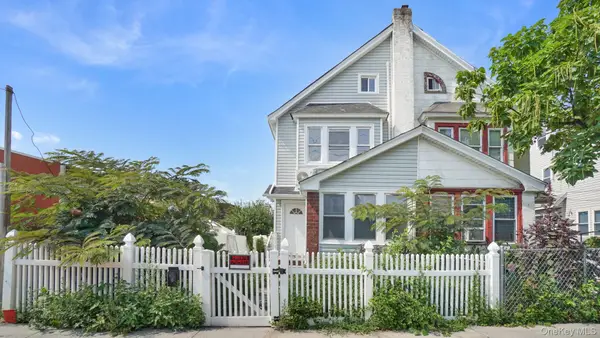 $849,000Active6 beds 3 baths1,287 sq. ft.
190-13 109th Road, Saint Albans, NY 11412
MLS# 1038970Listed by: EXIT REALTY PRIME - New
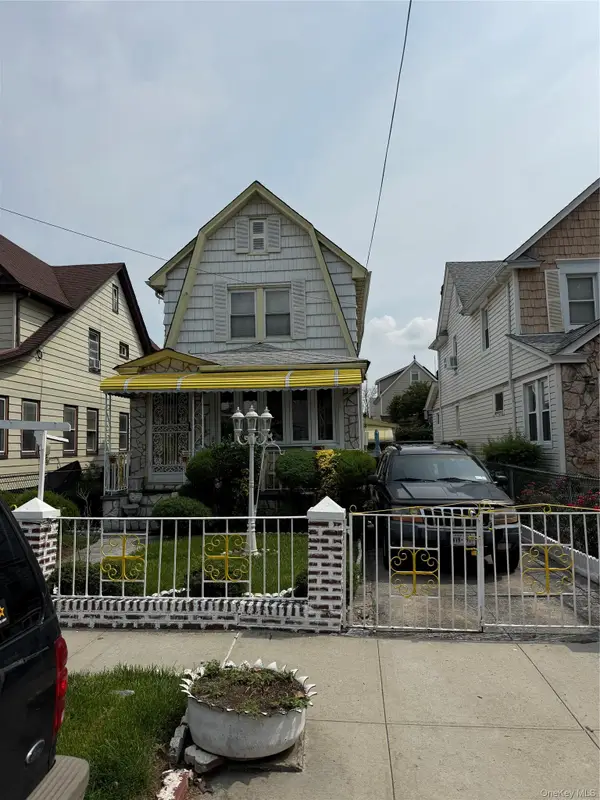 $750,000Active4 beds 2 baths1,728 sq. ft.
109-29 205th Street, Queens Village, NY 11412
MLS# 1038626Listed by: GREENE REALTY GROUP - New
 $675,000Active3 beds 2 baths1,248 sq. ft.
190-26 118th Avenue, Saint Albans, NY 11412
MLS# 1038624Listed by: RE/MAX SOUTHSHORE REALTY


Protect your home and budget from life's surprises with an Assurant Home Warranty, backed by a partner that supports you through every step of homeownership. Explore Plans.
© 2026 Better Homes and Gardens Real Estate LLC. An Anywhere Real Estate company. All rights reserved. Better Homes and Gardens® Real Estate is a registered trademark owned by Meredith Operations Corporation, licensed to Better Homes and Gardens Real Estate LLC and used with permission. Better Homes and Gardens Real Estate LLC fully supports the principles of the Fair Housing Act and the Equal Opportunity Act. Listing information is deemed reliable but is not guaranteed accurate.
Each office is independently owned and operated.
Any services or products provided by third parties are not provided by, affiliated with or related to Better Homes and Gardens Real Estate LLC, or its affiliated companies.